This is a carousel with tiles that activate property listing cards. Use the previous and next buttons to navigate.
1/32
$424,900 Just Listed
This is a carousel with tiles that activate property listing cards. Use the previous and next buttons to navigate.
1/32
Property Description
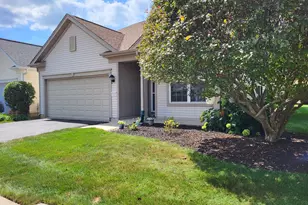
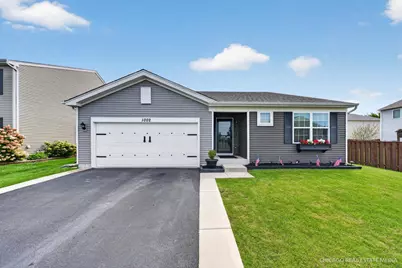
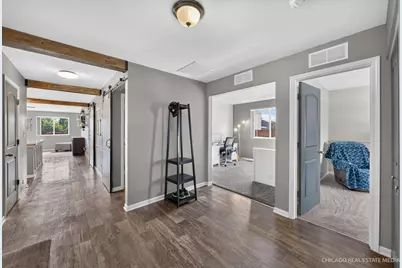
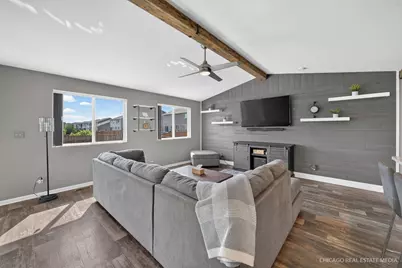
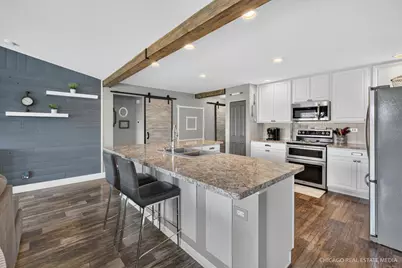
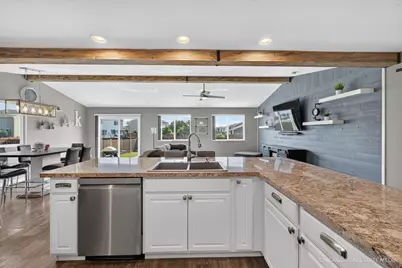
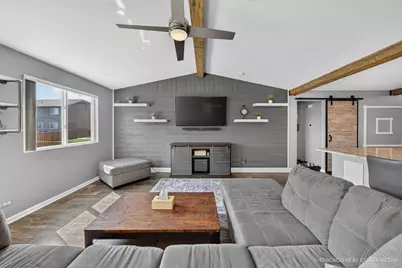
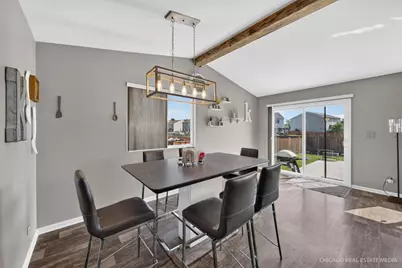
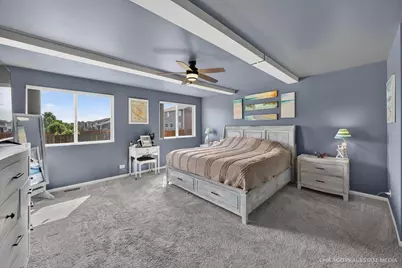
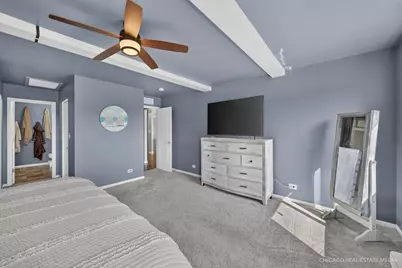
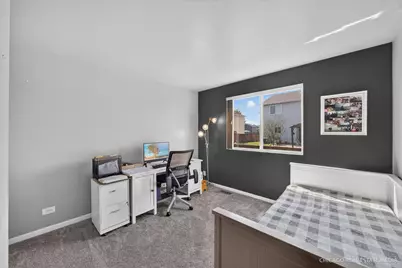
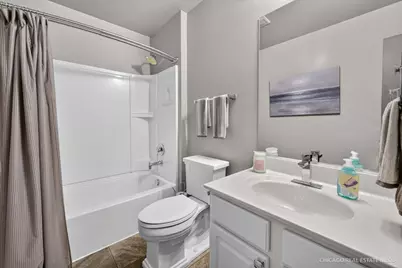
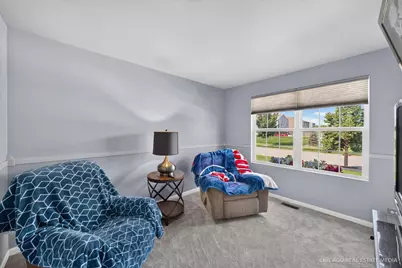
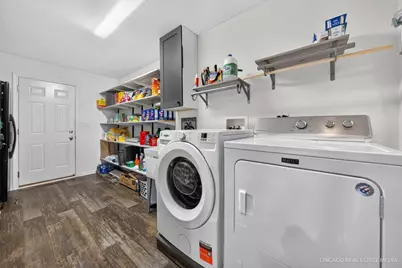
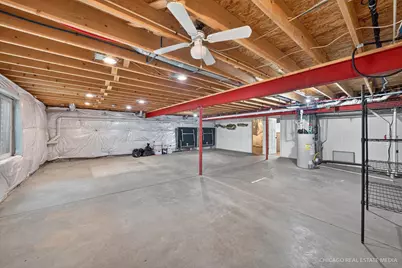
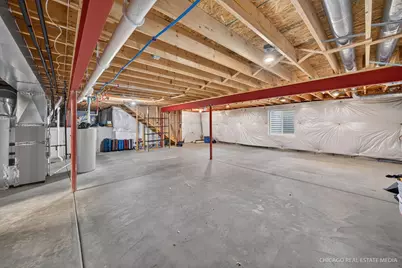
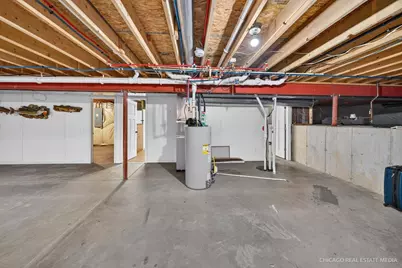
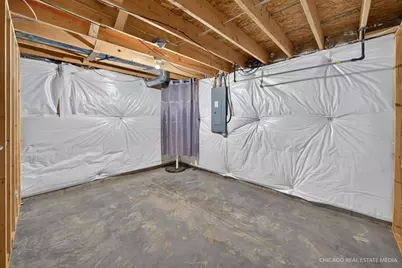
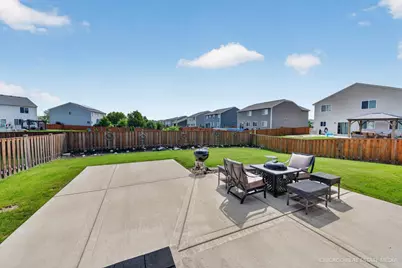
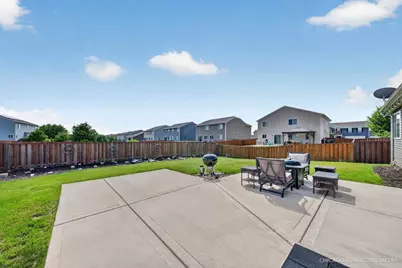
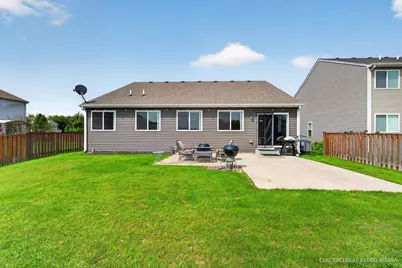
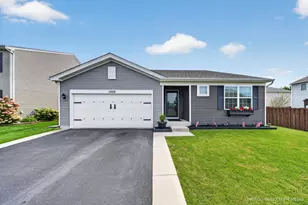
Rare ranch with a full basement in highly sought-after Cambridge Lakes! This impeccably maintained, one-level home offers the feel of a model home with an open-concept design, stylish upgrades, and over 1,300 square feet of unfinished basement space ready for your future vision. A spacious foyer welcomes you into the bright, airy living area featuring cathedral ceilings, updated lighting, luxury vinyl plank flooring, and custom window treatments. The beautifully appointed kitchen is designed for both everyday living and entertaining with 42" cabinetry, stainless steel appliances, an extended peninsula, modern backsplash, under-cabinet lighting, and newer stove, microwave, and dishwasher (2026). The private primary suite offers a relaxing retreat with dual walk-in closets and an en-suite bath with dual sinks. Two additional bedrooms are tucked away near the second full bath, with the third currently serving as a home office and easily converted back into a bedroom. Fresh paint and new carpet in the bedrooms and staircase provide a true move-in-ready feel, while main-floor laundry adds everyday convenience. The rare full basement already includes a full bathroom and two framed rooms, providing endless possibilities for additional living space, a recreation room, guest suite, or home gym. A newer water heater adds additional peace of mind. Outside, enjoy your professionally landscaped, fenced backyard complete with a custom patio and built-in gas fire pit-perfect for relaxing or entertaining. The oversized two-car garage offers plenty of room for storage, bikes, tools, or hobbies, and the home is ideally situated deep within the subdivision for added privacy. Residents enjoy the outstanding Cambridge Lakes lifestyle with a clubhouse, gathering lounge, fitness center, basketball court, outdoor pool, splash pad, walking and bike trails, baseball fields, 12 parks, and more. A rare opportunity to own a beautifully updated ranch with a full basement in one of the area's most desirable communities-don't miss it!
Full Property Details
Full Property Details for 1002 Chestnut Dr
General
- Price: $424,900
- HOA FEE: $86/month
- Taxes: $8,749 (2025)
- Status: Active
- Type: Single Family
- Source: MRED
- MLS ID: 12723312
Rental Information
- Complex Features: Clubhouse, Park, Pool
Interior
- Basement: Unfinished
- Interior Features: Vaulted Ceiling(s), Walk-In Closet(s), Open Floorplan
- Appliances: Range, Microwave, Dishwasher, Refrigerator, Washer, Dryer, Disposal, Stainless Steel Appliance(s)
- Flooring: Laminate
Rooms
Bathrooms
- Total Bathrooms: 3
- Full Bathrooms: 3
- Basement Baths: Yes
Bedrooms
- Total Bedrooms: 3
Additional Information
- Equipment: Carbon Monoxide Detectors, Ceiling Fan(s), Sump Pump
- Other Features: School Bus Service
Exterior
- Exterior Features: Fire Pit
Parking
- Garage: Yes
- Attached garage: Yes
- Garage Spaces: 2
- Total Spaces: 2
- Parking Features: Asphalt, Garage Door Opener, Yes, Garage Owned, Attached, Garage
Location
- Area: Hampshire / Pingree Grove
- County: Kane
- Township: Rutland
- Driving Directions: 72 to Brown Blvd to Wester to lighthouse to clearwater to Chestnut
School Information
- School District: 300
- Elem School District: 300
- Midd School District: 300
- High School District: 300
- Elementary School: Big Timber Elementary School
- Middle School: Hampshire Middle School
- High School: Hampshire Elementary School
- Private School: Hampshire Elementary School
Community
- Assoc. Fees Include: Clubhouse, Exercise Facilities, Pool
Heating & Cooling
- Cooling Type: Central Air Conditioning
- Heating Type: Natural Gas, Forced Air
Utilities
- Sewer: Public Sewer
- Water: Public
Structural Information
- Architectural Info: Ranch
- Architectural Style: Ranch
- Construction: Vinyl Siding
- Exterior Const.: Vinyl Siding
- Basement: Yes
- Basement Desc.: Unfinished, Full
- Foundation: Concrete Perimeter
- Roof: Asphalt
- Sub-Flooring: Laminate
- Square Feet: 1,828
- Sq. Ft. Source: Builder
- Year Built: 2018
Lot Features
- Lot Size Range: Less than .25 Acre
- Lot Dimensions: 57 x 122
- Fence: Yes
- Fencing (Description): Fenced
Financial Considerations
- Association Fee: $86
- Assoc Fee Freq.: Monthly
- Assessment Year: 2018
- Tax Amount: $8,749
- Tax Year: 2025
- Pays Sewer: Public Sewer
Disclosures and Reports
- Ownership: Fee Simple
- Property ID: 229399011
Listed by RE/MAX Plaza
Get Pre-Approved Today
Get a Great Insurance Rate
Schools
Schools serving 1002 Chestnut Dr
School District:Community Unit School District 300
| Name | Grades | Distance |
|---|---|---|
Gary D Wright Elementary School 1500 Ketchum Road, Hampshire, IL 60140 | K-5 | 3.7 mi |
Hampshire Middle School 560 South State Street, Hampshire, IL 60140 | 6-8 | 4.6 mi |
Hampshire High School 1600 Big Timber Road, Hampshire, IL 60140 | 9-12 | 3.9 mi |
Disclaimer:
School attendance boundaries provided by ATTOM Data Solutions and are for reference only. Contact the school directly to verify enrollment eligibility.
Price & Sales History for 1002 Chestnut Dr
Date
Details
Price
Change
Source
8/19/2026
Listed
$424,900
55.36%
MLS
9/29/2017
Sold
$273,500
—
Public Record
Disclaimer: Historical sales information is derived from public records provided by the county offices. Information is not guaranteed and should be independently verified.
Tax History
Tax History for 1002 Chestnut Dr
Year
Property Taxes
Change
Tax Assessment
Change
2025
$8,749
—
$116,709
8%
2025
$8,749
5%
$107,635
11%
2023
$8,325
3%
$97,336
8%
2022
$8,079
3%
$89,744
6%
2021
$7,874
—
$84,410
3%
2021
$7,874
4%
$82,255
4%
2019
$7,587
-13%
$78,947
-13%
2018
$8,727
155%
$90,886
3874%
2017
$3,423
74%
$2,287
5%
2016
$1,965
2%
$2,177
6%
2015
$1,928
889%
$2,056
—
2014
$195
5%
$2,056
-2%
2012
$186
—
$2,094
—
Disclaimer: Historical tax information is derived from public records provided by the county offices. Information is not guaranteed and should be independently verified.
Estimate the Cost
Estimate the Cost for 1002 Chestnut Dr
1002 Chestnut Drive, Pingree Grove, IL 60140 (MLS# 12723312) is a Single Family property with 3 bedrooms and 3 full bathrooms. 1002 Chestnut Drive is currently listed for $424,900 and was received on August 19, 2026. Want to learn more about 1002 Chestnut Drive? Do you have questions about finding other Single Family real estate for sale in Pingree Grove? You can browse all Pingree Grove real estate or contact a Coldwell Banker agent to request more information.