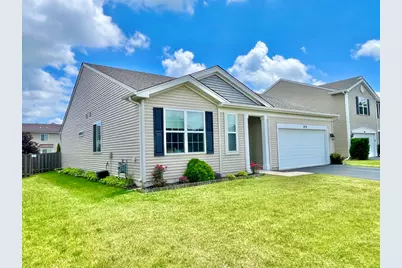
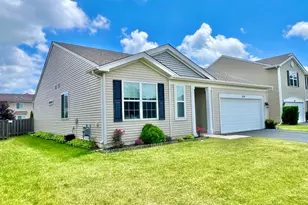
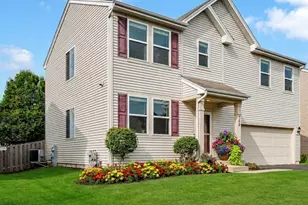
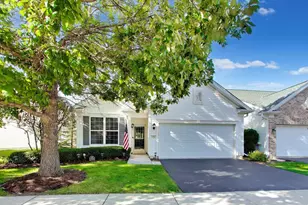
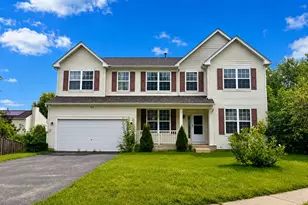
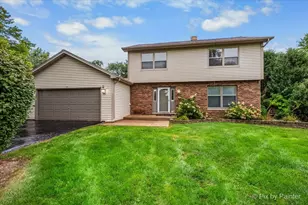
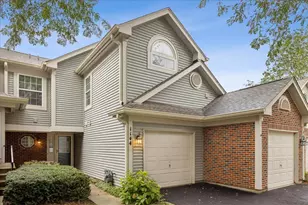
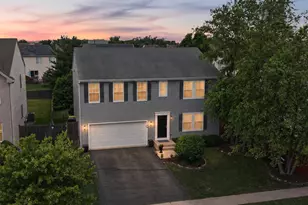
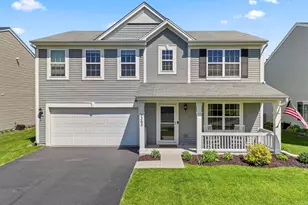
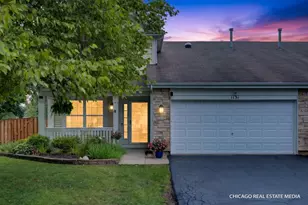
Full Property Details for 1074 Chestnut Dr
General
- Sold For: $365,000
- HOA FEE: $86/month
- Taxes: $8,562 (2025)
- Status: Closed
- Type: Single Family
- Source: MRED
- MLS ID: 12721205
- Added to Site: 65 day(s) ago
Interior
- Appliances: Double Oven, Microwave, Dishwasher, Refrigerator, Washer, Dryer, Disposal, Stainless Steel Appliance(s)
Rooms
- Total Bathrooms: 2
- Full Bathrooms: 2
Additional Information
- Equipment: Carbon Monoxide Detectors, Ceiling Fan(s), Internet-Fiber
- Other Features: School Bus Service
Parking
- Garage: Yes
- Attached garage: Yes
- Garage Spaces: 2
- Total Spaces: 2
- Parking Features: Asphalt, Garage Door Opener, Yes, Attached, Garage
Location
- Area: Hampshire / Pingree Grove
- County: Kane
- Subdivision: Cambridge Lakes
- Driving Directions: Route 72 to Wester Blvd to Alta Vista Dr South to Rudy Dr East to to sapphire Ln to lakeland to Chestnut.
School Information
- School District: 300
- Midd School District: 300
- Elementary School: Gary Wright Elementary School
- Middle School: Hampshire Middle School
- High School: Hampshire High School
- Private School: Hampshire High School
Community
- Assoc. Fees Include: Clubhouse, Exercise Facilities, Pool
Heating & Cooling
- Cooling Type: Central Air Conditioning
- Heating Type: Natural Gas
Utilities
Structural Information
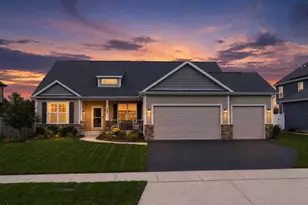
- Architectural Style: Ranch
- Construction: Vinyl Siding
- Exterior Const.: Vinyl Siding
- Basement Desc.: None
- Roof: Asphalt
- Square Feet: 1,828
- Sq. Ft. Source: Assessor
- Year Built: 2018
Lot Features
- Lot Size Range: Less than .25 Acre
- Lot Dimensions: 58 x 128
- Fence: Yes
- Fencing (Description): Fenced
Financial Considerations
- Association Fee: $86
- Assoc Fee Freq.: Monthly
- Assessment Year: 2018
- Tax Amount: $8,562
- Tax Year: 2025
Disclosures and Reports
- Ownership: Fee Simple
- Property ID: 229399005
Listed by Inspire Realty Group LLC
Sold by RE/MAX Horizon