This is a carousel with tiles that activate property listing cards. Use the previous and next buttons to navigate.
1/29
$528,000 Just Listed
This is a carousel with tiles that activate property listing cards. Use the previous and next buttons to navigate.
1/29
Property Description
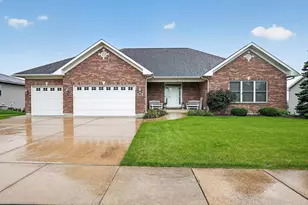
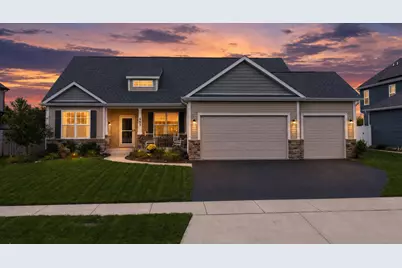
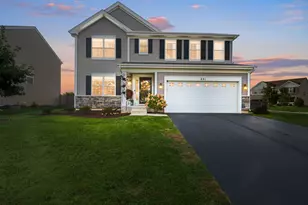
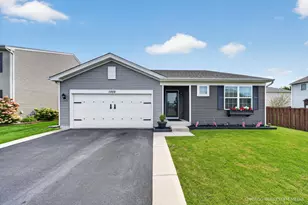
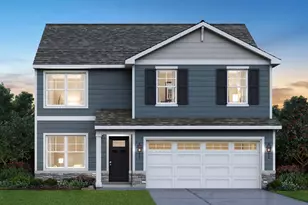
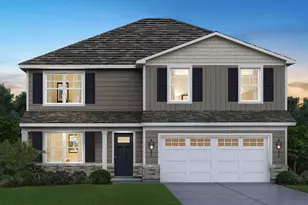
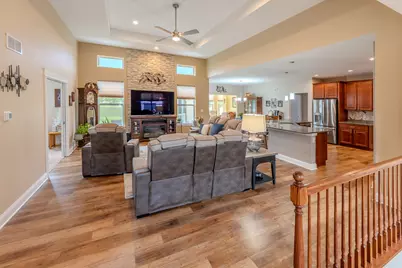
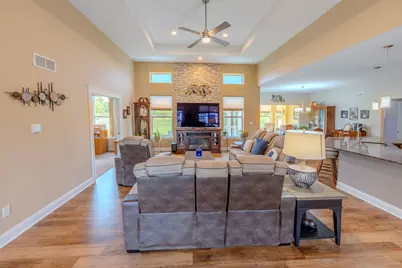
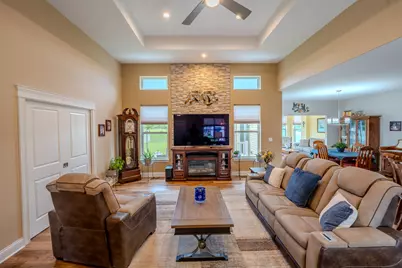
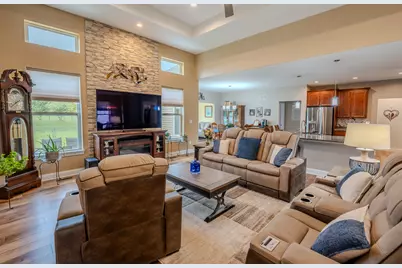
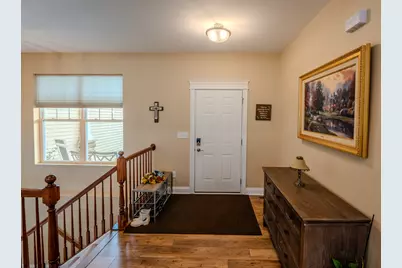
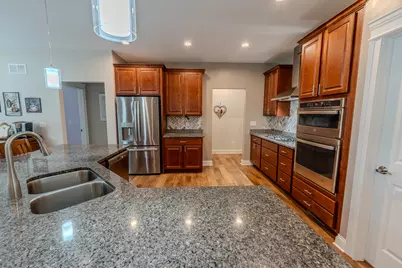
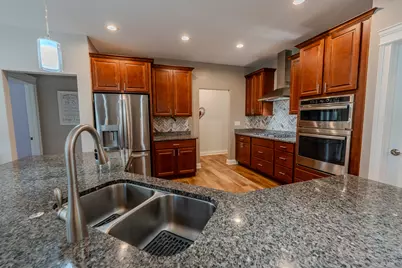
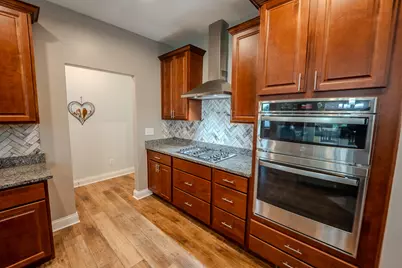
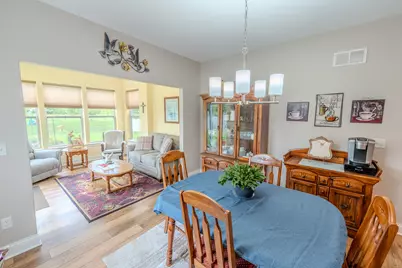
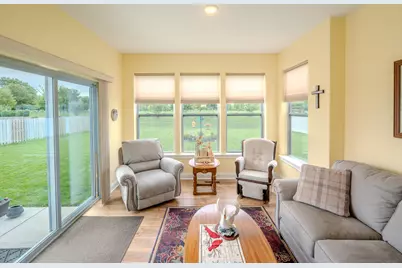
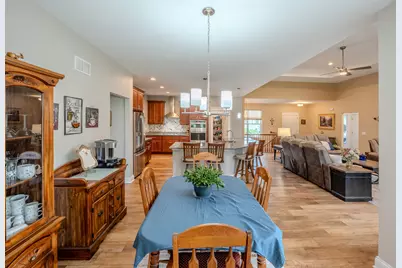
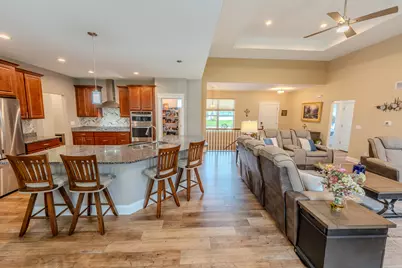
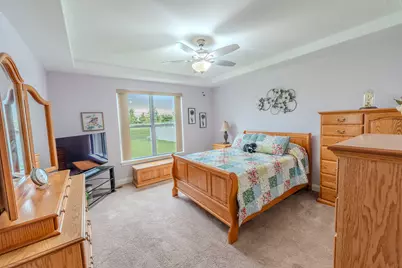
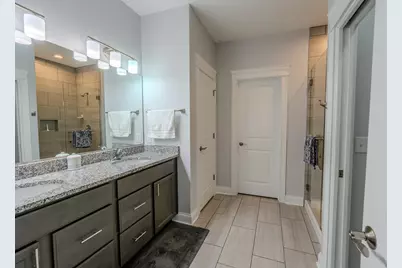
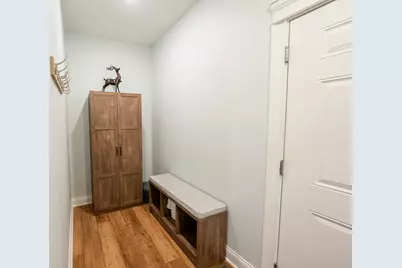
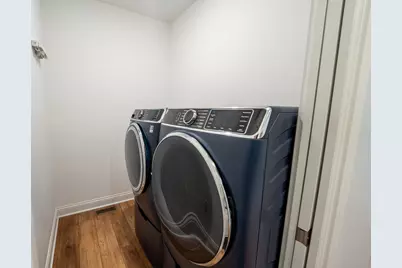
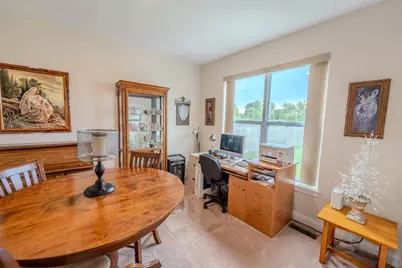
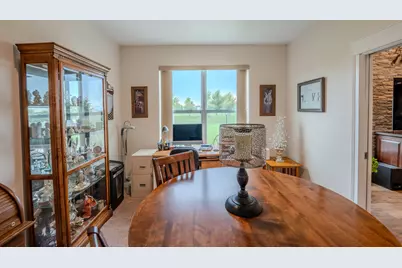
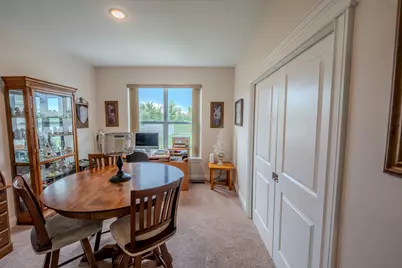
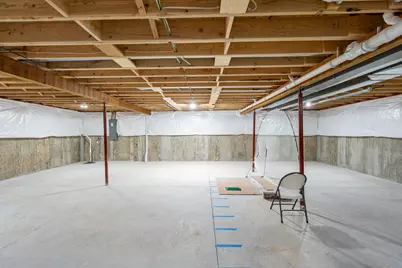
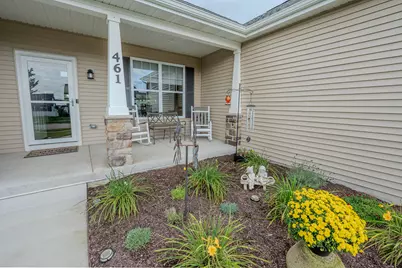
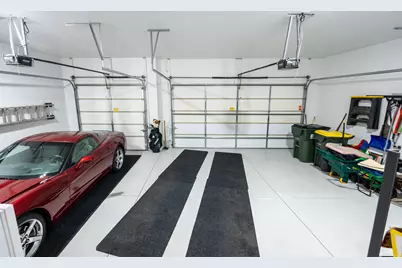
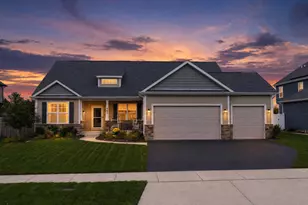
Beautifully upgraded Silverthorne Bettendorf ranch offering thoughtfully designed main-level living and custom details throughout! The great room features a stunning floor-to-ceiling stone accent, while custom pocket doors create a versatile office or bedroom complete with a closet. Hard-surface flooring flows throughout the main living areas, complementing the custom cabinetry and gorgeous gourmet kitchen with an oversized island and walk-in pantry. A custom-added sunroom overlooks the serene backyard, featuring brand-new landscaping and no rear neighbors. Enjoy quiet mornings on the inviting covered front porch or unwind on the back patio. The beautifully maintained, finished garage opens into a generously sized mudroom, perfectly situated beside the laundry room with a utility sink- a practical layout for keeping everyday essentials organized and messes contained. An unfinished basement offers nearly 2,000 additional square feet of potential for future living space, recreation, or storage. With beautiful finishes, flexible spaces, and peaceful backyard views, this home brings comfort and style together!
Full Property Details
Full Property Details for 461 Dawns
General
- Price: $528,000
- HOA FEE: $34/month
- HOA FEE FREQ.: Annually
- Taxes: $10,455 (2025)
- Status: Active
- Type: Single Family
- Source: MRED
- MLS ID: 12773115
- Updated: 10/2/2026
- Added to Site: 3 day(s) ago
Rental Information
- Complex Features: Park, Sidewalks, Street Lights, Street Paved
Interior
- Basement: Unfinished
- Interior Features: Vaulted Ceiling(s), 1st-Floor Bedroom, 1st-Floor Bath, Walk-In Closet(s), High Ceilings, Coffered Ceiling(s), Open Floorplan, Granite Counters, Separate Dining Room, Pantry
- Appliances: Double Oven, Microwave, Dishwasher, Refrigerator, Washer, Dryer, Disposal, Trash Compactor, Stainless Steel Appliance(s), Cooktop, Range Hood, Gas Cooktop, Range
- Flooring: Hardwood, Carpet
Rooms
Bathrooms
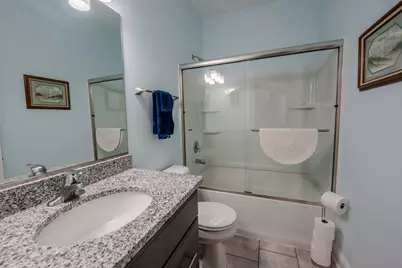
- Total Bathrooms: 2
- Full Bathrooms: 2
Bedrooms
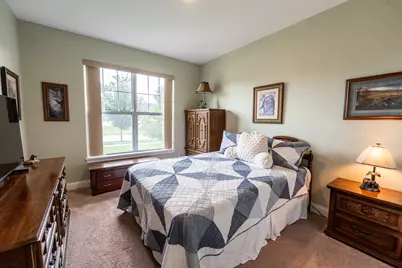
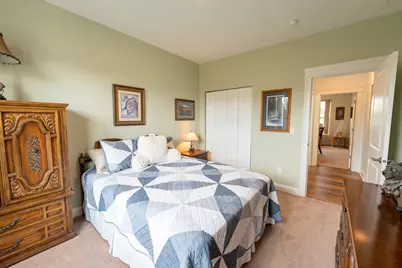
- Total Bedrooms: 3
Additional Information
- Equipment: Ceiling Fan(s)
Parking
- Garage: Yes
- Attached garage: Yes
- Garage Spaces: 3
- Total Spaces: 3
- Parking Features: Asphalt, Garage Door Opener, Garage, Yes, Garage Owned, Attached
Location
- Area: Hampshire / Pingree Grove
- County: Kane
- Township: Hampshire
- Driving Directions: From Allen Road, head north on Wild Prairie Pointe into the Prairie Ridge subdivision. Turn right onto Dawns End and continue to 461 Dawns End.
School Information
- School District: 300
- Elem School District: 300
- Midd School District: 300
- High School District: 300
- Elementary School: Gary Wright Elementary School
- Middle School: Hampshire Middle School
- High School: Hampshire High School
- Private School: Hampshire High School
Community
- Assoc. Fees Include: None
- Mgmt. Company: none
Heating & Cooling
- Cooling Type: Central Air Conditioning
- Heating Type: Natural Gas, Forced Air
Utilities
- Sewer: Public Sewer
- Water: Public
Structural Information
- Architectural Info: Ranch
- Architectural Style: Ranch
- Construction: Vinyl Siding, Brick/Stone Msn Pred
- Exterior Const.: Vinyl Siding, Brick/Stone Msn Pred
- Basement: Yes
- Basement Desc.: Unfinished, Full
- Foundation: Concrete Perimeter
- Roof: Asphalt
- Windows: Window Treatments, Drapes, Blinds, Screens
- Doors: Sliding Doors, Pocket Door(s), Sliding Glass Door(s)
- Sub-Flooring: Hardwood, Carpet
- Square Feet: 4,474
- Sq. Ft. Source: Landlord/Tenant/Seller
- Year Built: 2023
Additional Structures
- Other Structures: None
Lot Features
- Lot Size (Acres): 0.35
- Lot Size Range: .25 to .49 Acre
- Lot Dimensions: 100 x 152.46
- Fence: Yes
- Lot Features: Backs to Open Grnd
- Fencing (Description): Partial
Financial Considerations
- Association Fee: $408
- Assoc Fee Freq.: Annually
- Parking Included: Yes
- Assessment Year: 2023
- Tax Amount: $10,455
- Tax Year: 2025
- Pays Sewer: Public Sewer
Disclosures and Reports
- Ownership: Fee Simple with Homeowners Association
- Property ID: 116457004
Listed by Real Broker, LLC - Rockton
Get Pre-Approved Today
Get a Great Insurance Rate
Schools
Schools serving 461 Dawns
School District:Community Unit School District 300
| Name | Grades | Distance |
|---|---|---|
Gary D Wright Elementary School 1500 Ketchum Road, Hampshire, IL 60140 | K-5 | 2.4 mi |
Hampshire Middle School 560 South State Street, Hampshire, IL 60140 | 6-8 | 1.3 mi |
Hampshire High School 1600 Big Timber Road, Hampshire, IL 60140 | 9-12 | 2.2 mi |
Disclaimer:
School attendance boundaries provided by ATTOM Data Solutions and are for reference only. Contact the school directly to verify enrollment eligibility.
Price & Sales History for 461 Dawns
Date
Details
Price
Change
Source
10/02/2026
Listed
$528,000
—
MLS
Disclaimer: Historical sales information is derived from public records provided by the county offices. Information is not guaranteed and should be independently verified.

Estimate the Cost
Estimate the Cost for 461 Dawns
461 Dawns, Hampshire, IL 60140 (MLS# 12773115) is a Single Family property with 3 bedrooms and 2 full bathrooms. 461 Dawns is currently listed for $528,000 and was received on October 02, 2026. Want to learn more about 461 Dawns? Do you have questions about finding other Single Family real estate for sale in Hampshire? You can browse all Hampshire real estate or contact a Coldwell Banker agent to request more information.