This is a carousel with tiles that activate property listing cards. Use the previous and next buttons to navigate.
1/30
$650,000
This is a carousel with tiles that activate property listing cards. Use the previous and next buttons to navigate.
1/30
Property Description
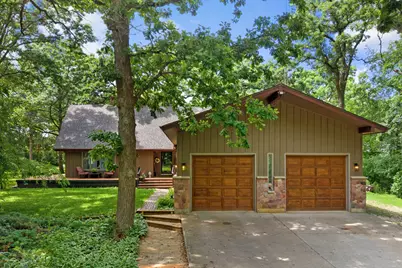
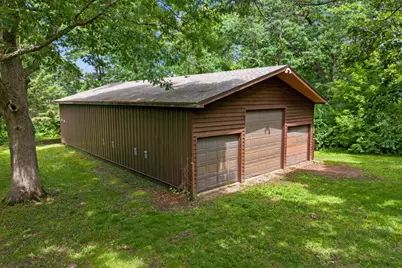
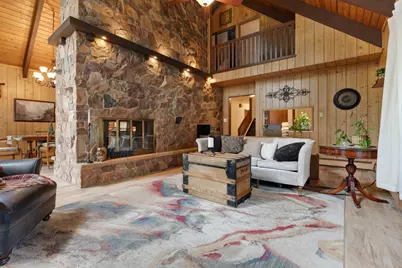
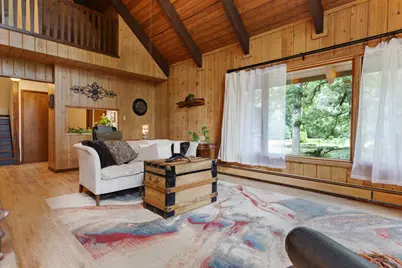
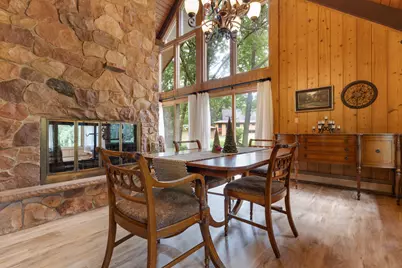
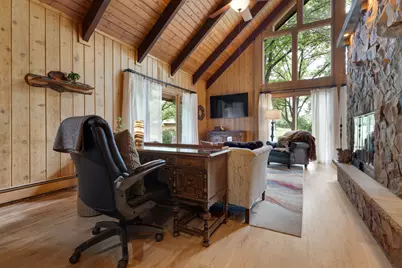
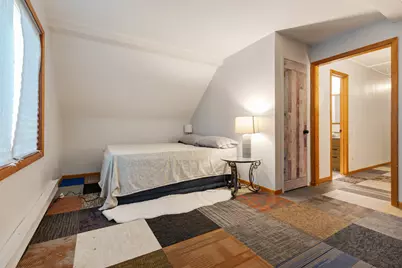
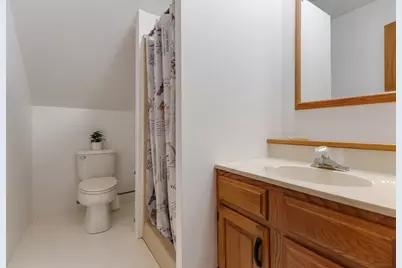
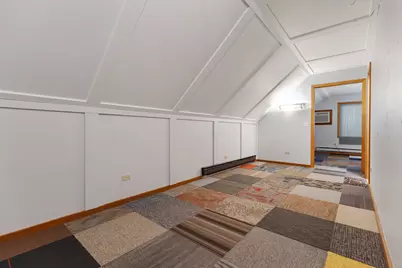
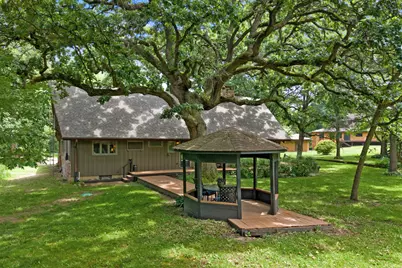
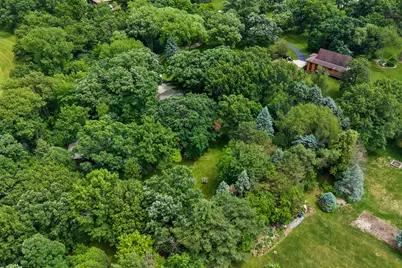
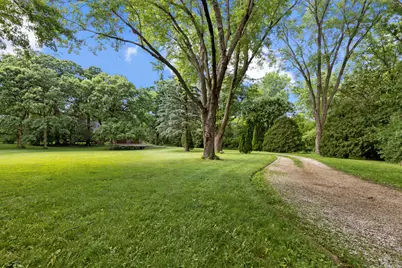
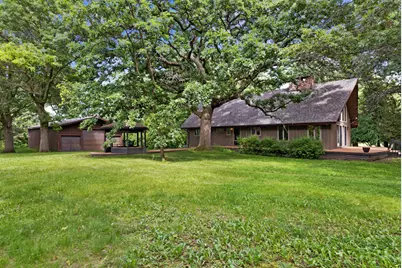
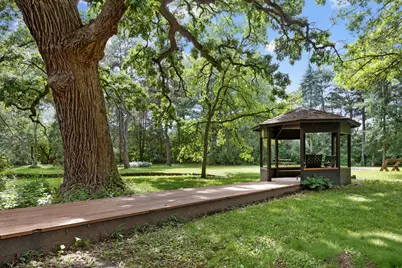
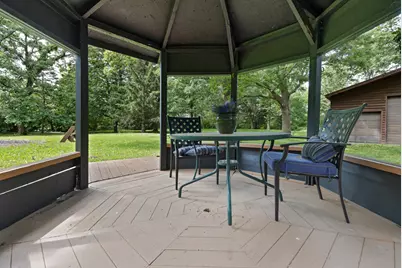
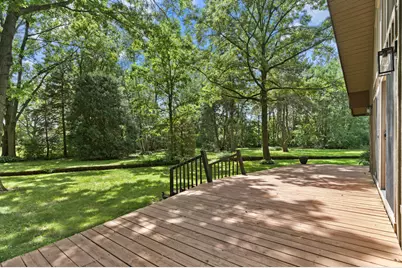
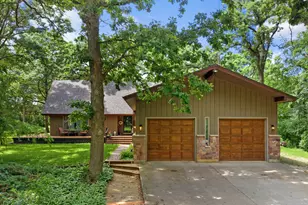
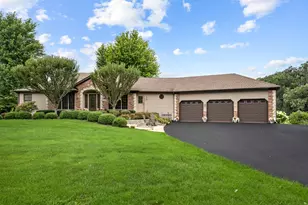
One Of A Kind Home On A Gorgeous 3.5 Acre Wooded Lot ~ Huge Old Oak and Other Hardwood Trees ~ Wrap Around Deck (Front Door All The Way Around To Garage) With Wood Walkway To Gazebo (Can Be Screened) ~ Interior Has 4 Bedrooms, 3 Full Baths ~ 2 Brick Fireplaces ~ Great Room With Vaulted Wood Ceilings Plus Double Sided Floor To Ceiling Stone Fireplace ~ Primary Bedroom W/ Full Bath ~ 2 Tandem Bedrooms Upstairs in The Loft W/ Full Bath ~ Huge Attached 4 Car Heated Garage (Side Overhead Door) Plus Outbuilding W/ Electric and Water ~ Gorgeous Woods W/ Trails Cut Through ~ Very Peaceful Property.
Full Property Details
Full Property Details for 46W206 Felsmith Rd
General
- Price: $650,000
- Taxes: $8,363 (2025)
- Status: Active
- Type: Single Family
- Source: MRED
- MLS ID: 12670797
- Updated: 6/17/2026
- Added to Site: 31 day(s) ago
Interior
- Basement: Partially
- Interior Features: Cathedral Ceiling(s), 1st-Floor Bedroom, 1st-Floor Bath
- Fireplace: Yes
- Number of Fireplaces: 3
- Fireplace(s): Living Room, Basement, Dining Room, Double Sided, Wood-Burning, Attached Fireplace Doors/Screen, Gas Starter
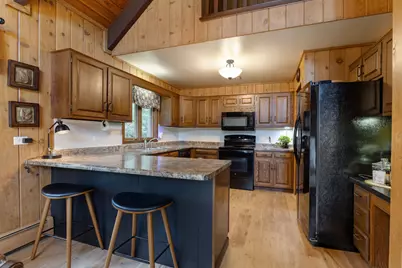
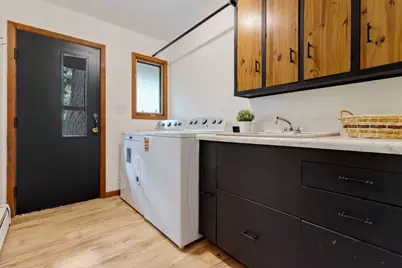
- Appliances: Range, Microwave, Dishwasher, Refrigerator, Washer, Dryer
- Flooring: Laminate
Rooms
Bathrooms
- Total Bathrooms: 3
- Full Bathrooms: 3
Bedrooms
- Total Bedrooms: 4
Additional Information
- Equipment: Carbon Monoxide Detectors, Ceiling Fan(s), Sump Pump, Water Heater-Gas
- Other Features: School Bus Service
Parking
- Garage: Yes
- Attached garage: Yes
- Garage Spaces: 4
- Total Spaces: 4
- Parking Features: Concrete, Gravel, Garage Door Opener, Heated Garage, Garage, Yes, Garage Owned, Attached
Location
- Area: Hampshire / Pingree Grove
- County: Kane
- Township: Hampshire
- Subdivision: Hampshire Oaks
- Driving Directions: ROUTE 20 OR HARMONY ROAD TO HIGGINS (NOT 72) TO FELMSITH ~ HOME IS IN THE FAR BACK CORNER
School Information
- School District: 300
- Elem School District: 300
- Midd School District: 300
- High School District: 300
- Elementary School: Gary Wright Elementary School
- Middle School: Hampshire Middle School
- High School: Hampshire High School
- Private School: Hampshire High School
Community
- Assoc. Fees Include: None
Heating & Cooling
- Cooling Type: Window Unit(s)
- Heating Type: Natural Gas, Baseboard
Utilities
- Sewer: Septic Tank
- Water: Well
Structural Information
- Architectural Info: A-Frame
- Architectural Style: A-Frame
- Construction: Cedar, Stone
- Exterior Const.: Cedar, Stone
- Basement: Yes
- Basement Desc.: Partially Finished, Full
- Foundation: Concrete Perimeter
- Roof: Asphalt
- Sub-Flooring: Laminate
- Square Feet: 2,100
- Sq. Ft. Source: Other
- Year Built: 1976
- Built Before 1978: Yes
Additional Structures
- Other Structures: Outbuilding
Lot Features
- Lot Size (Acres): 3.5
- Lot Size Range: 3.0 to 3.99 Acres
- Lot Dimensions: 148104
- Lot Features: Irregular Lot, Wooded
- Potential Use: Horses
Financial Considerations
- Parking Included: Yes
- Assessment Year: 1976
- Tax Amount: $8,363
- Tax Year: 2025
- Pays Sewer: Septic Tank
Disclosures and Reports
- Ownership: Fee Simple
- Property ID: 103476001
Listed by CENTURY 21 New Heritage

Get Pre-Approved Today
Get a Great Insurance Rate
Schools
Schools serving 46W206 Felsmith Rd
School District:Community Unit School District 300
| Name | Grades | Distance |
|---|---|---|
Gary D Wright Elementary School 1500 Ketchum Road, Hampshire, IL 60140 | K-5 | 1.9 mi |
Hampshire Middle School 560 South State Street, Hampshire, IL 60140 | 6-8 | 3.6 mi |
Hampshire High School 1600 Big Timber Road, Hampshire, IL 60140 | 9-12 | 1.7 mi |
Disclaimer:
School attendance boundaries provided by ATTOM Data Solutions and are for reference only. Contact the school directly to verify enrollment eligibility.
Price & Sales History for 46W206 Felsmith Rd
Date
Details
Price
Change
Source
6/06/2026
Listed
$650,000
136.36%
MLS
8/30/2002
Sold
$275,000
—
Public Record
Disclaimer: Historical sales information is derived from public records provided by the county offices. Information is not guaranteed and should be independently verified.
Tax History
Tax History for 46W206 Felsmith Rd
Year
Property Taxes
Change
Tax Assessment
Change
2024
$8,110
5%
$125,507
11%
2023
$7,733
5%
$112,897
9%
2022
$7,388
5%
$103,756
6%
2021
$7,010
—
$97,873
3%
2021
$7,010
3%
$95,197
3%
2019
$6,801
5%
$92,084
10%
2017
$6,452
2%
$83,560
6%
2016
$6,342
1%
$78,548
8%
2015
$6,296
-5%
$73,006
-16%
2018
$6,646
6%
$87,003
23%
2014
$6,267
-1%
$70,598
-6%
2013
$6,299
—
$75,112
—
Disclaimer: Historical tax information is derived from public records provided by the county offices. Information is not guaranteed and should be independently verified.
Estimate the Cost
Estimate the Cost for 46W206 Felsmith Rd
46W206 Felsmith Road, Hampshire, IL 60140 (MLS# 12670797) is a Single Family property with 4 bedrooms and 3 full bathrooms. 46W206 Felsmith Road is currently listed for $650,000 and was received on June 06, 2026. Want to learn more about 46W206 Felsmith Road? Do you have questions about finding other Single Family real estate for sale in Hampshire? You can browse all Hampshire real estate or contact a Coldwell Banker agent to request more information.