This is a carousel with tiles that activate property listing cards. Use the previous and next buttons to navigate.
1/1
$270,000
This is a carousel with tiles that activate property listing cards. Use the previous and next buttons to navigate.
1/1
Property Description
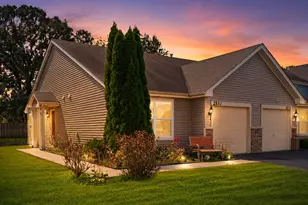
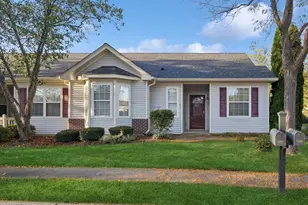
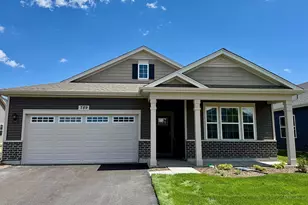
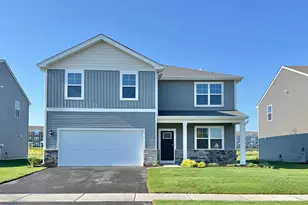
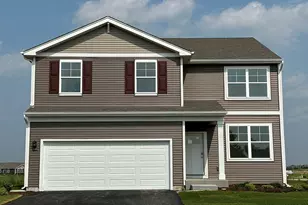
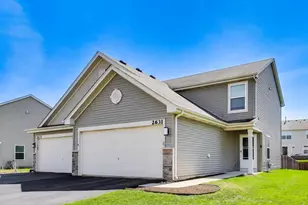
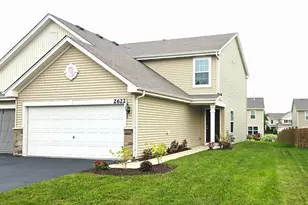
Welcome home to this hidden gem in the highly sought after Lakewood Crossing community! Beautifully updated and meticulously maintained, this 2 bedroom, 1.5 bath home offers the perfect blend of comfort, style, and convenience. Freshly painted throughout, the bright and open floor plan seamlessly connects the living, dining, and kitchen areas, creating an inviting space for everyday living and entertaining. Luxury vinyl plank flooring flows throughout the home, offering durability, easy maintenance, and a modern look. The beautifully updated kitchen is sure to impress, featuring white cabinetry with updated hardware, sleek quartz countertops, newer stainless steel appliances, and updated lighting. Both bedrooms are generously sized and feature the same attractive luxury vinyl plank flooring found throughout the home. Additional improvements throughout the home include new bathroom faucets, refreshed bathroom cabinetry, stylish light fixtures, ceiling fans, and recessed lighting on the front porch, creating a warm and welcoming atmosphere inside and out. The spacious living area offers easy access to the private patio through a sliding glass door, making indoor-outdoor living effortless. Enjoy peaceful mornings with coffee or relaxing evenings overlooking the backyard, which backs to open common space and a scenic pond. The yard can be fenced and offers beautiful pond views year round! Outside, you'll appreciate the curb appeal enhancements, including freshly painted shutters and front door, refreshed front porch with new wood and paint, professionally updated landscaping with a brick paver border and fresh mulch, and a recently seal coated driveway. Additional features include a backyard storage shed and a custom-built wood workbench in the garage, both of which will remain with the property. Enjoy all that Lakewood Crossing has to offer, including a neighborhood pool and clubhouse just a short walk away. Conveniently located near I-90, shopping, dining, parks, and recreation, this move-in-ready home puts everything you need within easy reach. Don't miss your opportunity to own this beautifully updated home in one of the area's most desirable communities! Rentals allowed, this could be your next investment property!
Full Property Details
Full Property Details for 2582 Carlisle Ln
General
- Sold For: $270,000
- HOA FEE: $62/month
- HOA FEE FREQ.: Quarterly
- Taxes: $6,021 (2025)
- Status: Closed
- Type: Condo /Townhouse
- Source: MRED
- MLS ID: 12684168
- Added to Site: 64 day(s) ago
Interior
- Interior Features: 1st-Floor Bedroom, 1st-Floor Bath, Open Floorplan, Quartz Counters
- Appliances: Range, Microwave, Dishwasher, Refrigerator, Washer, Dryer, Stainless Steel Appliance(s)
Rooms
Bathrooms
- Total Bathrooms: 2
- Full Bathrooms: 1
- Half Bathrooms: 1
Bedrooms
- Total Bedrooms: 2
Additional Information
- Shared Amenities: Pool, Ceiling Fan, Clubhouse, Partial Fence, School Bus
- Equipment: Carbon Monoxide Detectors, Ceiling Fan(s), Water Heater-Gas
Parking
- Garage: Yes
- Attached garage: Yes
- Garage Spaces: 1
- Total Spaces: 1
- Parking Features: Asphalt, Garage Door Opener, Yes, Garage Owned, Attached, Garage
Location
- Area: Hampshire / Pingree Grove
- County: Kane
- Subdivision: Lakewood Crossing
- Driving Directions: Big Timber Rd. to Ridgecrest Dr. to Carlisle Ln.
School Information
- School District: 300
- Midd School District: 300
- Elementary School: Gary Wright Elementary School
- Middle School: Hampshire Middle School
- High School: Hampshire High School
- Private School: Hampshire High School
Community
- Assoc. Fees Include: Insurance, Clubhouse, Pool
- Pets Allowed: Yes
- Pet Restrictions: Cats OK, Dogs OK, / 999lbs.
- Mgmt. Company: GC Management
Heating & Cooling
- Cooling Type: Central Air Conditioning
- Heating Type: Natural Gas, Forced Air
Utilities
- Water: Public
Structural Information
- Structure Type: Half Duplex
- Construction: Aluminum Siding
- Exterior Const.: Aluminum Siding
- Basement Desc.: None
- Foundation: Concrete Perimeter
- Roof: Asphalt
- Entry Floor Number: 1
- Stories/Levels: 1
- Square Feet: 934
- Sq. Ft. Source: Assessor
- Year Built: 2008
Unit Information
- Units in Building: 2
Lot Features
- Lot Dimensions: 33 x 107
- Lot Features: Wetlands, Rear of Lot, Mature Trees, Backs to Trees/Woods, Views
Water Features
- Water Front: Yes
- Water Front Desc.: Pond
- Water Front View: Back of Property
Financial Considerations
- Association Fee: $186
- Assoc Fee Freq.: Quarterly
- Parking Included: Yes
- Assessment Year: 2008
- Tax Amount: $6,021.08
- Tax Year: 2025
Disclosures and Reports
- Ownership: Fee Simple with Homeowners Association
- Property ID: 218101032
Listed by Keller Williams Infinity
Sold by Realty of America, LLC

Get Pre-Approved Today
Schools
Schools serving 2582 Carlisle Ln
School District:Community Unit School District 300
| Name | Grades | Distance |
|---|---|---|
Big Timber Elementary School 1400 Ridgecrest Drive, Hampshire, IL 60140 | K-5 | 0.4 mi |
Hampshire Middle School 560 South State Street, Hampshire, IL 60140 | 6-8 | 3.8 mi |
Hampshire High School 1600 Big Timber Road, Hampshire, IL 60140 | 9-12 | 1.4 mi |
Disclaimer:
School attendance boundaries provided by ATTOM Data Solutions and are for reference only. Contact the school directly to verify enrollment eligibility.
Price & Sales History for 2582 Carlisle Ln
Date
Details
Price
Change
Source
8/14/2026
Sold
$270,000
3.85%
MLS
6/21/2026
Listed
$260,000
—
MLS
Disclaimer: Historical sales information is derived from public records provided by the county offices. Information is not guaranteed and should be independently verified.
2582 Carlisle Lane, Hampshire, IL 60140 (MLS# 12684168) is a Condo / Townhouse property that was sold at $270,000 on August 14, 2026. Want to learn more about 2582 Carlisle Lane? Do you have questions about finding other Condo / Townhouse real estate for sale in Hampshire? You can browse all Hampshire real estate or contact a Coldwell Banker agent to request more information.