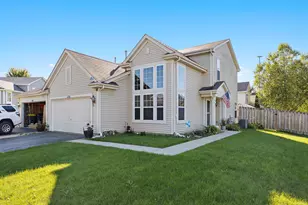
This is a carousel with tiles that activate property listing cards. Use the previous and next buttons to navigate.
1/38
$292,500 Just Listed
This is a carousel with tiles that activate property listing cards. Use the previous and next buttons to navigate.
1/38
Property Description
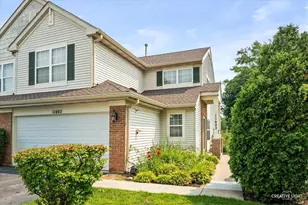
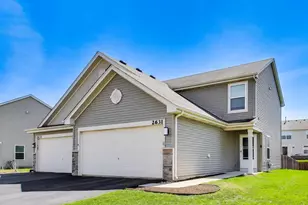
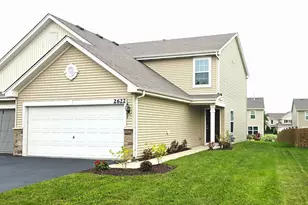
Affordable living meets resort-style amenities in Lakewood Crossing! Welcome to this spacious 3-bedroom end-unit duplex featuring new carpet and a desirable location just steps from the community pond. The bright, open-concept main level offers a welcoming living room, convenient powder room, functional kitchen with breakfast bar, and dedicated dining area. Upstairs features three comfortable bedrooms, a full bath, and conveniently located laundry. The generously sized, fully fenced backyard provides plenty of space for entertaining, summer barbecues, gardening, pets, and outdoor enjoyment. Lakewood Crossing residents enjoy an impressive array of amenities, including an in-ground pool, sports courts, playground, clubhouse, and scenic community pond. Conveniently located near Route 47 and I-90, with easy access to shopping, dining, local pubs, commuting routes, and forest preserve trails. Move-in ready and an excellent opportunity for affordable homeownership in a vibrant community!
Full Property Details
Full Property Details for 2641 Carlisle Ln
General
- Price: $292,500
- HOA FEE: $62/month
- HOA FEE FREQ.: Quarterly
- Taxes: $5,525 (2025)
- Status: Active
- Type: Townhouse
- Source: MRED
- MLS ID: 12736996
- Updated: 8/21/2026
- Added to Site: 2 day(s) ago
Interior
- Basement: None
- Interior Features: Open Floorplan
- Appliances: Humidifier
- Flooring: Laminate, Carpet
Rooms
Bathrooms
- Total Bathrooms: 2
- Full Bathrooms: 1
- Half Bathrooms: 1
Bedrooms
- Total Bedrooms: 3
Additional Information
- Shared Amenities: Park, Pool, Clubhouse
- Equipment: Security System, Carbon Monoxide Detectors, Ceiling Fan(s)
- Other Features: School Bus Service, Interstate Access
Parking
- Garage: Yes
- Attached garage: Yes
- Garage Spaces: 2
- Total Spaces: 2
- Parking Features: Garage Door Opener, Yes, Garage Owned, Attached, Garage
Location
- Area: Hampshire / Pingree Grove
- County: Kane
- Township: Rutland
- Subdivision: Lakewood Crossing
- Driving Directions: Bit Timber Rd. to Ridgecrest Dr. North to Carlise Lane. East to property.
School Information
- School District: 300
- Elem School District: 300
- Midd School District: 300
- High School District: 300
- Elementary School: Gary Wright Elementary School
- Middle School: Hampshire Middle School
- High School: Hampshire High School
- Private School: Hampshire High School
Community
- Assoc. Fees Include: Insurance, Clubhouse, Pool
- Pets Allowed: Yes
- Pets: Dogs OK
- Pet Restrictions: Dogs OK
Heating & Cooling
- Cooling Type: Central Air Conditioning
- Heating Type: Natural Gas, Forced Air
Utilities
- Sewer: Public Sewer
- Water: Public
Structural Information
- Structure Type: Half Duplex, Townhouse (2-Story)
- Construction: Vinyl Siding, Brick
- Exterior Const.: Vinyl Siding, Brick
- Basement Desc.: None
- Foundation: Concrete Perimeter
- Roof: Asphalt
- Common Walls: End Unit
- Windows: Window Treatments
- Sub-Flooring: Laminate, Carpet
- Entry Floor Number: 1
- Stories/Levels: 2
- Square Feet: 1,296
- Sq. Ft. Source: Plans
- Year Built: 2014
Unit Information
- Units in Building: 2
Lot Features
- Lot Dimensions: 11
- Lot Features: Cul-De-Sac
Animals
- Animals Allowed: Dogs OK
Financial Considerations
- Association Fee: $185
- Assoc Fee Freq.: Quarterly
- Parking Included: Yes
- Assessment Year: 2014
- Tax Amount: $5,525
- Tax Year: 2025
- Pays Sewer: Public Sewer
Disclosures and Reports
- Ownership: Fee Simple
- Property ID: 218110052
Listed by Baird & Warner
Get Pre-Approved Today
Get a Great Insurance Rate
Schools
Schools serving 2641 Carlisle Ln
School District:Community Unit School District 300
| Name | Grades | Distance |
|---|---|---|
Big Timber Elementary School 1400 Ridgecrest Drive, Hampshire, IL 60140 | K-5 | 0.5 mi |
Hampshire Middle School 560 South State Street, Hampshire, IL 60140 | 6-8 | 3.8 mi |
Hampshire High School 1600 Big Timber Road, Hampshire, IL 60140 | 9-12 | 1.5 mi |
Disclaimer:
School attendance boundaries provided by ATTOM Data Solutions and are for reference only. Contact the school directly to verify enrollment eligibility.
Price & Sales History for 2641 Carlisle Ln
Date
Details
Price
Change
Source
8/19/2026
Listed
$292,500
11.64%
MLS
6/25/2025
Sold
$262,000
—
Public Record
Disclaimer: Historical sales information is derived from public records provided by the county offices. Information is not guaranteed and should be independently verified.
Tax History
Tax History for 2641 Carlisle Ln
Year
Property Taxes
Change
Tax Assessment
Change
2025
$5,525
—
$74,457
8%
2025
$5,525
8%
$68,668
11%
2023
$5,133
2%
$62,098
8%
2022
$5,016
3%
$57,254
6%
2021
$4,848
—
$53,851
3%
2021
$4,848
4%
$52,476
4%
2019
$4,656
-1%
$50,366
5%
2017
$4,692
-2%
$47,810
5%
2016
$4,791
—
$45,516
6%
2015
$4,807
67%
$42,988
32%
2014
$2,876
-40%
$32,550
-35%
2018
$4,792
—
$50,205
—
Disclaimer: Historical tax information is derived from public records provided by the county offices. Information is not guaranteed and should be independently verified.
Estimate the Cost
Estimate the Cost for 2641 Carlisle Ln
2641 Carlisle Lane, Hampshire, IL 60140 (MLS# 12736996) is a Townhouse property with 3 bedrooms, 1 full bathroom and 1 partial bathroom. 2641 Carlisle Lane is currently listed for $292,500 and was received on August 19, 2026. Want to learn more about 2641 Carlisle Lane? Do you have questions about finding other Townhouse real estate for sale in Hampshire? You can browse all Hampshire real estate or contact a Coldwell Banker agent to request more information.