No photo available
$1,700,000 Just Listed
Property Description
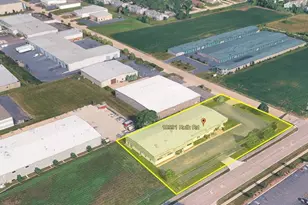
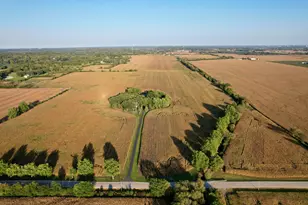
Ultimate 14.5+ Acre Estate & Compound with Major Investment Upside! Custom ranch home, fully gated and secured, this private oasis offers unmatched infrastructure and ultimate versatility. Zoned F-1 (1 house/acre), the land easily subdivides into two 7+ acre lots or a 3-lot configuration (5ac/5ac/4.5ac) with 2 established entries off a no-weight-restriction road. Premium Infrastructure: Features a 900'x12' semi-accessible driveway with a heavy-duty culvert and heavy equipment parking, plus a second 1,000' deep-gravel drive accented with 80mm Belgard brick. Multiple large outbuildings feature hard-surface flooring-ideal for hobbies, boats, or a home business. Resort & Homestead Living: Enjoy a pristine 12' deep swimming pond with a sandy beach/dock, a second 20' deep pond, and county-maintained drainage. Explore a 1/4-mile of walking paths with a 36' heavy steel bridge. For self-sufficiency, there are massive food gardens with hoop houses, water access, and a premium chicken/duck pen. The entire perimeter is fully fenced, dig-proofed, and deer-fenced for dogs. Ultra-Low Maintenance: The entire property is door-to-door accessible by ATV or mower. Features professionally maintained, mature, specimen-grade nursery stock with 10 years of tree care already complete. A turnkey legacy property with endless possibilities!
Full Property Details
Full Property Details for 47W975 Lenschow Rd
General
- Price: $1,700,000
- Taxes: $18,120 (2025)
- Status: Active
- Type: Single Family
- Source: MRED
- MLS ID: 12701046
Rental Information
- Complex Features: Lake
Interior
- Basement: Crawl Spac
- Interior Features: Vaulted Ceiling(s), Cathedral Ceiling(s), 1st-Floor Bedroom, In-Law Floorplan, Walk-In Closet(s)
- Fireplace: Yes
- Number of Fireplaces: 1
- Fireplace(s): Family Room
- Appliances: Range, Microwave, Dishwasher, Refrigerator, Washer, Dryer
- Flooring: Hardwood
Rooms
Bathrooms
- Total Bathrooms: 3
- Full Bathrooms: 2
- Half Bathrooms: 1
- Bathroom Features: Whirlpool
Bedrooms
- Total Bedrooms: 3
Additional Information
- Equipment: Ceiling Fan(s)
- Other Features: School Bus Service
Exterior
- Exterior Features: Outdoor Grill
Parking
- Garage: Yes
- Attached garage: Yes
- Garage Spaces: 4
- Total Spaces: 4
- Parking Features: Brick Driveway, Garage Door Opener, Yes, Garage Owned, Attached, Garage
Location
- Area: Hampshire / Pingree Grove
- County: Kane
- Township: Burlington
- Driving Directions: Route 47 to Burlington Road, west to Lenschow Road, then north to 47W975 Lenschow Road. Home is on the right.
School Information
- School District: 301
- Elem School District: 301
- Midd School District: 301
- High School District: 301
- Elementary School: Howard B Thomas Grade School
- Middle School: Central Middle School
- High School: Central High School
- Private School: Central High School
Community
- Assoc. Fees Include: None
Heating & Cooling
- Cooling Type: Central Air Conditioning
- Heating Type: Natural Gas, Forced Air
Utilities
- Sewer: Septic Tank
- Water: Well
Structural Information
- Architectural Info: Ranch
- Architectural Style: Ranch
- Construction: Vinyl Siding, Brick
- Exterior Const.: Vinyl Siding, Brick
- Basement: Yes
- Basement Desc.: Crawl Space, None
- Foundation: Concrete Perimeter
- Roof: Asphalt
- Sub-Flooring: Hardwood
- Square Feet: 2,104
- Sq. Ft. Source: Assessor
- Year Built: 1998
Additional Structures
- Other Structures: Workshop, Greenhouse, Outbuilding, RV/Boat Storage
Lot Features
- Lot Size (Acres): 14.47
- Lot Size Range: 10 or More Acres
- Lot Dimensions: 609840
- Lot Features: Landscaped, Wooded, Mature Trees
- Potential Use: Horses
Water Features
- Water Front Desc.: Beach Access
Financial Considerations
- Assessment Year: 1998
- Tax Amount: $18,120.84
- Tax Year: 2025
- Pays Sewer: Septic Tank
Disclosures and Reports
- Ownership: Fee Simple
- Property ID: 403100032
Listed by Baird & Warner Fox Valley - Geneva

Get Pre-Approved Today
Get a Great Insurance Rate
Schools
Schools serving 47W975 Lenschow Rd
School District:Central Community Unit School District 301
| Name | Grades | Distance |
|---|---|---|
Howard B Thomas Grade School PO Box 395, Burlington, IL 60109 | PK-5 | 4.7 mi |
Central Middle School, Burlington, IL PO Box 397, Burlington, IL 60109 | 8- | 4.8 mi |
Prairie Knolls Middle School 225 Nesler Road, Elgin, IL 60124 | 6-7 | 9.4 mi |
Central High School, Burlington, IL PO Box 68, Burlington, IL 60109 | 9-12 | 4.6 mi |
Disclaimer:
School attendance boundaries provided by ATTOM Data Solutions and are for reference only. Contact the school directly to verify enrollment eligibility.
Tax History
Tax History for 47W975 Lenschow Rd
Year
Property Taxes
Change
Tax Assessment
Change
2024
$19,588
2%
$248,365
8%
2023
$19,295
5%
$230,304
8%
2022
$18,460
4%
$212,982
6%
2021
$17,801
—
$200,754
4%
2021
$17,801
4%
$193,959
3%
2019
$17,154
33%
$188,133
34%
2017
$12,935
-2%
$140,643
5%
2016
$13,154
-10%
$133,741
-17%
2018
$14,666
10%
$161,022
23%
2015
$13,343
21%
$130,625
23%
2014
$11,027
11%
$106,356
8%
2013
$9,963
—
$98,621
—
Disclaimer: Historical tax information is derived from public records provided by the county offices. Information is not guaranteed and should be independently verified.
Estimate the Cost
Estimate the Cost for 47W975 Lenschow Rd
47W975 Lenschow Road, Hampshire, IL 60140 (MLS# 12701046) is a Single Family property with 3 bedrooms, 2 full bathrooms and 1 partial bathroom. 47W975 Lenschow Road is currently listed for $1,700,000 and was received on July 10, 2026. Want to learn more about 47W975 Lenschow Road? Do you have questions about finding other Single Family real estate for sale in Hampshire? You can browse all Hampshire real estate or contact a Coldwell Banker agent to request more information.