Full Property Details for 47W975 Lenschow Rd
General
- Price: $1,700,000
- Taxes: $18,120 (2025)
- Status: Active
- Type: Single Family
- Source: MRED
- MLS ID: 12720628
- Updated: 7/31/2026
- Added to Site: 1 day(s) ago
Rental Information
Interior
- Basement: Crawl Spac
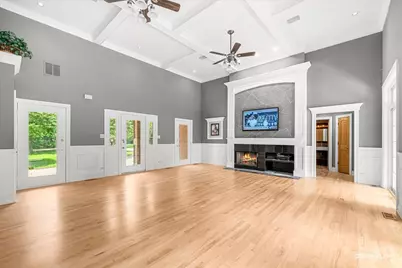
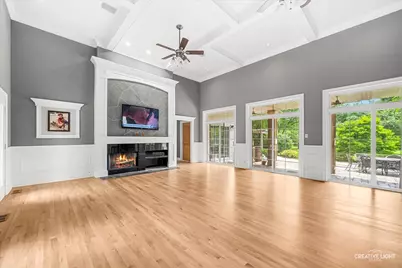
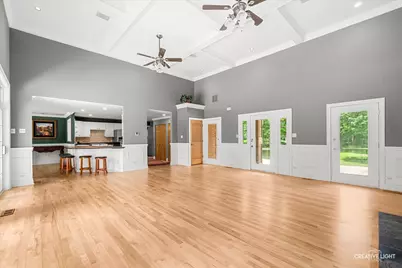
- Interior Features: Vaulted Ceiling(s), Cathedral Ceiling(s), 1st-Floor Bedroom, In-Law Floorplan, Walk-In Closet(s)
- Fireplace: Yes
- Number of Fireplaces: 1
- Fireplace(s): Family Room
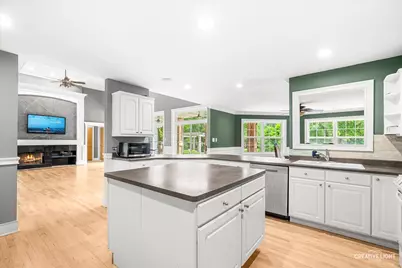
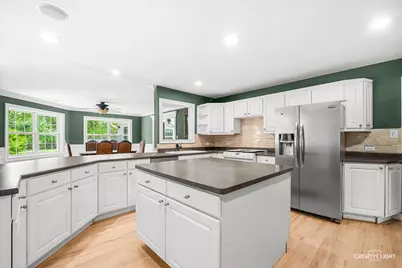
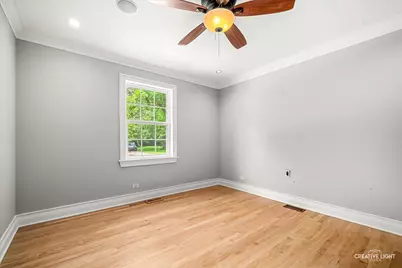
- Appliances: Range, Microwave, Dishwasher, Refrigerator, Washer, Dryer
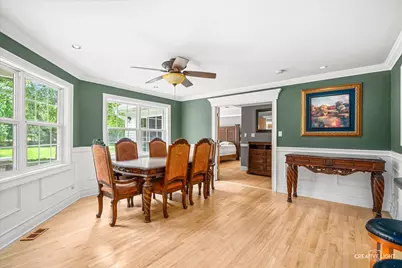
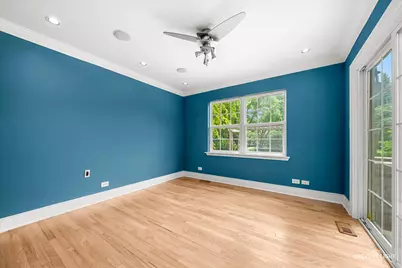
- Flooring: Hardwood
Rooms
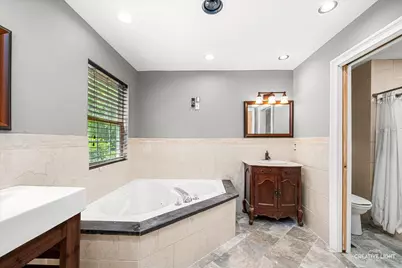
- Total Bathrooms: 3
- Full Bathrooms: 2
- Half Bathrooms: 1
- Bathroom Features: Whirlpool
Additional Information
- Equipment: Ceiling Fan(s)
- Other Features: School Bus Service
Exterior
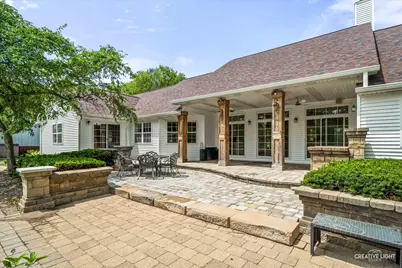
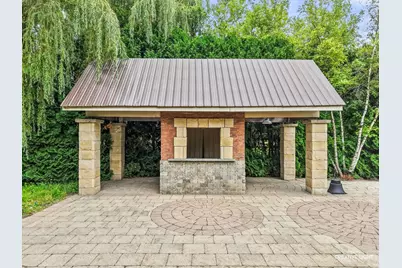
- Exterior Features: Outdoor Grill
Parking
- Garage: Yes
- Attached garage: Yes
- Garage Spaces: 4
- Total Spaces: 4
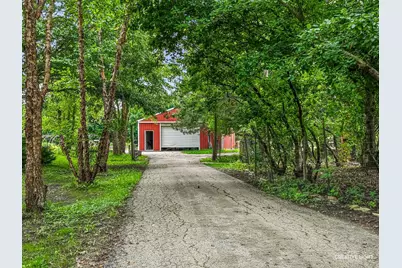
- Parking Features: Brick Driveway, Garage Door Opener, Yes, Garage Owned, Attached, Garage
Location
- Area: Hampshire / Pingree Grove
- County: Kane
- Township: Burlington
- Driving Directions: Route 47 to Burlington Road, west to Lenschow Road, then north to 47W975 Lenschow Road. Home is on the right.
School Information
- School District: 301
- Elem School District: 301
- Midd School District: 301
- High School District: 301
- Elementary School: Howard B Thomas Grade School
- Middle School: Central Middle School
- High School: Central High School
- Private School: Central High School
Community
- Assoc. Fees Include: None
Heating & Cooling
- Cooling Type: Central Air Conditioning
- Heating Type: Natural Gas, Forced Air
Utilities
- Sewer: Septic Tank
- Water: Well
Structural Information
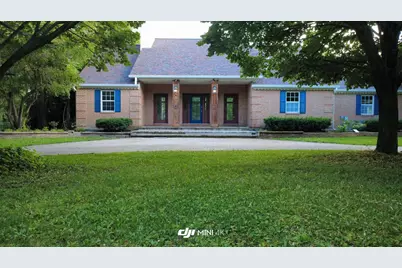
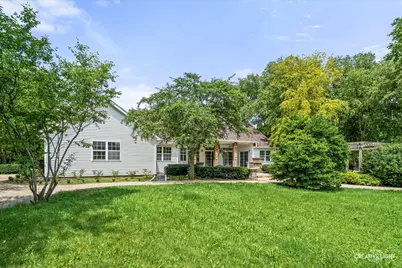
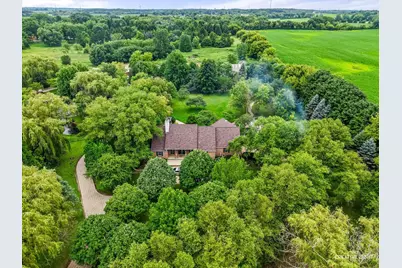
- Architectural Info: Ranch
- Architectural Style: Ranch
- Construction: Vinyl Siding, Brick
- Exterior Const.: Vinyl Siding, Brick
- Basement: Yes
- Basement Desc.: Crawl Space, None
- Foundation: Concrete Perimeter
- Roof: Asphalt
- Sub-Flooring: Hardwood
- Square Feet: 2,104
- Sq. Ft. Source: Assessor
- Year Built: 1998
Additional Structures
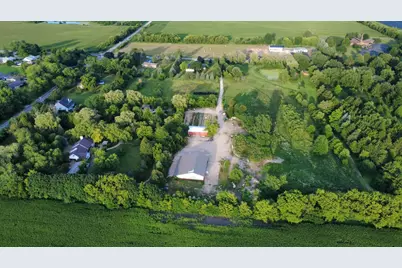
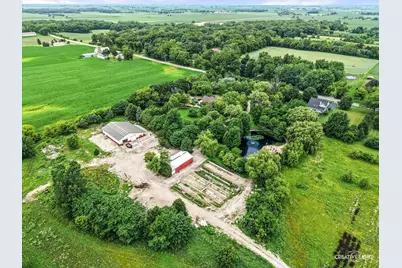
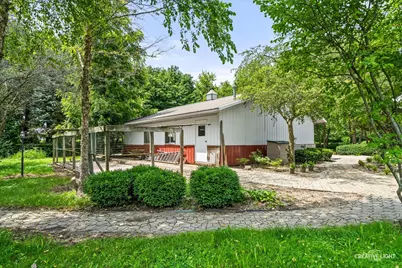
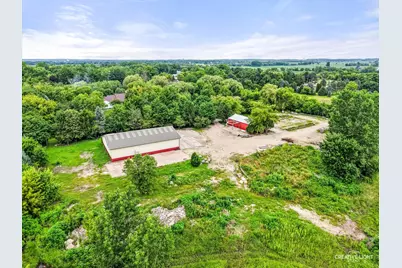
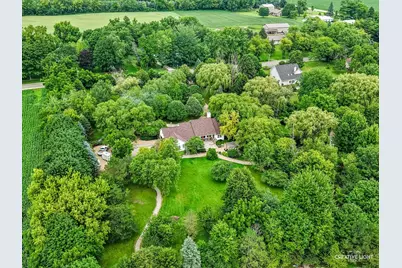
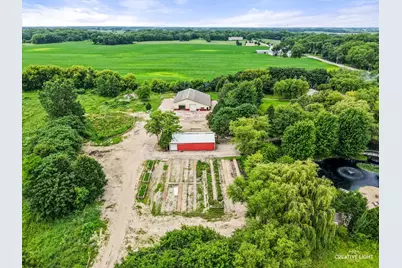
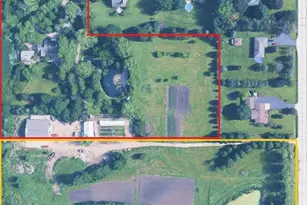
- Other Structures: Workshop, Greenhouse, Outbuilding, RV/Boat Storage
Lot Features
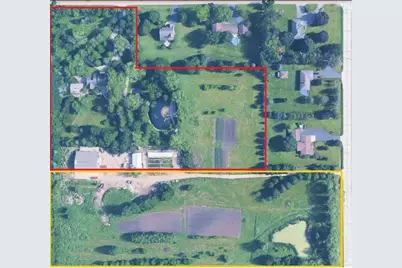
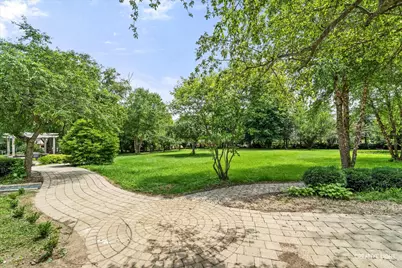
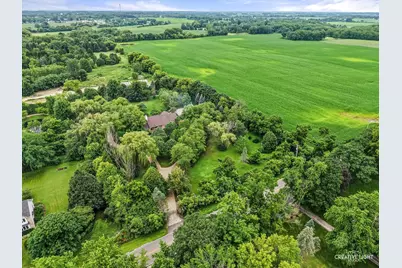
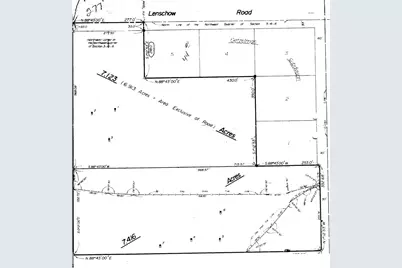
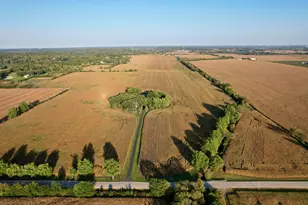
- Lot Size (Acres): 14.47
- Lot Size Range: 10 or More Acres
- Lot Dimensions: 609840
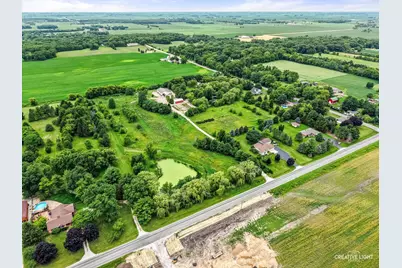
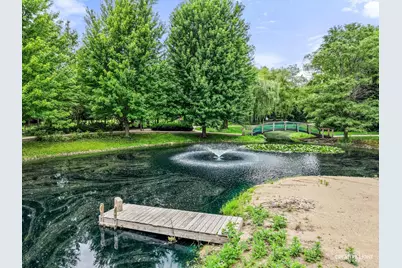
- Lot Features: Landscaped, Wooded, Mature Trees
- Potential Use: Horses
Water Features
- Water Front Desc.: Beach Access
Financial Considerations
- Assessment Year: 1998
- Tax Amount: $18,120.84
- Tax Year: 2025
- Pays Sewer: Septic Tank
Disclosures and Reports
- Ownership: Fee Simple
- Property ID: 403100032
Listed by Baird & Warner Fox Valley - Geneva