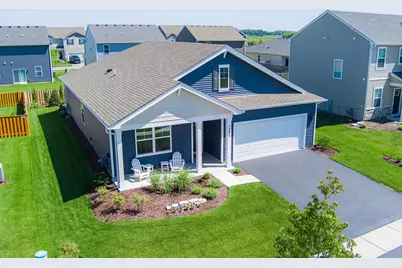
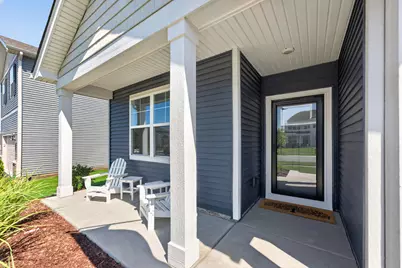
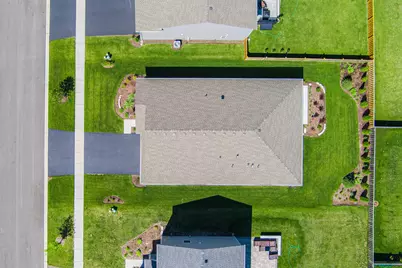
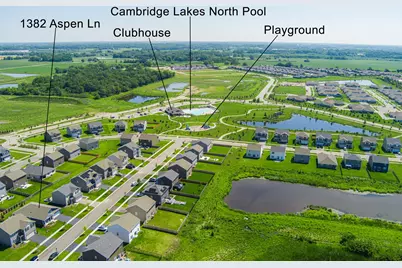
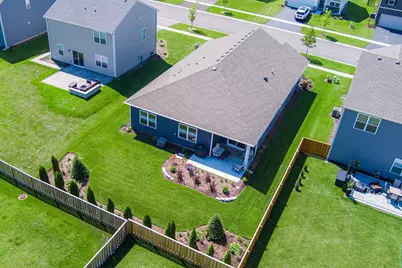
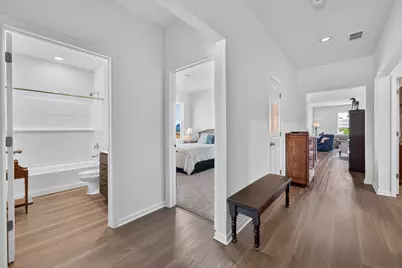
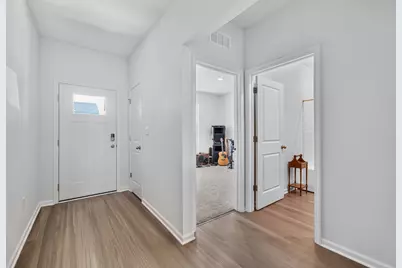
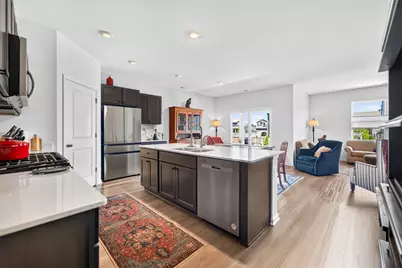
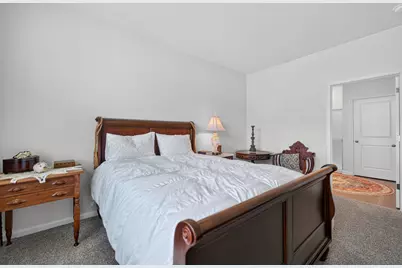
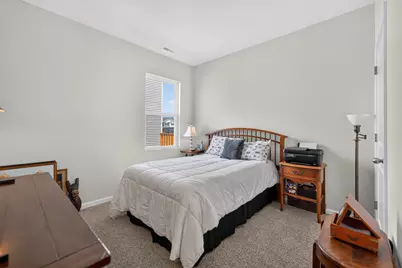
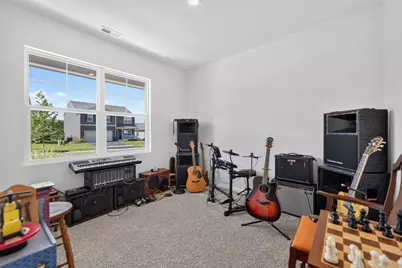
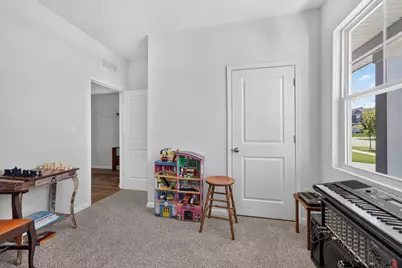
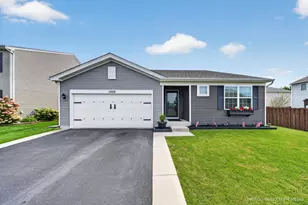
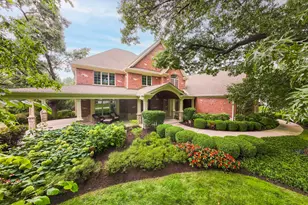
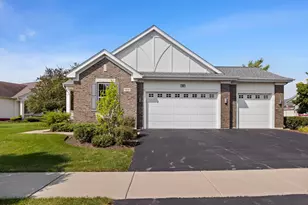
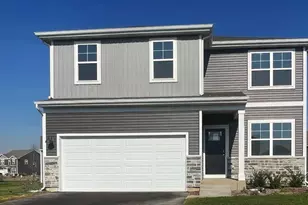
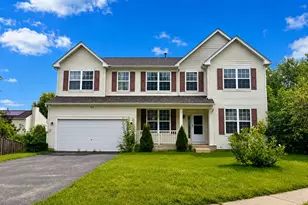
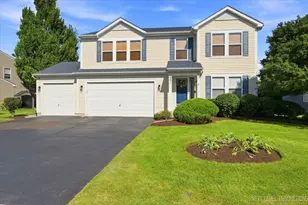
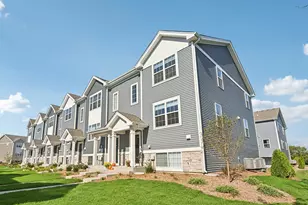
Full Property Details for 1382 Aspen Ln
General
- Price: $409,900
- HOA FEE: $99/month
- Taxes: $3,254 (2025)
- Status: Active
- Type: Single Family
- Source: MRED
- MLS ID: 12698183
- Updated: 10/7/2026
- Added to Site: 94 day(s) ago
Rental Information
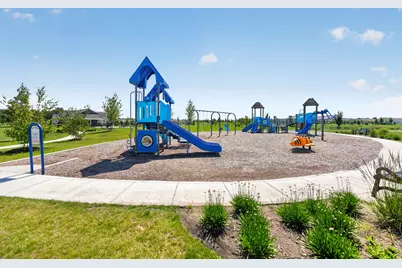
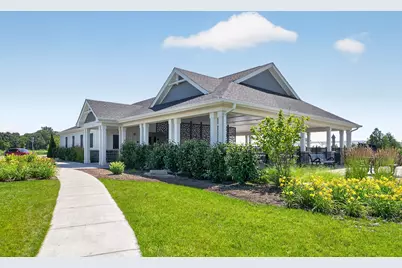
- Complex Features: Park, Pool, Tennis Court(s), Lake, Curbs, Sidewalks, Street Lights, Street Paved, Other
Interior
- Basement: None
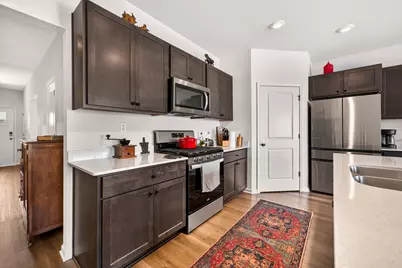
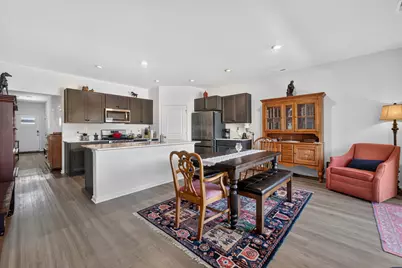
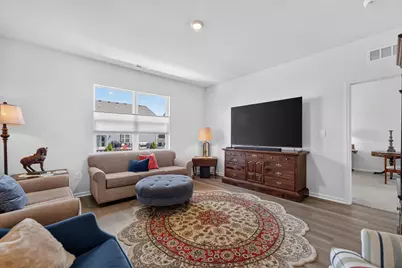
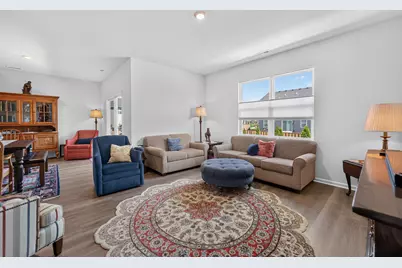
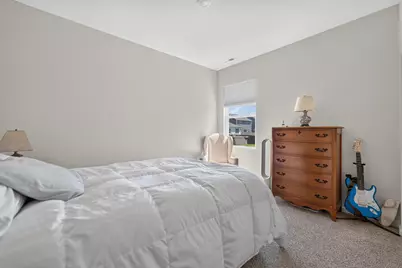
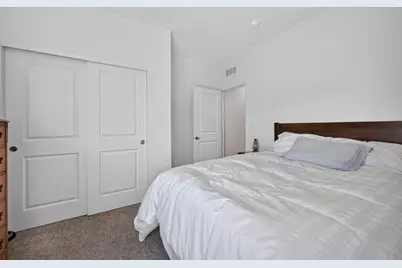
- Interior Features: 1st-Floor Bedroom, 1st-Floor Bath, Walk-In Closet(s), High Ceilings, Open Floorplan, Pantry, Quartz Counters
- Appliances: Range, Microwave, Dishwasher, High-End Refrigerator, Washer, Dryer, Disposal, Stainless Steel Appliance(s), Gas Oven
- Flooring: Laminate, Carpet
Rooms
- Total Bathrooms: 2
- Full Bathrooms: 2
- Bathroom Features: Double Sink
Additional Information
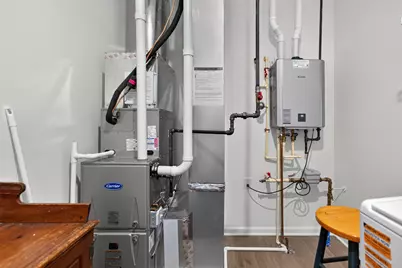
- Equipment: Carbon Monoxide Detectors, Water Heater-Gas
- Other Features: School Bus Service, Commuter Bus, Interstate Access
Exterior
- Exterior Features: Lighting
Parking
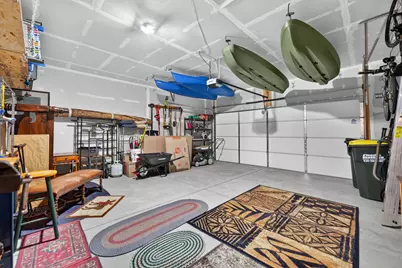
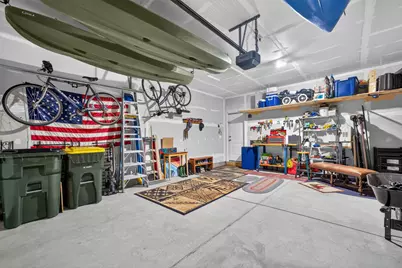
- Garage: Yes
- Attached garage: Yes
- Garage Spaces: 2
- Total Spaces: 2
- Parking Features: Asphalt, Garage Door Opener, Garage, Yes, Garage Owned, Attached
Location
- Area: Hampshire / Pingree Grove
- County: Kane
- Township: Rutland
- Subdivision: Cambridge Lakes
- Driving Directions: Take I-90 to the Route 47 Exit. Head south and make a left onto Big Timber Road and a right on Providence Road-head south. At the traffic circle, follow to Tahoe Road and make a right onto Aspen Lane.
School Information
- School District: 300
- Elem School District: 300
- Midd School District: 300
- High School District: 300
- Elementary School: Gilberts Elementary School
- Middle School: Dundee Middle School
- High School: Hampshire High School
- Private School: Hampshire High School
Community
- Assoc. Fees Include: Pool, Other
- Mgmt. Company: Property Specialists Inc.
Heating & Cooling
- Cooling Type: Central Air Conditioning
- Heating Type: Natural Gas, Forced Air
Utilities
- Sewer: Public Sewer, Storm Sewer
- Water: Public
Structural Information
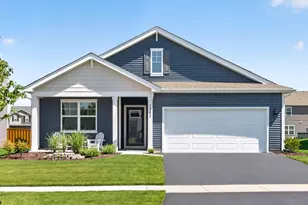
- Architectural Info: Ranch
- Architectural Style: Ranch
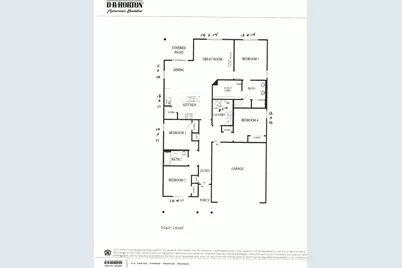
- Model: Chatham
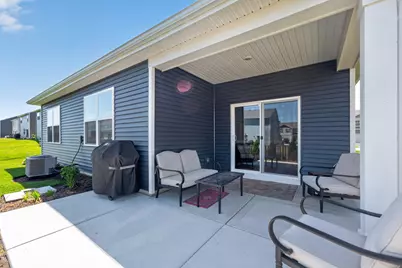
- Construction: Vinyl Siding
- Exterior Const.: Vinyl Siding
- Basement Desc.: None
- Roof: Asphalt
- Windows: Screens, Window Treatments, Drapes, Blinds, Double Pane Windows, Insulated Windows
- Doors: Panel Door(s), Pocket Door(s), Sliding Glass Door(s), Storm Door(s)
- Sub-Flooring: Laminate, Carpet
- Square Feet: 1,771
- Sq. Ft. Source: Builder
- Year Built: 2024
Manufactured Home
Lot Features
- Lot Size (Acres): 0.165
- Lot Size Range: Less than .25 Acre
- Lot Dimensions: 60 x 120
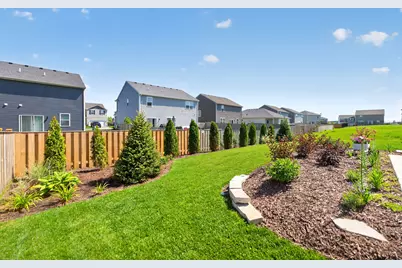
- Fence: Yes
- Lot Features: Landscaped
- Fencing (Description): Partial, Wood
Water Features
Green Features
- Energy Efficient: Water Heater
Financial Considerations
- Association Fee: $99
- Assoc Fee Freq.: Monthly
- Parking Included: Yes
- Assessment Year: 2024
- Tax Amount: $3,254.94
- Tax Year: 2025
- Pays Sewer: Public Sewer, Storm Sewer
Disclosures and Reports
- Ownership: Fee Simple with Homeowners Association
- Documents Avail.: Existing Survey
- Property ID: 220259015
Listed by RE/MAX Suburban