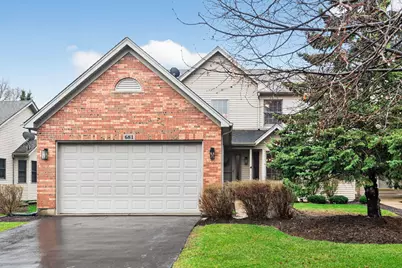
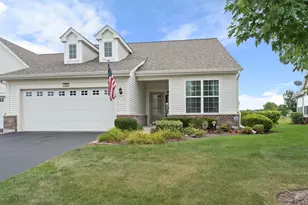
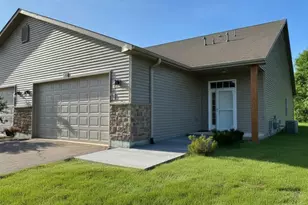
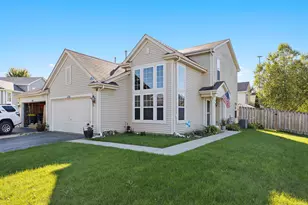
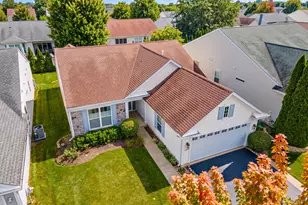
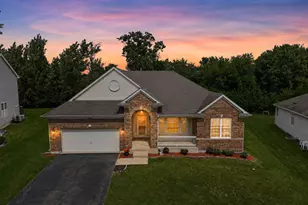
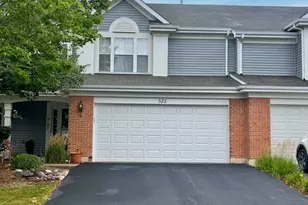
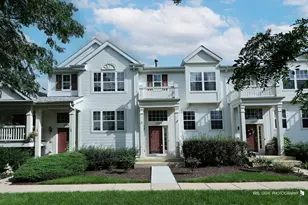
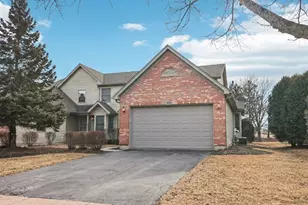
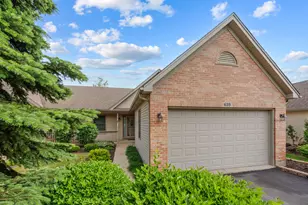
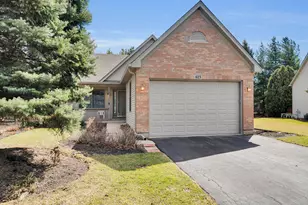
Full Property Details for 681 Hampshire Dr
General
- Sold For: $375,000
- HOA FEE: $130/month
- Taxes: $6,140 (2024)
- Status: Closed
- Type: Condo /Townhouse
- Source: MRED
- MLS ID: 12583448
- Added to Site: 189 day(s) ago
Interior
- Interior Features: 1st-Floor Bedroom, Storage, Walk-In Closet(s), Pantry
- Appliances: Range, Microwave, Dishwasher, Refrigerator
- Flooring: Hardwood, Carpet
Rooms
- Total Bathrooms: 4
- Full Bathrooms: 2
- Half Bathrooms: 2
- Basement Baths: Yes
- Bathroom Features: Separate Shower
Additional Information
- Other Features: School Bus Service
Parking
- Garage: Yes
- Attached garage: Yes
- Garage Spaces: 2
- Total Spaces: 2
- Parking Features: Asphalt, Garage Door Opener, Yes, Garage Owned, Attached, Garage
Location
- Area: Hampshire / Pingree Grove
- County: Kane
- Subdivision: Hampshire Prairie
- Driving Directions: From Route 72 (Oak Knoll Rd) go North on Prairieview Parkway, go left on Hampshire Drive and your new home is on the left, almost all the way down the street!
School Information
- School District: 300
- Midd School District: 300
- High School: Hampshire High School
- Private School: Hampshire High School
Community
- Assoc. Fees Include: Lawn Care, Snow Removal
- Pets Allowed: Yes
- Pet Restrictions: Cats OK, Dogs OK, / 99lbs.
Heating & Cooling
- Cooling Type: Central Air Conditioning
- Heating Type: Natural Gas
Utilities
Structural Information
- Structure Type: Half Duplex
- Construction: Vinyl Siding, Brick
- Exterior Const.: Vinyl Siding, Brick
- Basement Desc.: Partially Finished, Full
- Foundation: Concrete Perimeter
- Roof: Asphalt
- Common Walls: End Unit
- Sub-Flooring: Hardwood, Carpet
- Entry Floor Number: 1
- Stories/Levels: 2
- Square Feet: 1,918
- Sq. Ft. Source: Assessor
- Year Built: 2003
- Remodeled/Updated: 2026
Unit Information
Lot Features
Financial Considerations
- Association Fee: $130
- Assoc Fee Freq.: Monthly
- Parking Included: Yes
- Assessment Year: 2003
- Tax Amount: $6,140
- Tax Year: 2024
Disclosures and Reports
- Ownership: Fee Simple
- Property ID: 128182037
Listed by HomeSmart Connect LLC
Sold by Berkshire Hathaway HomeServices Starck Real Estate