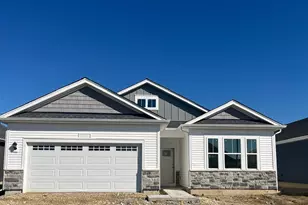
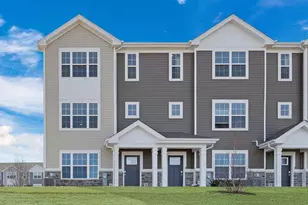
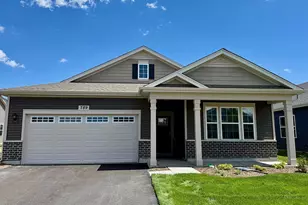
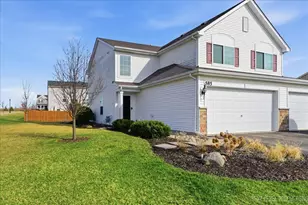
This is a carousel with tiles that activate property listing cards. Use the previous and next buttons to navigate.
1/1
$365,000
This is a carousel with tiles that activate property listing cards. Use the previous and next buttons to navigate.
1/1
Property Description
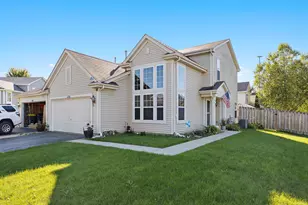
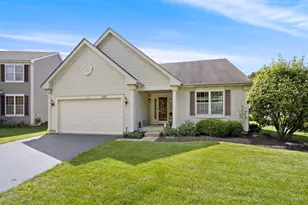
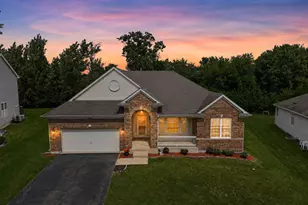
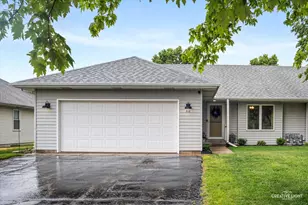
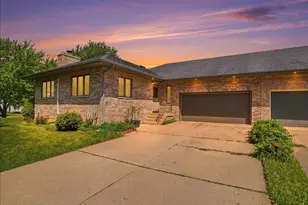
Beautiful, Bright, Move-In Ready 4-Bedroom, 3-Bath, Ranch Half-Duplex ~ Finished Basement ~ 2-Car Garage ~ Located in The Highly Desirable Hampshire Highlands Community ~ Spacious, Functional Floor Plan ~ Hardwood Floors in The Foyer, Kitchen, Dining Room, and Living Room ~ 42-Inch Cabinetry ~ Granite Countertops ~ Stainless Steel Appliances ~ Breakfast Bar ~ Sunroom ~ Finished Basement Features Family Room, 2 Additional Bedrooms, Full Bathroom, and Plenty Of Storage ~ Fenced in Backyard and 10 X 12 Deck ~ Move-In Ready!
Full Property Details
Full Property Details for 823 Karen Dr #823
General
- Sold For: $365,000
- Taxes: $5,489 (2025)
- Status: Closed
- Type: Condo /Townhouse
- Source: MRED
- MLS ID: 12715569
- Added to Site: 76 day(s) ago
Interior
- Appliances: Range, Microwave, Dishwasher, Refrigerator, Washer, Dryer, Disposal
Rooms
Bathrooms
- Total Bathrooms: 3
- Full Bathrooms: 3
- Basement Baths: Yes
Bedrooms
- Total Bedrooms: 4
- Bedrooms(Blw Grade): 2
Parking
- Garage: Yes
- Attached garage: Yes
- Garage Spaces: 2
- Total Spaces: 2
- Parking Features: Asphalt, Yes, Attached, Garage
Location
- Area: Hampshire / Pingree Grove
- County: Kane
- Subdivision: Hampshire Highlands
- Driving Directions: IL-47 N and IL-72 W to Runge Rd, to Karen Dr
School Information
- School District: 300
- Midd School District: 300
Community
- Assoc. Fees Include: None
- Pets Allowed: Yes
- Pet Restrictions: Cats OK, Dogs OK, / 999lbs.
Heating & Cooling
- Cooling Type: Central Air Conditioning
- Heating Type: Natural Gas, Forced Air
Utilities
- Water: Public
Structural Information
- Structure Type: Half Duplex
- Construction: Vinyl Siding, Brick
- Exterior Const.: Vinyl Siding, Brick
- Basement Desc.: Finished, Full
- Foundation: Concrete Perimeter
- Roof: Asphalt
- Entry Floor Number: 1
- Stories/Levels: 1
- Square Feet: 1,693
- Sq. Ft. Source: Assessor
- Year Built: 2011
Unit Information
- Units in Building: 2
Lot Features
- Lot Dimensions: 50 x 133
Financial Considerations
- Parking Included: Yes
- Assessment Year: 2011
- Tax Amount: $5,489
- Tax Year: 2025
Disclosures and Reports
- Ownership: Fee Simple
- Property ID: 127281017
Listed by CENTURY 21 New Heritage
Sold by CENTURY 21 New Heritage

Get Pre-Approved Today
Schools
Schools serving 823 Karen Dr #823
School District:Community Unit School District 300
| Name | Grades | Distance |
|---|---|---|
Hampshire Elementary School 321 Terwilliger Street, Hampshire, IL 60140 | K-5 | 1.3 mi |
Hampshire Middle School 560 South State Street, Hampshire, IL 60140 | 6-8 | 1.1 mi |
Hampshire High School 1600 Big Timber Road, Hampshire, IL 60140 | 9-12 | 2.3 mi |
Disclaimer:
School attendance boundaries provided by ATTOM Data Solutions and are for reference only. Contact the school directly to verify enrollment eligibility.
Price & Sales History for 823 Karen Dr #823
Date
Details
Price
Change
Source
9/11/2026
Sold
$365,000
—
MLS
7/25/2026
Listed
$365,000
—
MLS
Disclaimer: Historical sales information is derived from public records provided by the county offices. Information is not guaranteed and should be independently verified.
823 Karen Drive #823, Hampshire, IL 60140 (MLS# 12715569) is a Condo / Townhouse property that was sold at $365,000 on September 11, 2026. Want to learn more about 823 Karen Drive #823? Do you have questions about finding other Condo / Townhouse real estate for sale in Hampshire? You can browse all Hampshire real estate or contact a Coldwell Banker agent to request more information.