This is a carousel with tiles that activate property listing cards. Use the previous and next buttons to navigate.
1/1
$310,000
This is a carousel with tiles that activate property listing cards. Use the previous and next buttons to navigate.
1/1
Property Description
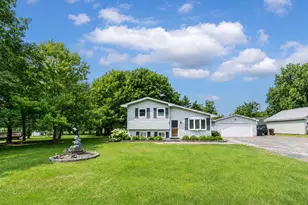
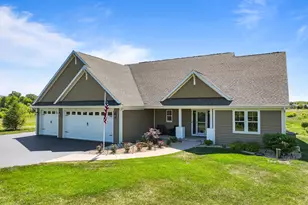
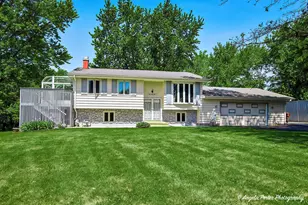
Experience peaceful country living with expansive, open views in this beautifully maintained ranch home set on two spacious lots. Step inside to discover gleaming hardwood floors throughout and a stunning custom new kitchen featuring tall cabinetry with crown molding, new countertops, appliances, laminate flooring and a bright, sun-filled breakfast area. The fully updated bathroom offers a stylish walk-in tiled shower and a convenient linen closet (2024). Each bedroom is designed for comfort with ceiling fans and generous closet space. Relax or entertain in the inviting three-season room, or take advantage of the full basement, which provides abundant additional living and storage space, including a large recreation room, workroom, and a laundry area complete with a utility sink. A new sump pump adds extra peace of mind. Car enthusiasts and hobbyists will appreciate the oversized attached one-car garage, along with a second garage accommodating up to three vehicles, complemented by new blacktop (2024). Additional updates include a new well pump, wiring, and waterline (2023), new A/C (2024), freshly painted exterior with trim on the home and both garages, a newly screened-in back porch (2025), new garage doors and opener (2025), and a fresh layer of R-30 attic insulation. The private backyard offers scenic nature views, creating a serene retreat right at home. Move-in ready and thoughtfully updated, this property is perfect for enjoying all that summer has to offer. John deer riding lawn tractor and dehumidifier included. Truly unique in every way.
Full Property Details
Full Property Details for 3709 Hawthorne St
General
- Sold For: $310,000
- Taxes: $5,099 (2024)
- Status: Closed
- Type: Single Family
- Source: MRED
- MLS ID: 12603953
- Added to Site: 59 day(s) ago
Interior
- Interior Features: 1st-Floor Bedroom, 1st-Floor Bath, Open Floorplan
- Fireplace: Yes
- Fireplace(s): Living Room, Wood-Burning Stove, Attached Fireplace Doors/Screen
- Appliances: Range, Microwave, Refrigerator, Washer, Dryer, Stainless Steel Appliance(s)
- Flooring: Hardwood
Rooms
Bathrooms
- Total Bathrooms: 1
- Full Bathrooms: 1
- Bathroom Features: No Tub
Bedrooms
- Total Bedrooms: 3
Additional Information
- Equipment: Water Softener (Owned), Cable TV, Carbon Monoxide Detectors, Ceiling Fan(s), Sump Pump, Water Heater-Gas
- Other Features: School Bus Service
Parking
- Garage: Yes
- Attached garage: Yes
- Garage Spaces: 4
- Total Spaces: 8
- Parking Features: Asphalt, Garage Door Opener, Garage, Yes, Garage Owned, Attached, Detached, Driveway, Owned
Location
- Area: Chemung / Harvard / Lawrence
- County: McHenry
- Driving Directions: Rt. 14 to Hawthorne St.
School Information
- School District: 50
- Midd School District: 50
- Middle School: Harvard Junior High School
- High School: Harvard High School
- Private School: Harvard High School
Community
- Assoc. Fees Include: None
Heating & Cooling
- Cooling Type: Central Air Conditioning
- Heating Type: Steam, Baseboard
Utilities
- Water: Shared Well
Structural Information
- Architectural Style: Ranch
- Construction: Wood Siding
- Exterior Const.: Wood Siding
- Basement Desc.: Partially Finished, Full
- Foundation: Concrete Perimeter
- Roof: Asphalt
- Windows: Drapes
- Doors: 6 Panel Door(s)
- Sub-Flooring: Hardwood
- Square Feet: 1,161
- Sq. Ft. Source: Assessor
- Year Built: 1960
- Built Before 1978: Yes
- Remodeled/Updated: 2024
Additional Structures
- Other Structures: Second Garage, Shed(s)
Lot Features
- Lot Size (Acres): 0.71
- Lot Size Range: .50 to .99 Acre
- Lot Dimensions: 271 x 219 x 124 x 162
- Lot Features: Corner Lot, Irregular Lot
Financial Considerations
- Parking Included: Yes
- Assessment Year: 1960
- Tax Amount: $5,099
- Tax Year: 2024
Disclosures and Reports
- Ownership: Fee Simple
- Property ID: 718176005
Listed by AK Homes
Sold by Century 21 Integra

Get Pre-Approved Today
Schools
Schools serving 3709 Hawthorne St
School District:Harvard Community Unit School District 50
| Name | Grades | Distance |
|---|---|---|
Crosby Elementary School 401 Hereley Drive, Harvard, IL 60033 | K-3 | 2.5 mi |
Jefferson Elementary School, Harvard, IL 1200 North Jefferson Street, Harvard, IL 60033 | 4-5 | 3.7 mi |
Harvard Jr High School 1301 Garfield Road, Harvard, IL 60033 | 6-8 | 3.7 mi |
Harvard High School 1103 North Jefferson Street, Harvard, IL 60033 | 9-12 | 3.6 mi |
Disclaimer:
School attendance boundaries provided by ATTOM Data Solutions and are for reference only. Contact the school directly to verify enrollment eligibility.
Price & Sales History for 3709 Hawthorne St
Date
Details
Price
Change
Source
5/22/2026
Sold
$310,000
-1.59%
MLS
3/28/2026
Listed
$315,000
—
MLS
Disclaimer: Historical sales information is derived from public records provided by the county offices. Information is not guaranteed and should be independently verified.
3709 Hawthorne Street, Harvard, IL 60033 (MLS# 12603953) is a Single Family property that was sold at $310,000 on May 22, 2026. Want to learn more about 3709 Hawthorne Street? Do you have questions about finding other Single Family real estate for sale in Harvard? You can browse all Harvard real estate or contact a Coldwell Banker agent to request more information.