
This is a carousel with tiles that activate property listing cards. Use the previous and next buttons to navigate.
1/1
$580,000
This is a carousel with tiles that activate property listing cards. Use the previous and next buttons to navigate.
1/1
Property Description
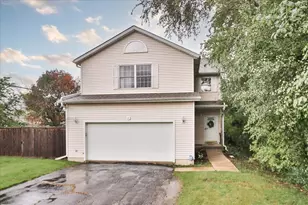
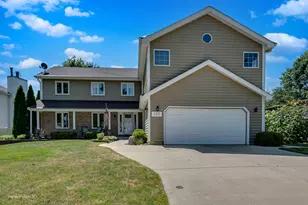
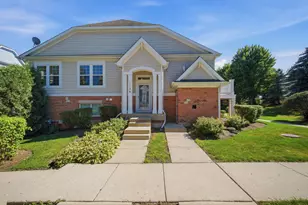
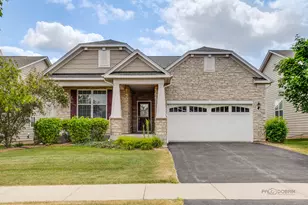
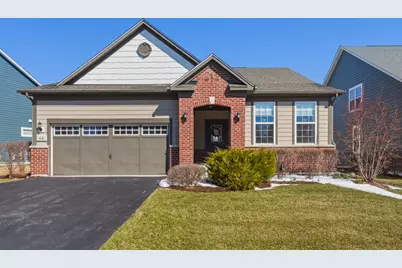
Experience the ease of newer construction without the wait. This beautifully maintained ranch offers modern design, quality craftsmanship, and a setting that feels quietly tucked away from it all. From the moment you step inside, the home's bright, open layout welcomes you with 9-foot ceilings throughout and wide plank hardwood flooring that enhances the sense of space and light across the main living areas. The thoughtfully designed kitchen is the heart of the home, featuring stainless steel appliances, Quartz countertops, 42-inch cabinetry, a generous island perfect for gathering, and a pantry with shelving. It flows seamlessly into the great room and dining area, creating an ideal space for both everyday living and effortless entertaining. A sun-filled sunroom provides a peaceful retreat overlooking the enlarged patio and open grassy common area, offering a serene backdrop for morning coffee or quiet evenings outdoors. The primary suite is a private sanctuary with a spacious walk-in closet and a luxurious bath designed for comfort and relaxation, complete with granite countertops. A well-appointed guest bedroom and a separate den or office offer flexibility for today's lifestyle, whether working from home, hosting visitors, or creating a quiet reading space-all conveniently located on the main level. The full unfinished basement, already roughed in for a future bathroom, offers incredible potential for expansion-whether you envision additional living space, a home gym, or a custom recreation area. Set in a truly quiet location with low association fees, yet just moments from local parks, recreation, and highly regarded schools, this home combines peaceful surroundings with everyday convenience. A rare opportunity to own a meticulously cared-for newer home with room to grow in a setting that feels both private and connected.
Full Property Details
Full Property Details for 44 Pacific Ave
General
- Sold For: $580,000
- HOA FEE: $184/month
- Taxes: $10,384 (2024)
- Status: Closed
- Type: Single Family
- Source: MRED
- MLS ID: 12568064
- Added to Site: 146 day(s) ago
Interior
- Interior Features: Walk-In Closet(s), High Ceilings, Open Floorplan, Pantry
- Fireplace: Yes
- Fireplace(s): Living Room
- Appliances: Range, Microwave, Dishwasher, Refrigerator, Washer, Dryer, Disposal, Stainless Steel Appliance(s)
- Flooring: Hardwood
Rooms
Bathrooms
- Total Bathrooms: 2
- Full Bathrooms: 2
- Bathroom Features: Separate Shower, Double Sink
Bedrooms
- Total Bedrooms: 2
Additional Information
- Other Features: School Bus Service
Parking
- Garage: Yes
- Attached garage: Yes
- Garage Spaces: 2
- Total Spaces: 2
- Parking Features: Asphalt, Garage Door Opener, Yes, Garage Owned, Attached, Garage
Location
- Area: Hawthorn Woods / Lake Zurich / Kildeer / Long Grove
- County: Lake
- Subdivision: Hawthorn Hills
- Driving Directions: Midlothian Rd to Hawthorn Hills. Left on Beverly, Right on Pacific.
School Information
- School District: 95
- Midd School District: 95
- Elementary School: Spencer Loomis Elementary School
- Middle School: Lake Zurich Middle - N Campus
- High School: Lake Zurich High School
- Private School: Lake Zurich High School
Community
- Assoc. Fees Include: Other
- Mgmt. Company: McGill Management, Inc
Heating & Cooling
- Cooling Type: Central Air Conditioning
- Heating Type: Natural Gas, Forced Air
Utilities
- Water: Well
Structural Information
- Construction: Brick, Cedar
- Exterior Const.: Brick, Cedar
- Basement Desc.: Unfinished, Full
- Foundation: Concrete Perimeter
- Roof: Asphalt
- Sub-Flooring: Hardwood
- Square Feet: 1,803
- Sq. Ft. Source: Assessor
- Year Built: 2018
Manufactured Home
- Model: Ascend
Lot Features
- Lot Size (Acres): 0.17
- Lot Size Range: Less than .25 Acre
- Lot Dimensions: 7571
Financial Considerations
- Association Fee: $184
- Assoc Fee Freq.: Monthly
- Parking Included: Yes
- Assessment Year: 2018
- Tax Amount: $10,384
- Tax Year: 2024
Disclosures and Reports
- Ownership: Fee Simple with Homeowners Association
- Property ID: 14042011450000
Get Pre-Approved Today
Schools
Schools serving 44 Pacific Ave
School District:Lake Zurich Community Unit School District 95
| Name | Grades | Distance |
|---|---|---|
Spencer Loomis Elementary School 1 Hubbard Lane, Hawthorn Woods, IL 60047 | K-5 | 1.4 mi |
Lake Zurich Middle - N Campus 95 Hubbard Lane, Hawthorn Woods, IL 60047 | 6-8 | 1.6 mi |
Lake Zurich High School 300 Church Street, Lake Zurich, IL 60047 | 9-12 | 2.5 mi |
Disclaimer:
School attendance boundaries provided by ATTOM Data Solutions and are for reference only. Contact the school directly to verify enrollment eligibility.
Price & Sales History for 44 Pacific Ave
Date
Details
Price
Change
Source
6/30/2026
Sold
$580,000
-0.85%
MLS
3/25/2026
Listed
$585,000
—
MLS
Disclaimer: Historical sales information is derived from public records provided by the county offices. Information is not guaranteed and should be independently verified.
44 Pacific Avenue, Hawthorn Woods, IL 60047 (MLS# 12568064) is a Single Family property that was sold at $580,000 on June 30, 2026. This property was listed by Diana Matichyn from our Northwest Office.Want to learn more about 44 Pacific Avenue? Do you have questions about finding other Single Family real estate for sale in Hawthorn Woods? You can browse all Hawthorn Woods real estate or contact a Coldwell Banker agent to request more information.