This is a carousel with tiles that activate property listing cards. Use the previous and next buttons to navigate.
1/21
$269,900 Just Listed
This is a carousel with tiles that activate property listing cards. Use the previous and next buttons to navigate.
1/21
Property Description
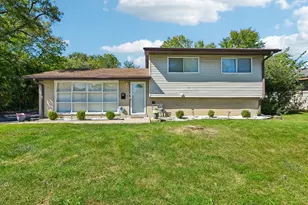
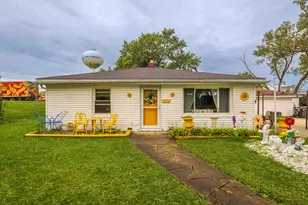
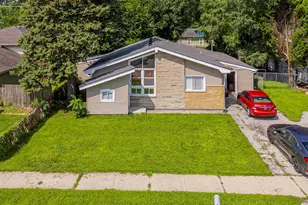
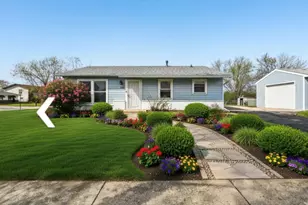
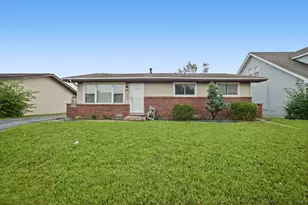
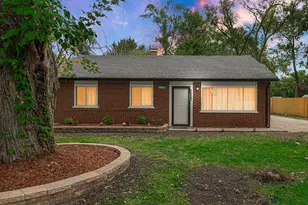
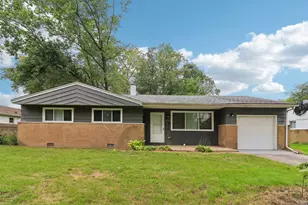
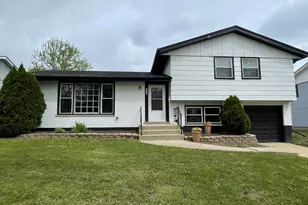
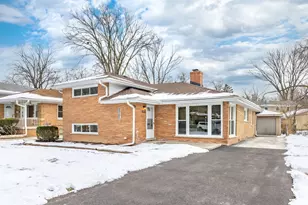
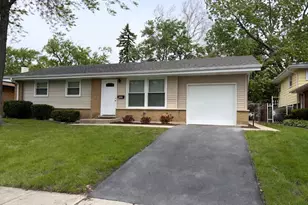
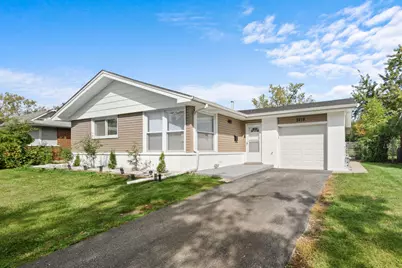
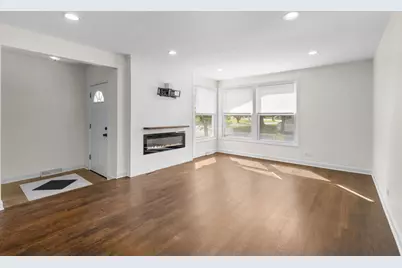
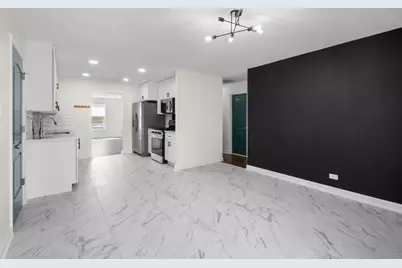
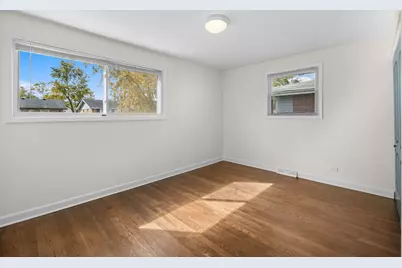
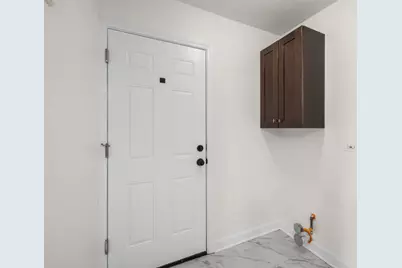
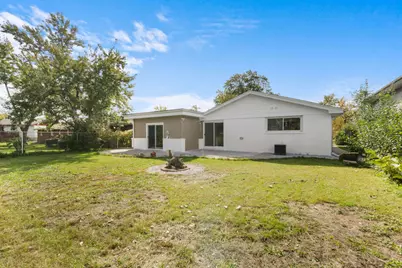
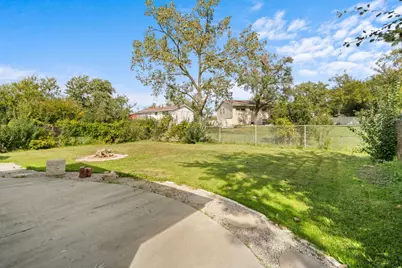
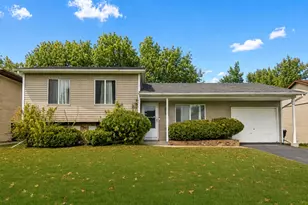
Come home to a house that was rebuilt for the way you actually live. This fully renovated ranch gives you 1,617 square feet on one level, two fireplaces to gather around, and a backyard made for long summer nights. Step in and the living room does the talking: refinished hardwood glowing in the sunlight, a shiplap feature wall, and a linear electric fireplace with a rustic wood mantel that turns every evening into an occasion. Movie night, game day, or a quiet book by the fire, you're set. The kitchen is the heart of the home. Crisp white shaker cabinets, matte black hardware, stunning counters, stainless appliances and a gas range open to a bright, generous dining area, where a slider walks you straight out to the patio. There's room for a table that fits everyone, and weekend cookouts finally have a home. Need room to spread out? The large family room has another fireplace, new flooring and another slider to the patio. Make it the hangout, the home office, the playroom or the gym, whatever your life calls for! Three bedrooms with refinished hardwood and generous closets give everyone a retreat. Both baths have been completely redone, one with a tiled shower and rain head, the other with designer tile and a tub/shower. A main-floor laundry room sits right off the kitchen, steps from the garage door in the heart of the home. Outside, fire up the grill and enjoy a big fenced yard with a patio ready for friends. A fresh exterior, an attached garage and a brand-new 2026 roof mean the hard work is done and you can simply move in and relax. You're about a mile from Advocate South Suburban Hospital, a short walk to Highlands Elementary, and close to Metra Homewood stop, I-80/I-294. Come see it. You'll want to stay.
Full Property Details
Full Property Details for 3216 Maple Ln
General
- Price: $269,900
- Taxes: $8,197 (2023)
- Status: Active
- Type: Single Family
- Source: MRED
- MLS ID: 12783581
Interior
- Basement: Crawl Spac
- Fireplace: Yes
- Number of Fireplaces: 2
- Fireplace(s): Family Room, Living Room, Electric
Rooms
Bathrooms
- Total Bathrooms: 2
- Full Bathrooms: 2
Bedrooms
- Total Bedrooms: 3
Parking
- Garage: Yes
- Attached garage: Yes
- Garage Spaces: 1
- Total Spaces: 1
- Parking Features: Asphalt, Attached, Garage
Location
- Area: Hazel Crest
- County: Cook
- Township: Rich
- Driving Directions: Kedzie Ave north of 175th St to 172nd Ct, west to Linden Dr/Maple Ln, north to 3216 on the right (east side).
School Information
- School District: 144
- Elem School District: 144
- Midd School District: 144
- High School District: 228
- Elementary School: Highlands Elementary School
- High School: Hillcrest High School
- Private School: Hillcrest High School
Community
- Assoc. Fees Include: None
Heating & Cooling
- Cooling Type: Central Air Conditioning
- Heating Type: Natural Gas
Utilities
- Sewer: Public Sewer
- Water: Lake Michigan
Structural Information
- Architectural Info: Ranch
- Architectural Style: Ranch
- Construction: Vinyl Siding, Brick
- Exterior Const.: Vinyl Siding, Brick
- Basement: Yes
- Basement Desc.: Crawl Space
- Foundation: Concrete Perimeter
- Roof: Asphalt
- Square Feet: 1,617
- Sq. Ft. Source: Plans
- Year Built: 1962
- Built Before 1978: Yes
- Remodeled/Updated: 2026
Lot Features
- Lot Size (Acres): 0.17
- Lot Size Range: Less than .25 Acre
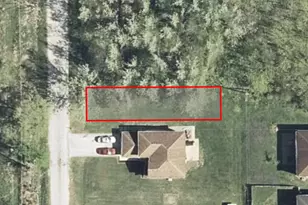
- Lot Dimensions: 60 x 120
- Fence: Yes
- Fencing (Description): Fenced
Financial Considerations
- Parking Included: Yes
- Assessment Year: 1962
- Tax Amount: $8,197
- Tax Year: 2023
- Pays Sewer: Public Sewer
Disclosures and Reports
- Ownership: Fee Simple
- Property ID: 28264060150000
Listed by eXp Realty
Get Pre-Approved Today
Get a Great Insurance Rate
Schools
Schools serving 3216 Maple Ln
School Districts:Prairie-Hills Elementary School District 144, Bremen Community High School District 228
| Name | Grades | Distance |
|---|---|---|
Highlands Elementary School, Hazel Crest, IL 3420 Laurel Lane, Hazel Crest, IL 60429 | K-5 | 0.3 mi |
Prairie-Hills Junior High School 16315 Richmond Avenue, Markham, IL 60428 | 6-8 | 1 mi |
Hillcrest High School 17401 Pulaski Road, Country Club Hills, IL 60478 | 9-12 | 0.9 mi |
Disclaimer:
School attendance boundaries provided by ATTOM Data Solutions and are for reference only. Contact the school directly to verify enrollment eligibility.
Price & Sales History for 3216 Maple Ln
Date
Details
Price
Change
Source
10/12/2026
Listed
$269,900
250.52%
MLS
3/04/1999
Sold
$77,000
—
Public Record
Disclaimer: Historical sales information is derived from public records provided by the county offices. Information is not guaranteed and should be independently verified.
Tax History
Tax History for 3216 Maple Ln
Year
Property Taxes
Change
Tax Assessment
Change
2023
$8,197
23%
$16,000
77%
2022
$6,651
4%
$9,060
—
2021
$6,410
5%
$9,060
—
2020
$6,086
-3%
$9,060
-3%
2019
$6,256
3%
$9,343
—
2018
$6,062
7%
$9,343
—
2017
$5,664
15%
$9,343
11%
2016
$4,927
4%
$8,428
—
2015
$4,720
115%
$8,428
—
2014
$2,199
-1%
$8,428
-8%
2013
$2,216
10%
$9,181
—
2012
$2,022
—
$9,181
—
Disclaimer: Historical tax information is derived from public records provided by the county offices. Information is not guaranteed and should be independently verified.
Estimate the Cost
Estimate the Cost for 3216 Maple Ln
3216 Maple Lane, Hazel Crest, IL 60429 (MLS# 12783581) is a Single Family property with 3 bedrooms and 2 full bathrooms. 3216 Maple Lane is currently listed for $269,900 and was received on October 12, 2026. Want to learn more about 3216 Maple Lane? Do you have questions about finding other Single Family real estate for sale in Hazel Crest? You can browse all Hazel Crest real estate or contact a Coldwell Banker agent to request more information.