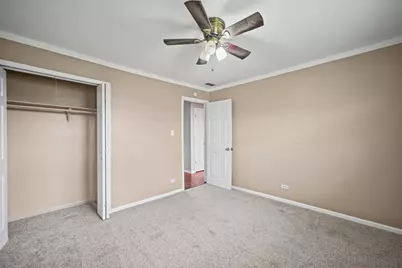
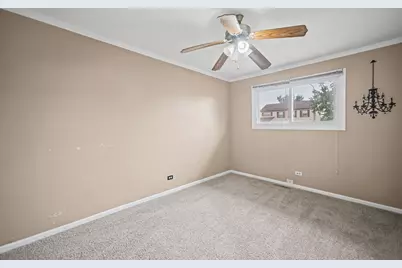
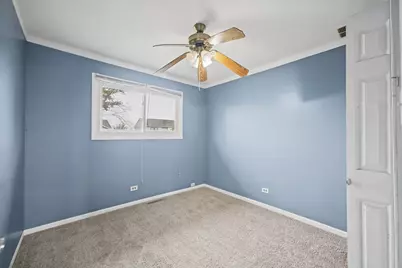
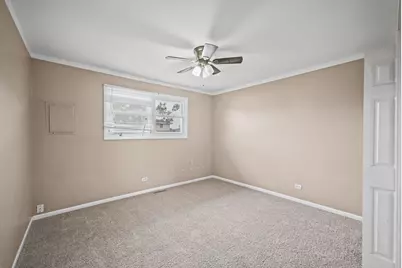
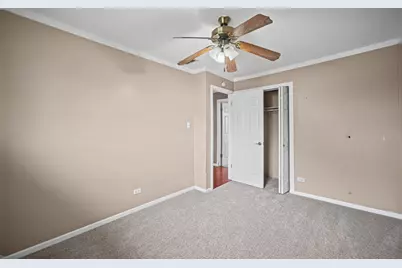
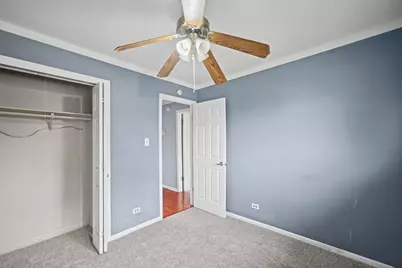
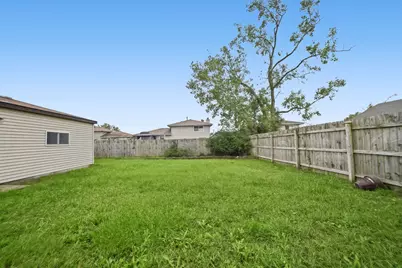
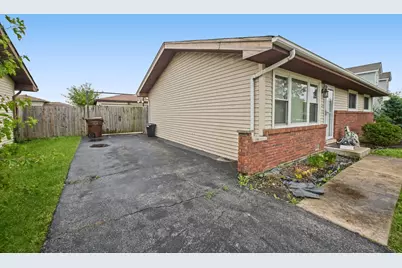
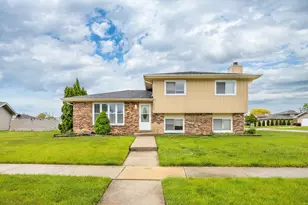
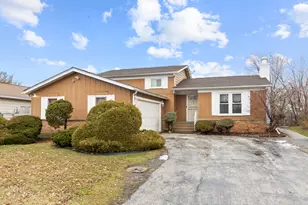
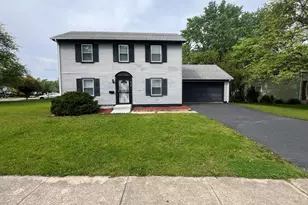
Full Property Details for 4121 Indian Hill Dr
General
- Price: $220,000
- Taxes: $4,562 (2023)
- Status: Active
- Type: Single Family
- Source: MRED
- MLS ID: 12773239
Rental Information
- Complex Features: Sidewalks, Street Lights, Street Paved
Interior
- Basement: Crawl Spac
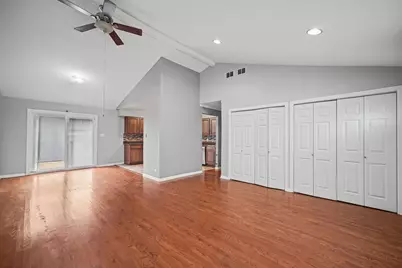
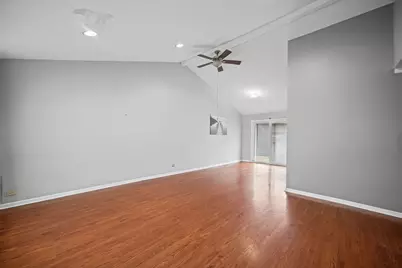
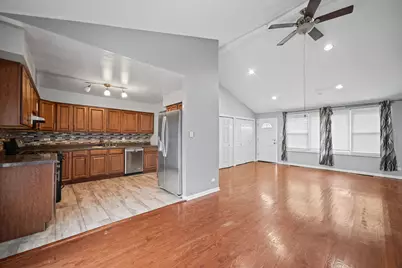
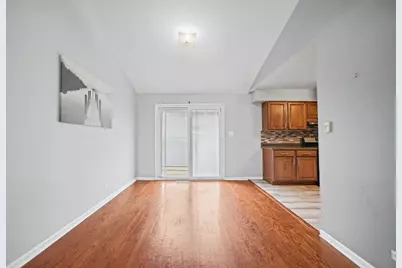
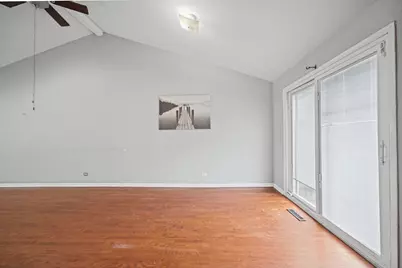
- Interior Features: Cathedral Ceiling(s)
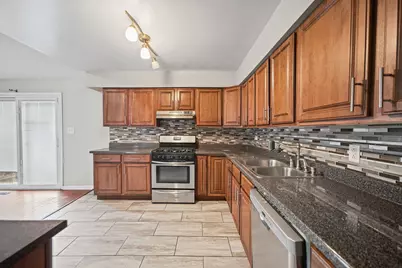
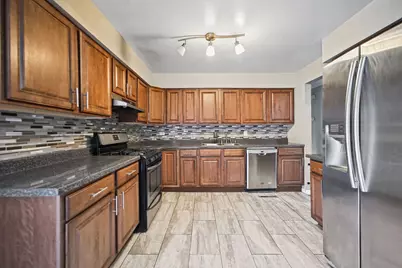
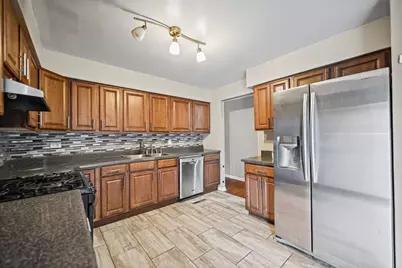
- Appliances: Range, Microwave, Dishwasher, Refrigerator, Washer, Dryer, Stainless Steel Appliance(s)
Rooms
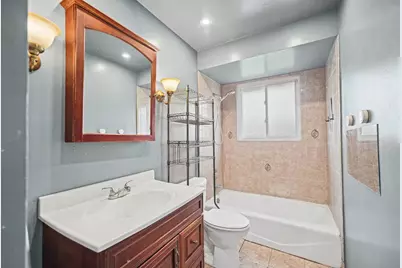
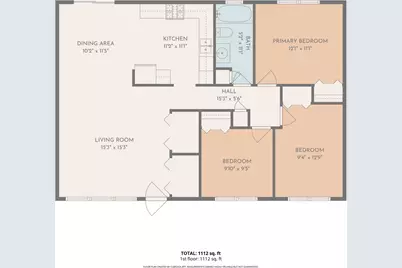
- Total Bathrooms: 1
- Full Bathrooms: 1
- Bathroom Features: Soaking Tub
Additional Information
- Equipment: Ceiling Fan(s), Water Heater-Gas
- Other Features: Commuter Bus, Interstate Access
Parking
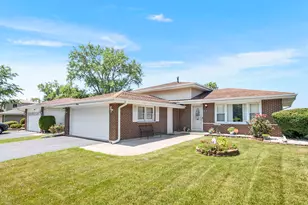
- Garage: Yes
- Garage Spaces: 2.5
- Total Spaces: 2
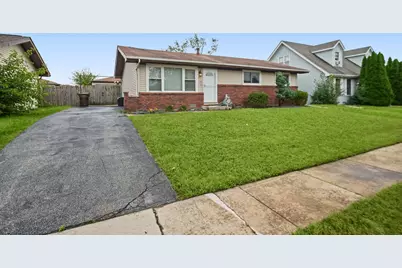
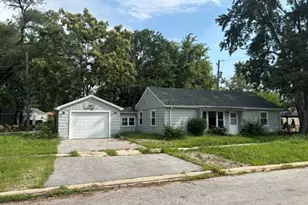
- Parking Features: Asphalt, Garage Door Opener, Yes, Garage Owned, Detached, Garage
Location
- Area: Country Club Hills
- County: Cook
- Township: Bremen
- Driving Directions: Pulsaki to 172nd Place W to Coventry N to Indian Hill
School Information
- School District: 144
- Elem School District: 144
- Midd School District: 144
- High School District: 228
- High School: Hillcrest High School
- Private School: Hillcrest High School
Community
- Assoc. Fees Include: None
Heating & Cooling
- Cooling Type: Central Air Conditioning
- Heating Type: Natural Gas, Forced Air
Utilities
- Sewer: Public Sewer
- Water: Lake Michigan
Structural Information
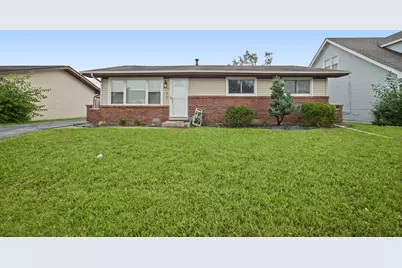
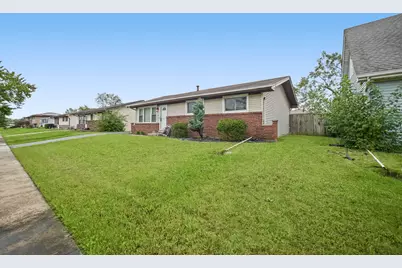
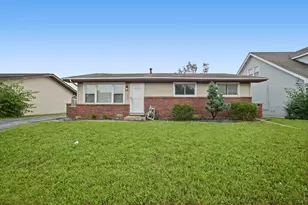
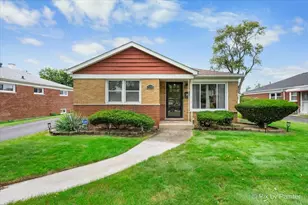
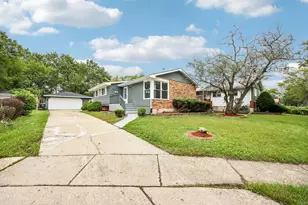
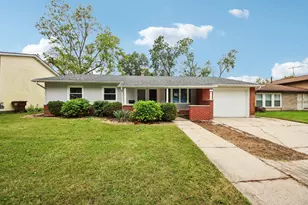
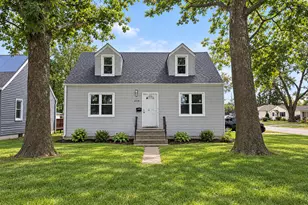
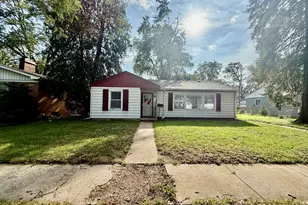
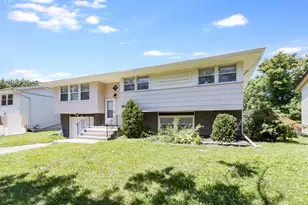
- Architectural Info: Ranch
- Architectural Style: Ranch
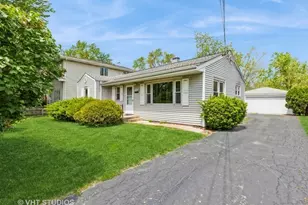
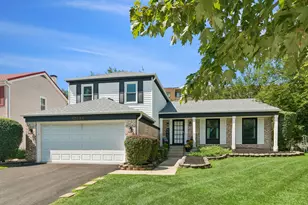
- Construction: Vinyl Siding, Brick
- Exterior Const.: Vinyl Siding, Brick
- Basement: Yes
- Basement Desc.: Crawl Space
- Roof: Asphalt
- Windows: Screens
- Doors: Storm Door(s)
- Square Feet: 1,112
- Sq. Ft. Source: Plans
- Year Built: 1984
Lot Features
- Lot Size (Acres): 0.1653
- Lot Size Range: Less than .25 Acre
- Lot Dimensions: 60 x 120
- Lot Features: Mature Trees, Level
Financial Considerations
- Parking Included: Yes
- Assessment Year: 1984
- Tax Amount: $4,562
- Tax Year: 2023
- Pays Sewer: Public Sewer
Disclosures and Reports
- Ownership: Fee Simple
- Property ID: 28274080050000
Listed by Keller Williams Preferred Rlty