
This is a carousel with tiles that activate property listing cards. Use the previous and next buttons to navigate.

$170,000

This is a carousel with tiles that activate property listing cards. Use the previous and next buttons to navigate.


Full Property Details for 3509 Chestnut Dr
General
- Sold For: $170,000
- Taxes: $4,729 (2019)
- Status: Closed
- Type: Single Family
- Source: MRED
- MLS ID: 10927004
Interior
- Appliances: Range, Microwave, Dishwasher, Refrigerator
- Cooking Appliances: Range, Microwave, Dishwasher, Refrigerator
Rooms
Bathrooms
- Total Bathrooms: 2
- Full Bathrooms: 2
- Basement Baths: Yes
Bedrooms
- Total Bedrooms: 4
- Primary Bedroom: Carpet, 10 x 15, Main Level
- Bedroom 2: Carpet, 10 x 11, Main Level
- Bedroom 3: Carpet, 10 x 9, Main Level
- Bedroom 4: Carpet, 13 x 10, Lower
Other Rooms
- Living Room: Sustainable, 15 x 15, Main Level
- Family Room: Carpet, 21 x 11, Lower
- Kitchen: Granite Counters, Updated Kitchen, Ceramic Tile, 10 x 12, Main Level
- Dining Room: Combined with Living Room, Sustainable, 10 x 10, Main Level
- Laundry: Sustainable, 8 x 7, Lower
Additional Information
- Pool Description: A
- Equipment: Carbon Monoxide Detectors
- Other Features: School Bus Service, Interstate Access
Exterior
- Exterior Features: Deck
Parking
- Garage: Yes
- Attached garage: Yes
- Garage Ownership: Owned
- Garage Spaces: 1
- Number of Cars: 1
- Parking Type: Garage
- Garage Description: Garage Door Opener(s), Transmitter(s)
Location
- Area: Hazel Crest
- County: Cook
- Driving Directions: north of 175th st on Kedzie to Laurel Ln, go west to Birchwood then north to Elm, then left to Chestnut ... then right(west) to the home
School Information
- School District: 144
- Midd School District: 144
Community
- Assoc. Fees Include: None
Heating & Cooling
- Cooling Type: Central Air Conditioning
- Heating Type: Natural Gas, Forced Air
Utilities
- Water: Lake Michigan
Structural Information
- Architectural Style: Bi-Level
- Exterior Const.: Vinyl Siding, Brick
- Basement Desc.: English
- Foundation: Concrete Perimeter
- Square Feet: 1,056
- Sq. Ft. Source: Assessor
- Year Built: 1969
- Built Before 1978: Yes
- Remodeled/Updated: 2020
Lot Features
- Lot Size (Acres): 0.1736
- Lot Size Range: Less than .25 Acre
- Lot Dimensions: 70 x 104
- Driveway/Sidewalk: Concrete
- Lot Features: Fenced Yard
Financial Considerations
- Assoc Fee Freq.: Not Applicable
- Parking Included: Yes
- Tax Amount: $4,729.94
- Tax Year: 2019
Disclosures and Reports
- Ownership: Fee Simple
- Property ID: 28262060190000


 NMLS#: 1598647
Schools serving 3509 Chestnut Dr
| Name | Grades | Distance |
|---|---|---|
Highlands Elementary School, Hazel Crest, IL 3420 Laurel Lane, Hazel Crest, IL 60429 | K-5 | 0.1 mi |
Prairie-Hills Junior High School 16315 Richmond Avenue, Markham, IL 60428 | 6-8 | 1.1 mi |
Hillcrest High School 17401 Pulaski Road, Country Club Hills, IL 60478 | 9-12 | 0.7 mi |
This is a carousel with tiles that activate property listing cards. Use the previous and next buttons to navigate.
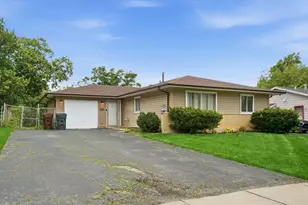
- Single Family
- Active
- Updated 2 days ago
- 4Beds
- 2Total Baths
- 1,333Sq. Ft.

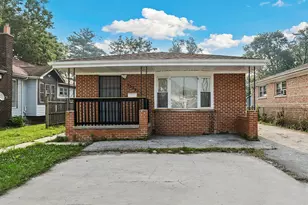
- Single Family
- Active
- Updated 5 days ago
- 4Beds
- 2Total Baths
- 1,872Sq. Ft.
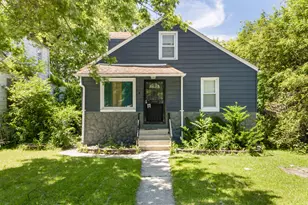


This is a carousel with tiles that activate property listing cards. Use the previous and next buttons to navigate.
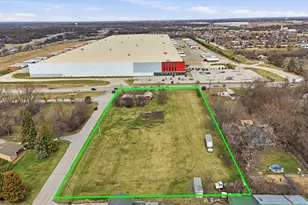
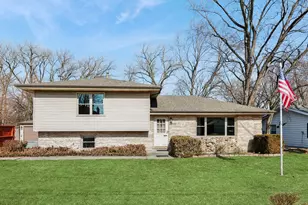
- Single Family
- Active
- Updated 1 hour ago
- 3Beds
- 2Total Baths
- 1,645Sq. Ft.
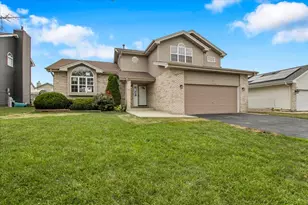
- Single Family
- Active
- Updated 1 hour ago
- 4Beds
- 3Total Baths
- 2,494Sq. Ft.
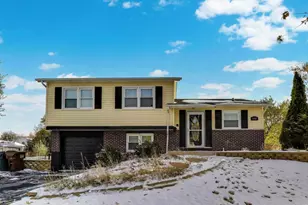
- Single Family
- Active
- Updated 2 days ago
- 3Beds
- 2Total Baths
- 1,559Sq. Ft.
This is a carousel with tiles that activate property listing cards. Use the previous and next buttons to navigate.

- Single Family
- Active
- Updated 3 days ago
- 3Beds
- 1Total Bath
- 1,374Sq. Ft.
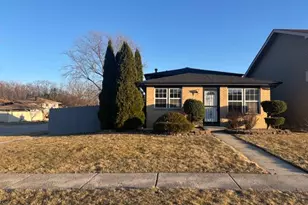
- Single Family
- Active
- Updated 2 days ago
- 3Beds
- 2Total Baths
- 1,200Sq. Ft.
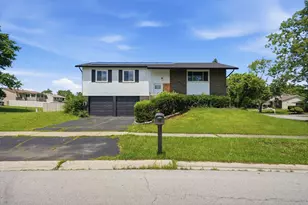
- Single Family
- Active
- Updated 3 days ago
- 4Beds
- 2Total Baths
- 1,248Sq. Ft.
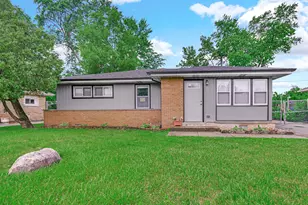
- Single Family
- Active
- Updated 1 day ago
- 3Beds
- 2Total Baths
- 1,109Sq. Ft.
This is a carousel with tiles that activate property listing cards. Use the previous and next buttons to navigate.

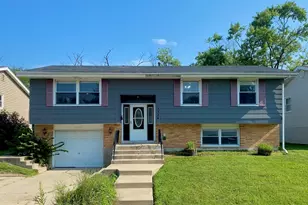

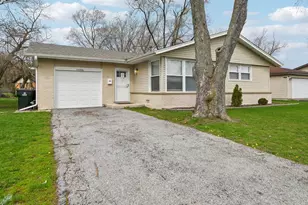
3509 Chestnut Drive, Hazel Crest, IL 60429 (MLS# 10927004) is a Single Family property that was sold at $170,000 on December 14, 2020. This property was listed by George Chandler from our Southwest Office.Want to learn more about 3509 Chestnut Drive? Do you have questions about finding other Single Family real estate for sale in Hazel Crest? You can browse all Hazel Crest real estate or contact a Coldwell Banker agent to request more information.