This is a carousel with tiles that activate property listing cards. Use the previous and next buttons to navigate.
1/72
$545,000 Just Listed
This is a carousel with tiles that activate property listing cards. Use the previous and next buttons to navigate.
1/72
Property Description
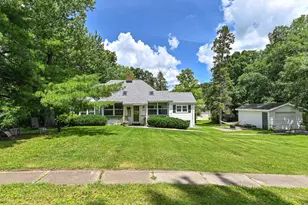
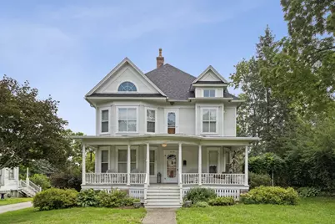
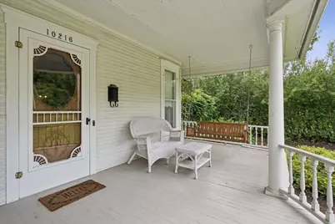
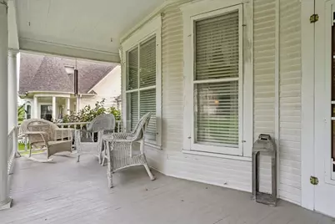
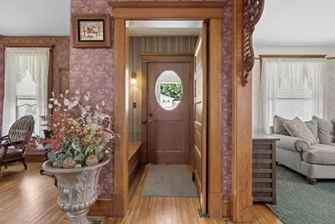
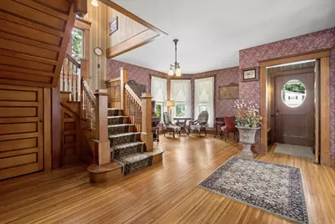
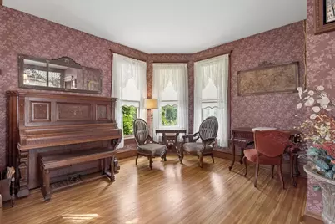
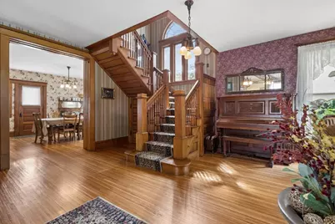
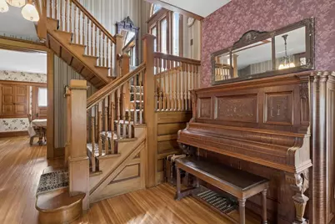
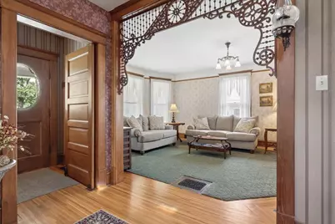
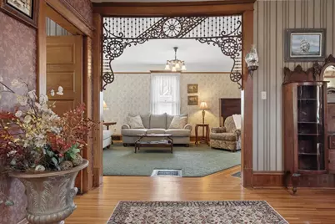
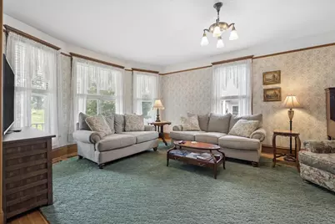
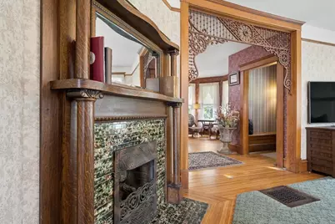
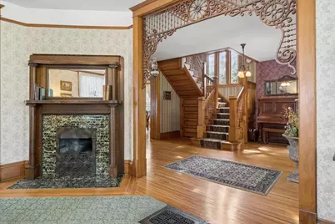
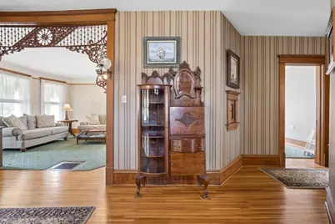
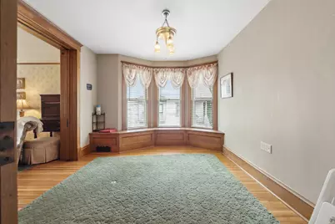
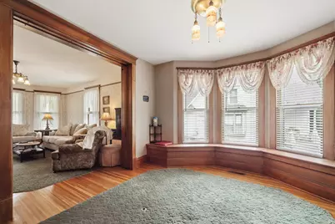
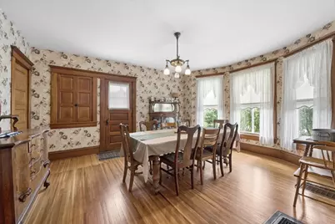
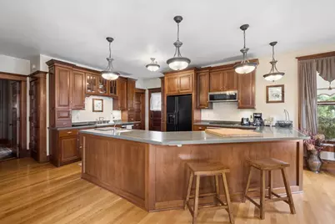
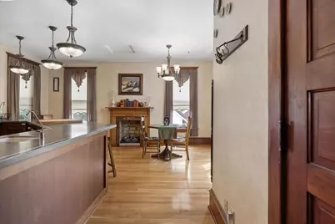
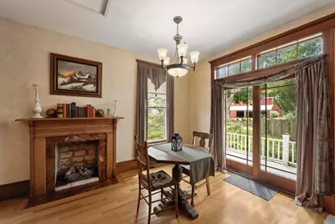
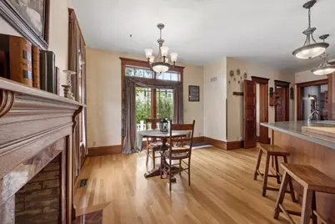
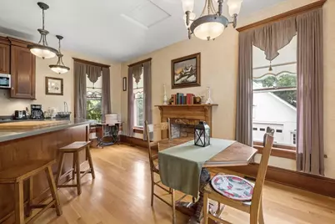
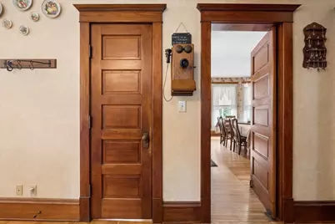
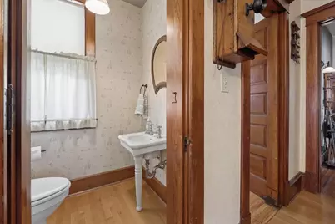
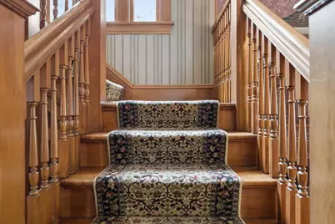
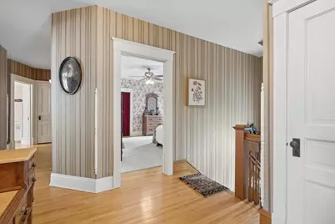
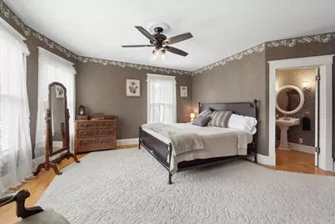
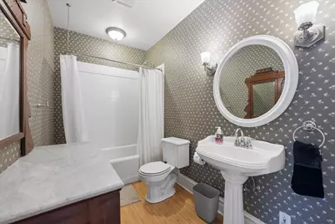
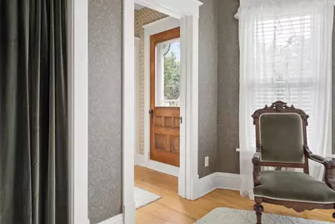
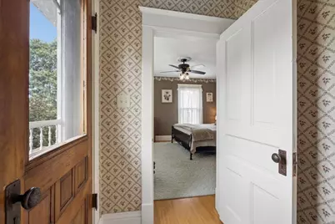
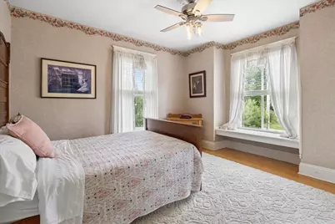
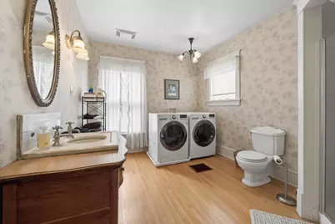
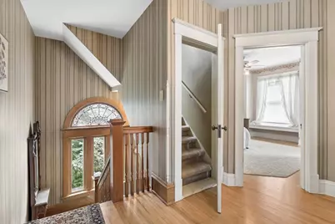
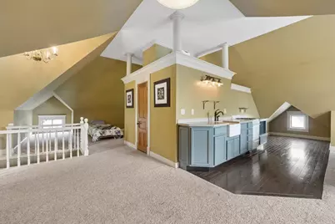
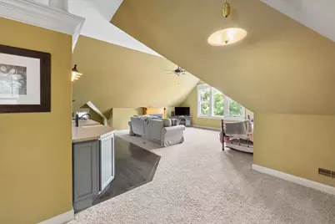
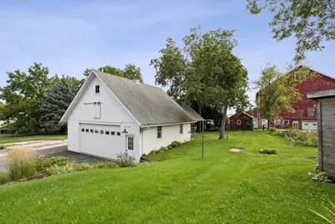
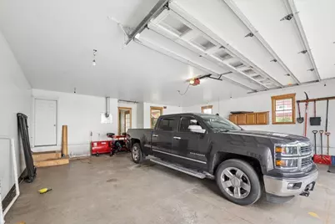
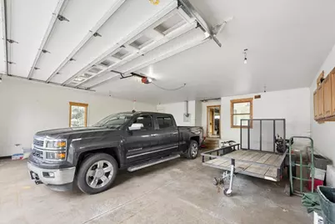
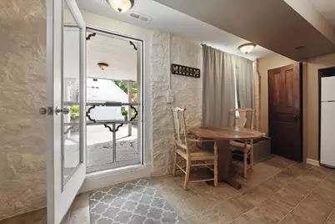
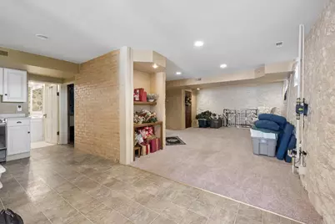
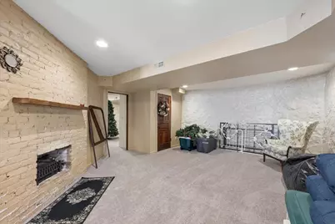
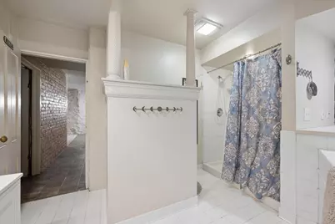
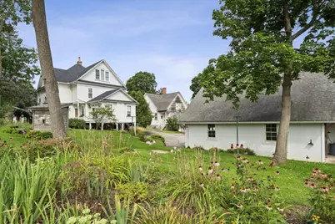
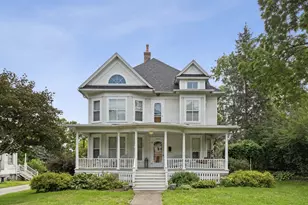
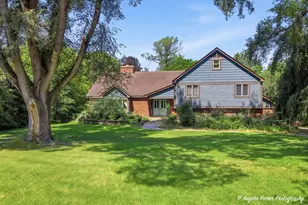
Built in 1906 and beautifully preserved for more than a century, this remarkable Victorian farmhouse is a rare opportunity to own a home where history, craftsmanship and character are still very much alive. Set behind a classic wraparound front porch, the home offers approximately 5,000 square feet of living space filled with details that simply aren't replicated today. From original woodwork, solid wood doors and pocket doors to beautiful millwork, soaring ceilings and multiple fireplaces. With 6 bedrooms and 5.1 baths, the scale of the home is just as impressive as its character, offering generous gathering spaces alongside intimate rooms that retain the warmth and charm of a historic home. A finished walkout lower level provides an ideal setup for an in-law arrangement, extended guests or additional living space, while the finished attic adds even more flexibility. Currently operated as an Airbnb, the home has proven itself equally well suited for entertaining and hosting, while remaining first and foremost an extraordinary single-family residence. Outside, multiple porches and garden spaces invite you to slow down and enjoy the setting, while a 30x30 heated garage with an attached 24x30 workshop featuring exceptional space for hobbies, storage and projects. Ideally located between Richmond and Lake Geneva, with Geneva Lake just minutes away, this is more than a home with historic charm, it's a piece of history that has been thoughtfully cared for and preserved for its next chapter.
Full Property Details
Full Property Details for 10216 Main St
General
- Price: $545,000
- Taxes: $5,206 (2025)
- Status: Active
- Type: Single Family
- Source: MRED
- MLS ID: 12741350
- Updated: 8/26/2026
- Added to Site: 2 day(s) ago
Interior
- Basement: Finished, E
- Interior Features: In-Law Floorplan
- Fireplace: Yes
- Number of Fireplaces: 4
- Fireplace(s): Living Room, Master Bedroom, Basement, Other, Electric, Gas Log
- Appliances: Range, Microwave, Dishwasher, Refrigerator, Washer, Dryer, Stainless Steel Appliance(s), Oven, Water Softener Owned
- Flooring: Hardwood
Rooms
Bathrooms
- Total Bathrooms: 6
- Full Bathrooms: 5
- Half Bathrooms: 1
- Basement Baths: Yes
Bedrooms
- Total Bedrooms: 6
Additional Information
- Other Features: School Bus Service
Parking
- Garage: Yes
- Garage Spaces: 2.5
- Total Spaces: 2
- Parking Features: Asphalt, Garage Door Opener, Yes, Garage Owned, Detached, Garage
Location
- Area: Hebron
- County: McHenry
- Township: Hebron
- Driving Directions: IL Rt. 47, North of 173, approximately 2 blocks on East side of road.
School Information
- School District: 19
- Elem School District: 19
- Midd School District: 19
- High School District: 19
Community
- Assoc. Fees Include: None
Heating & Cooling
- Cooling Type: Central Air Conditioning
- Heating Type: Natural Gas, Forced Air, Radiant
Utilities
- Sewer: Public Sewer
- Water: Public
Structural Information
- Construction: Frame
- Exterior Const.: Frame
- Basement: Yes
- Basement Desc.: Finished, Exterior Entry, Stone/Rock, Walk-Out Access
- Foundation: Stone
- Roof: Other
- Windows: Screens
- Sub-Flooring: Hardwood
- Sq. Ft. Source: Not Reported
- Year Built: 1906
- Built Before 1978: Yes
Additional Structures
- Other Structures: Workshop, Shed(s)
Lot Features
- Lot Size (Acres): 0.44
- Lot Size Range: .25 to .49 Acre
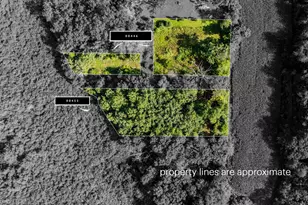
- Lot Dimensions: 72 x 264
Financial Considerations
- Assessment Year: 1906
- Tax Amount: $5,206.66
- Tax Year: 2025
- Pays Sewer: Public Sewer
Disclosures and Reports
- Ownership: Fee Simple
- Property ID: 309351003
Listed by Compass
Get Pre-Approved Today
Get a Great Insurance Rate
Schools
Schools serving 10216 Main St
School District:Alden-Hebron School District 19
| Name | Grades | Distance |
|---|---|---|
Alden Hebron Elementary School 11915 Price Road, Hebron, IL 60034 | PK-5 | 0.7 mi |
Alden-Hebron Middle School 9604 Illinois Street, Hebron, IL 60034 | 6-8 | 0.6 mi |
Alden-Hebron High School 9604 Illinois Street, Hebron, IL 60034 | 9-12 | 0.6 mi |
Disclaimer:
School attendance boundaries provided by ATTOM Data Solutions and are for reference only. Contact the school directly to verify enrollment eligibility.
Price & Sales History for 10216 Main St
Date
Details
Price
Change
Source
8/26/2026
Listed
$545,000
49.32%
MLS
8/20/2021
Sold
$365,000
—
Public Record
Disclaimer: Historical sales information is derived from public records provided by the county offices. Information is not guaranteed and should be independently verified.
Tax History
Tax History for 10216 Main St
Year
Property Taxes
Change
Tax Assessment
Change
2024
$5,013
3%
$72,484
13%
2023
$4,847
100%
$64,196
11%
2022
-100%
$58,069
9%
2021
$3,444
—
$53,036
11%
2021
$3,444
8%
$47,767
1%
2019
$3,177
—
$47,094
—
2017
$3,171
2%
$46,883
2%
2018
$3,116
—
$45,838
2%
2016
$3,109
-10%
$45,097
8%
2015
$3,450
-28%
$41,618
-13%
2014
$4,781
2%
$48,070
-4%
2013
$4,687
-2%
$49,860
-6%
2012
$4,799
—
$53,213
—
Disclaimer: Historical tax information is derived from public records provided by the county offices. Information is not guaranteed and should be independently verified.
Estimate the Cost
Estimate the Cost for 10216 Main St
10216 Main Street, Hebron, IL 60034 (MLS# 12741350) is a Single Family property with 6 bedrooms, 5 full bathrooms and 1 partial bathroom. 10216 Main Street is currently listed for $545,000 and was received on August 26, 2026. Want to learn more about 10216 Main Street? Do you have questions about finding other Single Family real estate for sale in Hebron? You can browse all Hebron real estate or contact a Coldwell Banker agent to request more information.