

This is a carousel with tiles that activate property listing cards. Use the previous and next buttons to navigate.
1/53
$565,000 Just Listed
This is a carousel with tiles that activate property listing cards. Use the previous and next buttons to navigate.
1/53
Property Description
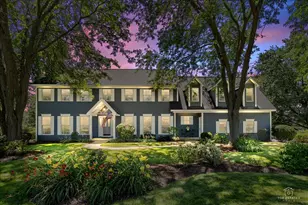
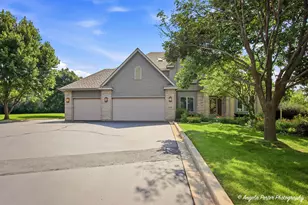
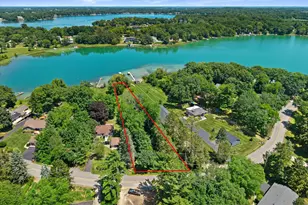
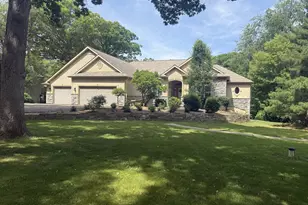
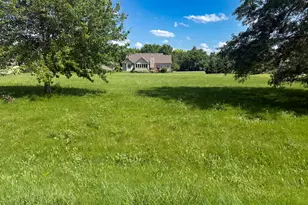
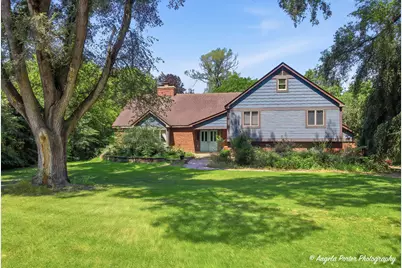
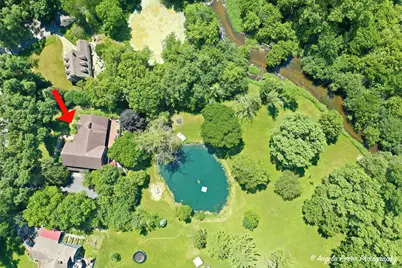
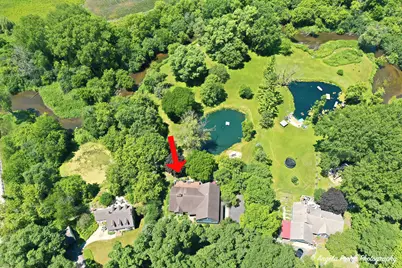
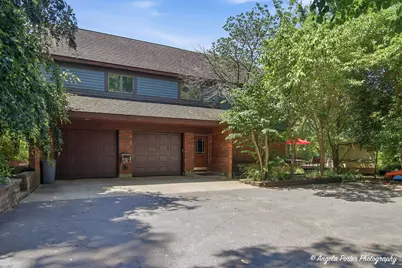
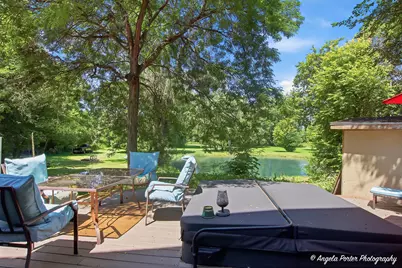
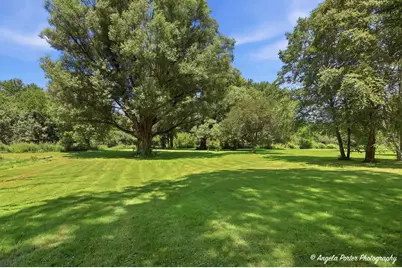
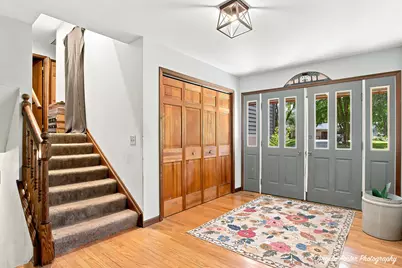
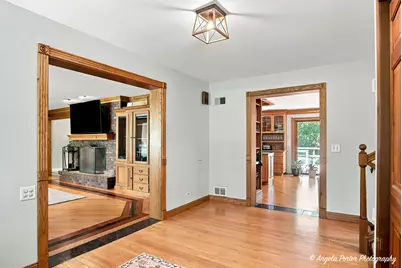
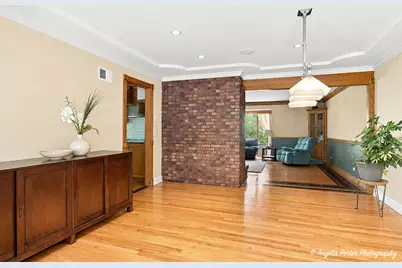
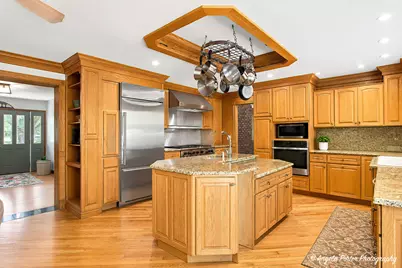
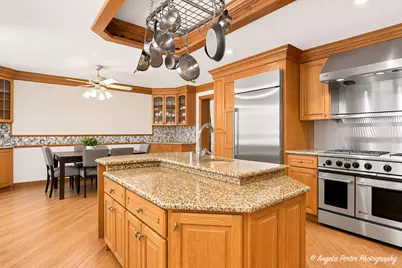
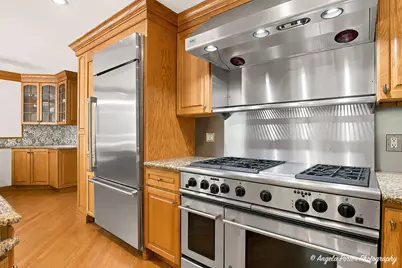
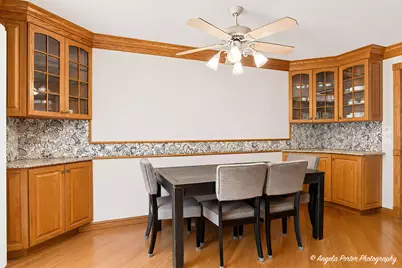
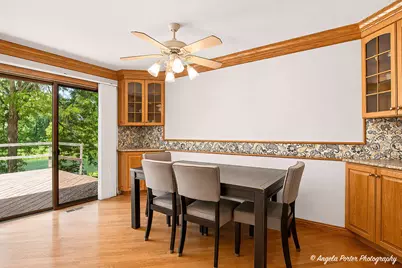
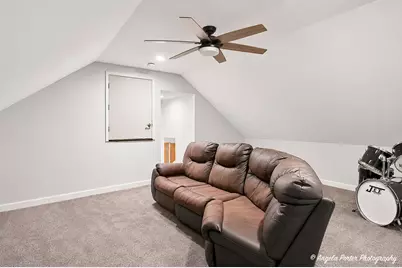
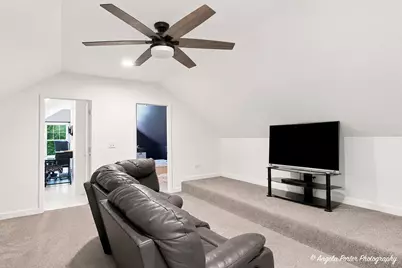
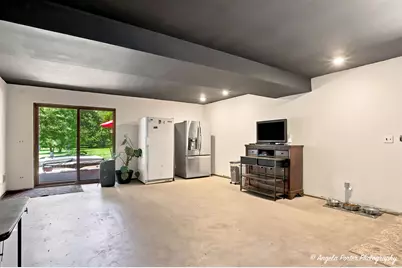
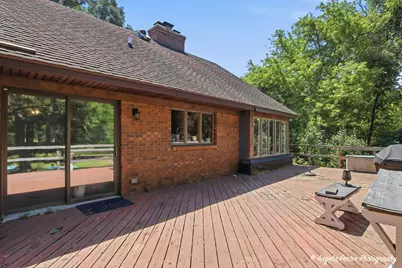
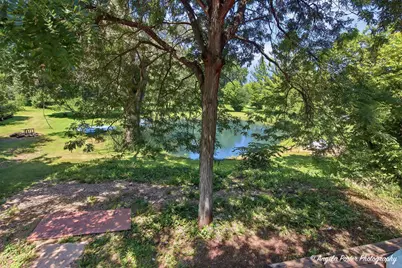
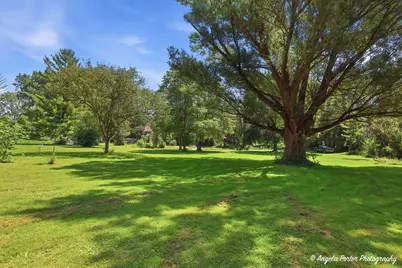
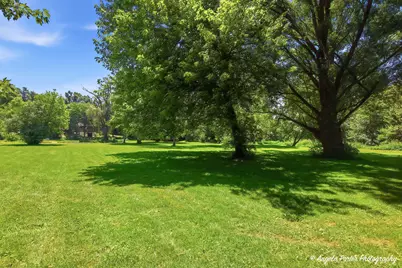
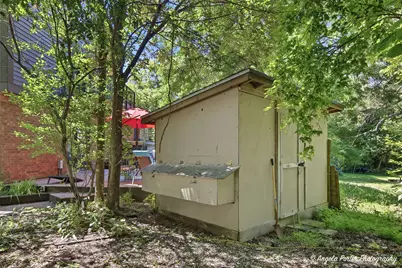
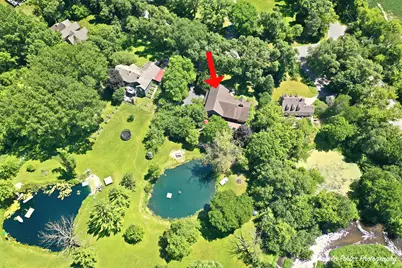
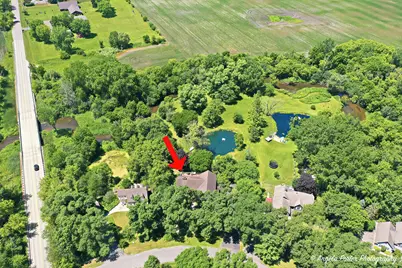
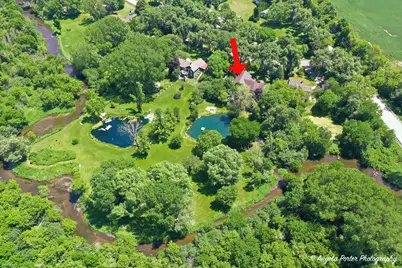
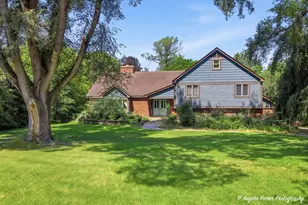
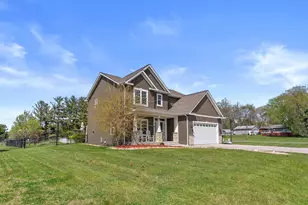
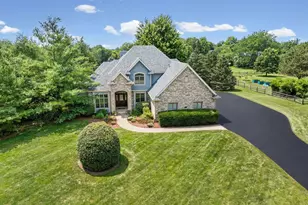
Truly unique property from top to bottom! This 5 bedroom, 3 full bath home is situated on a 1.76 acre picturesque lot with a swimming pond and backs up to the Nippersink Creek. Follow the brick walkway to the double front doors that lead you into an expansive foyer with large coat closet and hardwood floors. This flows into the large living room with bump out, wood burning fireplace and hardwood floors with beautiful Mahogony inlay. The private dining room offers gorgeous views, tons of inset lighting and a lovely tray ceiling. The kitchen is the heart of the home, and this kitchen does not disappoint. It boasts lovely cabinets with crown molding, plenty of table space, center island with sink and wine fridge, a huge chef's stove, high end refrigerator, tray ceiling, granite counters and built in display cabinets with lighting. On the 2nd level you will find 2 master suites with walk in closets and ensuite bathrooms. There is also a 3rd bedroom and a full bathroom on the 2nd level (the 4th full bathroom is currently gutted and not counted in the # of bathrooms). On the 3rd level you will find 2 additional bedrooms and a wonderful rec room. Upstairs you will also find attic access with tons of additional storage. In the lower level there is a full bathroom, laundry/mechanical room and family room area that leads to a 2 tier deck. The 2+ car garage has a ton of space and access to the unfinished sub-basement with a TON of additional storage space. This home is massive and has a ton of potential but does have some unfinished projects left to do. Outside is truly unique! There is a 2 tiered deck. The lower level has been updated to composite decking and features a built-in hot tub. The upper deck does need some work. There is additional storage for 4 wheelers, bikes, lawn mowers, kayaks, etc under the upper deck. There is also a chicken coop or storage shed. The swimming pond is every child's dream with beach area, floating docks, aerator and the pond is also stocked with fish. The back of the property is beautiful with mature trees, a lovely lawn and access to the Nippersink Creek.
Full Property Details
Full Property Details for 5124 Bonnie Brae Rd
General
- Price: $565,000
- Taxes: $8,290 (2025)
- Status: Active
- Type: Single Family
- Source: MRED
- MLS ID: 12706082
- Updated: 7/21/2026
- Added to Site: 6 day(s) ago
Rental Information
- Complex Features: Street Paved
Interior
- Basement: Unfinished
- Interior Features: Built-in Features, Granite Counters
- Fireplace: Yes
- Number of Fireplaces: 1
- Fireplace(s): Living Room, Wood-Burning
- Appliances: Range, Dishwasher, High-End Refrigerator, Bar Fridge, Washer, Dryer, Stainless Steel Appliance(s), Water Softener Owned
- Flooring: Hardwood
Rooms
Bathrooms
- Total Bathrooms: 3
- Full Bathrooms: 3
- Bathroom Features: Separate Shower
Bedrooms
- Total Bedrooms: 5
Additional Information
- Equipment: Water Softener (Owned), Ceiling Fan(s), Sump Pump
- Other Features: School Bus Service
Exterior
- Exterior Features: Balcony, Hot Tub
Parking
- Garage: Yes
- Attached garage: Yes
- Garage Spaces: 2
- Total Spaces: 2
- Parking Features: Asphalt, Garage Door Opener, Yes, Garage Owned, Attached, Garage
Location
- Area: Richmond
- County: McHenry
- Township: Richmond
- Driving Directions: Route 12, N to Hills Rd, E on Hill Rd, N on Bonnie Brae Rd, PIQ on Left
School Information
- School District: 2
- Elem School District: 2
- Midd School District: 2
- High School District: 157
- Elementary School: Richmond Grade School
- Middle School: Nippersink Middle School
- High School: Richmond-Burton Community High S
- Private School: Richmond-Burton Community High S
Community
- Assoc. Fees Include: None
Heating & Cooling
- Cooling Type: Central Air Conditioning
- Heating Type: Natural Gas, Forced Air
Utilities
- Sewer: Septic Tank
- Water: Well
Structural Information
- Construction: Brick, Cedar
- Exterior Const.: Brick, Cedar
- Basement: Yes
- Basement Desc.: Unfinished, Full
- Foundation: Concrete Perimeter
- Roof: Asphalt
- Windows: Screens
- Sub-Flooring: Hardwood
- Square Feet: 3,078
- Sq. Ft. Source: Assessor
- Year Built: 1981
Additional Structures
- Other Structures: Poultry Coop, Shed(s)
Lot Features
- Lot Size (Acres): 1.76
- Lot Size Range: 1.0 to 1.99 Acres
- Lot Dimensions: 113 x 449 x 331 x 337
- Fence: Yes
- Lot Features: Mature Trees
- Fencing (Description): Invisible
Water Features
- Water Front: Yes
- Water Front Name: NIPPERSINK CREEK
- Water Front Desc.: Beach Access, Pond, Stream
- Water Front View: Back of Property
Financial Considerations
- Parking Included: Yes
- Assessment Year: 1981
- Tax Amount: $8,290
- Tax Year: 2025
- Pays Sewer: Septic Tank
Disclosures and Reports
- Ownership: Fee Simple
- Property ID: 416276002
Listed by RE/MAX Plaza
Get Pre-Approved Today
Get a Great Insurance Rate
Schools
Schools serving 5124 Bonnie Brae Rd
| Name | Grades | Distance |
|---|---|---|
Richmond Grade School 5815 Broadway Road, Richmond, IL 60071 | PK-5 | 1 mi |
Nippersink Middle School 10006 North Main Street, Richmond, IL 60071 | 6-8 | 0.5 mi |
Richmond-Burton High School 8311 State Route 31, Richmond, IL 60071 | 9-12 | 1.4 mi |
Disclaimer:
School attendance boundaries provided by ATTOM Data Solutions and are for reference only. Contact the school directly to verify enrollment eligibility.
Price & Sales History for 5124 Bonnie Brae Rd
Date
Details
Price
Change
Source
7/15/2026
Listed
$565,000
175.61%
MLS
3/16/2017
Sold
$205,000
—
Public Record
Disclaimer: Historical sales information is derived from public records provided by the county offices. Information is not guaranteed and should be independently verified.
Tax History
Tax History for 5124 Bonnie Brae Rd
Year
Property Taxes
Change
Tax Assessment
Change
2024
$7,848
3%
$113,928
9%
2023
$7,589
100%
$104,148
23%
2022
-100%
$84,375
4%
2021
$6,355
—
$80,981
4%
2021
$6,355
3%
$77,918
3%
2019
$6,183
-7%
$75,414
-1%
2018
$6,646
—
$76,528
5%
2017
$6,644
-8%
$72,877
-3%
2016
$7,251
4%
$75,127
10%
2015
$6,978
-7%
$68,503
-4%
2014
$7,492
5%
$71,507
-2%
2013
$7,146
7%
$73,310
-4%
2012
$6,709
—
$76,452
—
Disclaimer: Historical tax information is derived from public records provided by the county offices. Information is not guaranteed and should be independently verified.
Estimate the Cost
Estimate the Cost for 5124 Bonnie Brae Rd
5124 Bonnie Brae Road, Richmond, IL 60071 (MLS# 12706082) is a Single Family property with 5 bedrooms and 3 full bathrooms. 5124 Bonnie Brae Road is currently listed for $565,000 and was received on July 15, 2026. Want to learn more about 5124 Bonnie Brae Road? Do you have questions about finding other Single Family real estate for sale in Richmond? You can browse all Richmond real estate or contact a Coldwell Banker agent to request more information.