This is a carousel with tiles that activate property listing cards. Use the previous and next buttons to navigate.
1/63
$475,000 Just Listed
This is a carousel with tiles that activate property listing cards. Use the previous and next buttons to navigate.
1/63
Property Description
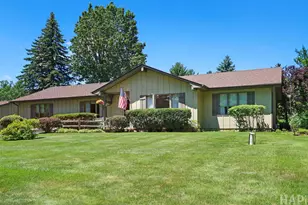
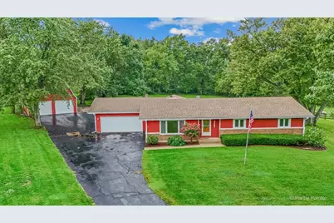
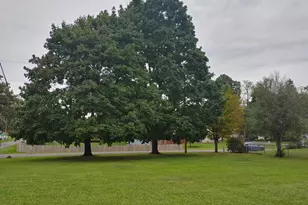
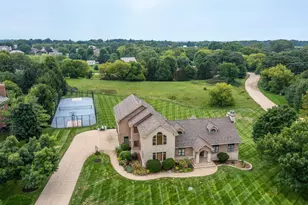
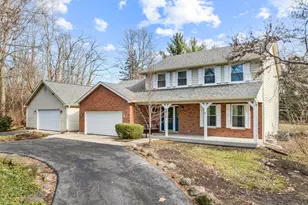
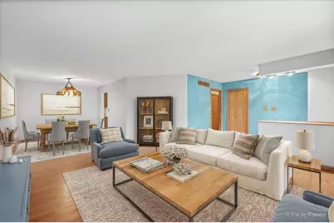
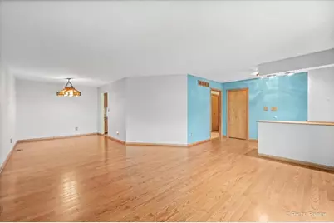
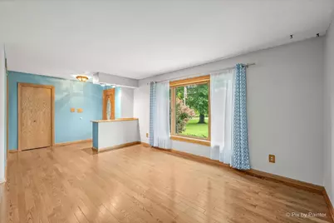
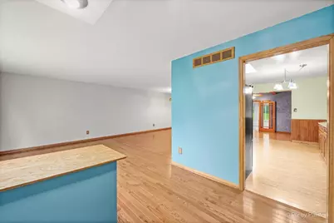
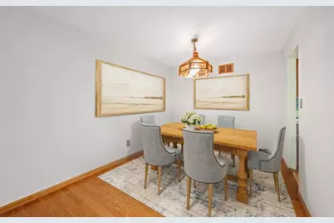
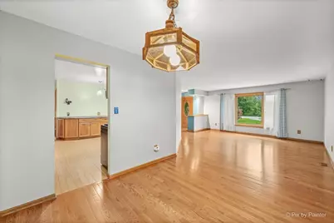
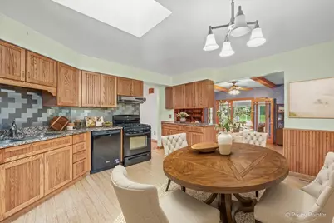
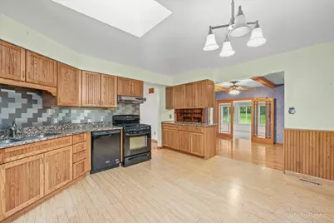
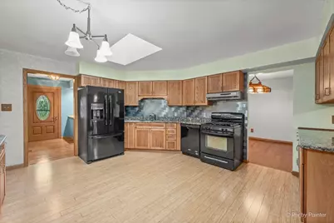
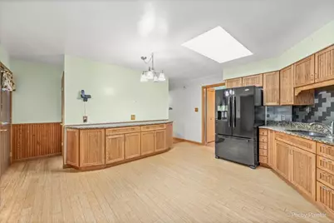
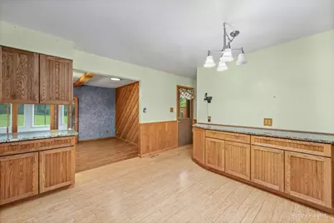
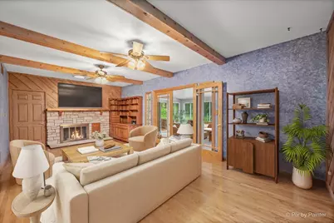
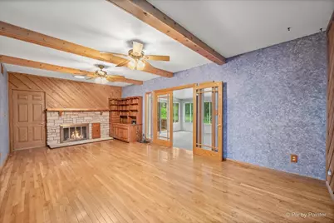
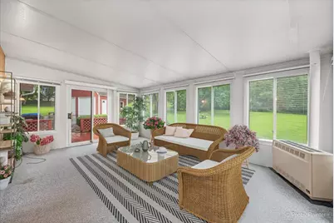
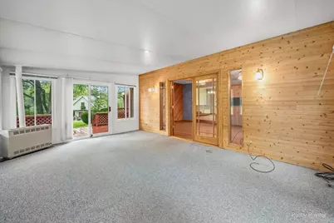
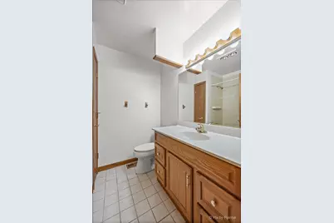
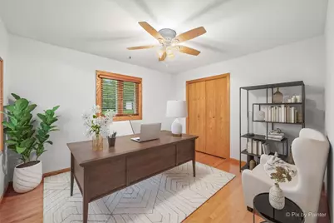
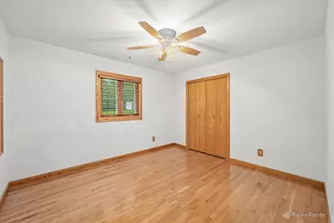
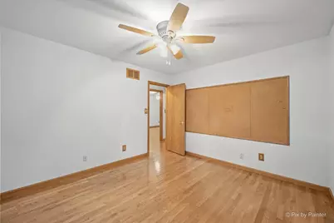
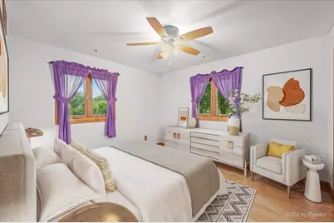
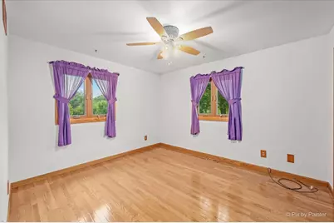
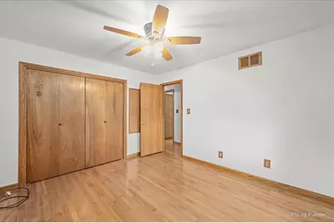
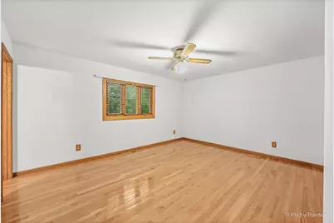
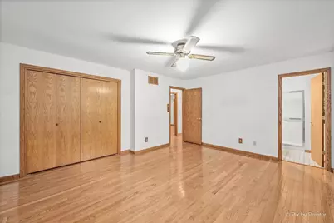
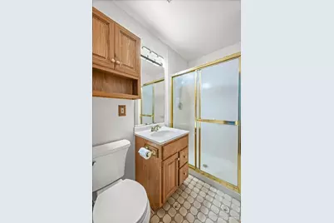
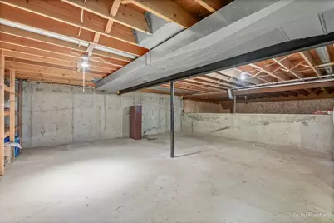
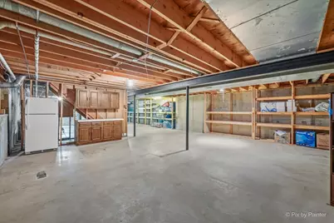
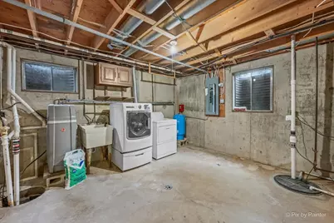
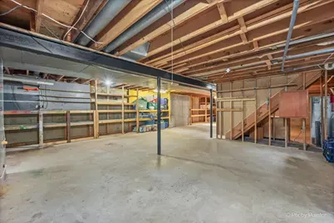
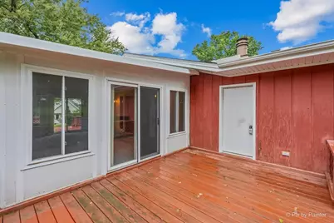
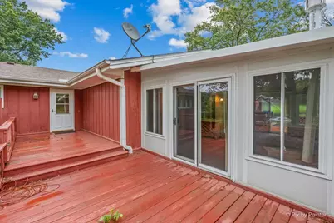
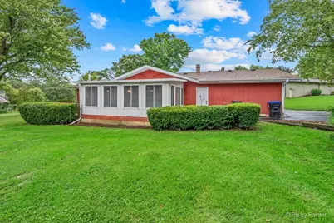
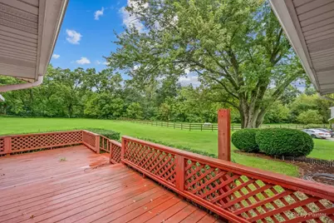
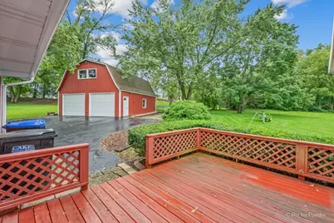
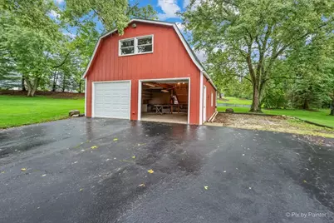
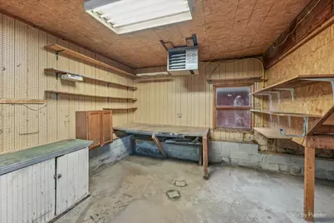
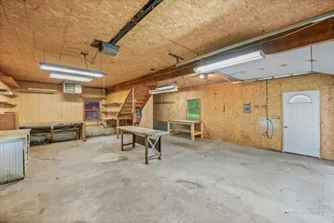
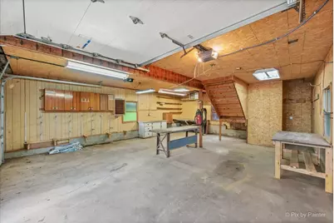
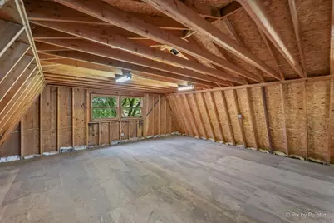
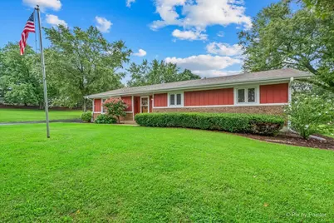
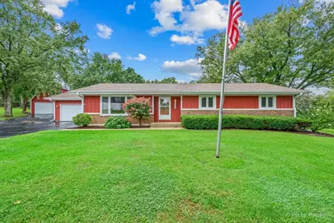
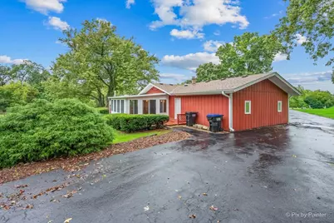
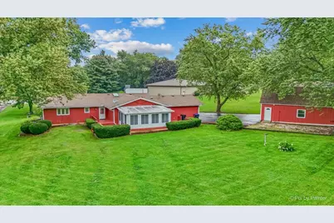
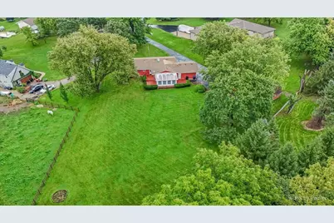
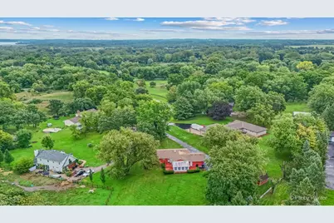
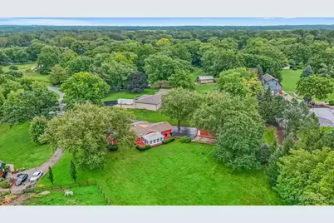
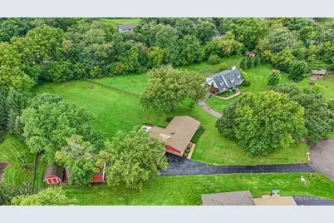
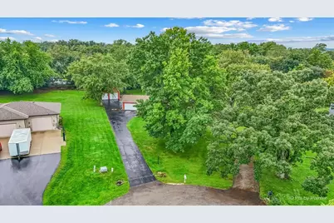
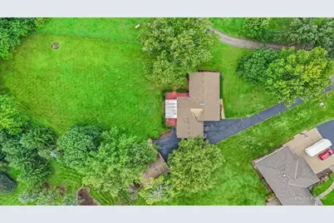
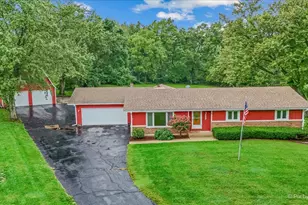
SPACE, PRIVACY AND POSSIBILITIES! Welcome home to this 3-bedroom, 2-bath ranch tucked away on a quiet cul-de-sac and situated on a beautiful 1.10-acre lot surrounded by mature trees with plenty of room to enjoy the outdoors. Inside, you'll find hardwood floors and generous living space, including an updated kitchen with bamboo flooring, granite countertops and a skylight. The inviting family room features a wood-burning fireplace, exposed wood beams and French doors, while the heated three-season room leads to the deck and spacious backyard. A partial basement with crawl space offers laundry, storage and additional possibilities. There's also a long driveway and attached 2-car garage, but the real bonus is the huge detached outbuilding with heat and electric, space for approximately two additional vehicles, a workshop area and usable loft space. Need even more storage? There's a 12x12 shed with electric too! Additional features include a private well with a new pump head tucked beneath an adorable wishing well and a private septic system. The roofs on both the home and outbuilding were replaced approximately 12-15 years ago. Kitchen remodeled 12-15 years ago. Whether you're looking for acreage, garage space, a workshop, room for hobbies or simply more space to spread out, this unique property offers so many possibilities. Come see it for yourself! Property is being sold as-is.
Full Property Details
Full Property Details for 4731 Foxboro Ct
General
- Price: $475,000
- Taxes: $3,407 (2025)
- Status: Active
- Type: Single Family
- Source: MRED
- MLS ID: 12683896
- Updated: 9/18/2026
- Added to Site: 4 day(s) ago
Rental Information
- Complex Features: Street Lights, Street Paved
Interior
- Basement: Unfinished
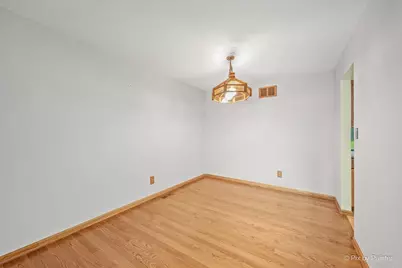
- Interior Features: 1st-Floor Bedroom, In-Law Floorplan, 1st-Floor Bath, Separate Dining Room
- Fireplace: Yes
- Number of Fireplaces: 1
- Fireplace(s): Family Room, Wood-Burning
- Appliances: Range, Dishwasher, Refrigerator, Washer, Dryer, Range Hood, Water Softener Owned
- Flooring: Hardwood
Rooms
Bathrooms
- Total Bathrooms: 2
- Full Bathrooms: 2
Bedrooms
- Total Bedrooms: 3
Additional Information
- Equipment: Water Softener (Owned), Carbon Monoxide Detectors, Ceiling Fan(s), Sump Pump, Electronic Air Filters, Water Heater-Gas
- Other Features: School Bus Service
Parking
- Garage: Yes
- Attached garage: Yes
- Garage Spaces: 4
- Total Spaces: 4
- Parking Features: Asphalt, Garage Door Opener, Heated Garage, Garage, Yes, Garage Owned, Attached, Detached
Location
- Area: Richmond
- County: McHenry
- Township: Richmond
- Driving Directions: Rt 31 2 Hill Rd E2 Falcon Dr N2 Hillshire Dr W2 to Foxboro Ct
School Information
- School District: 2
- Elem School District: 2
- Midd School District: 2
- High School District: 2
- Elementary School: Richmond Grade School
- Middle School: Nippersink Middle School
- High School: Richmond High School
- Private School: Richmond High School
Community
- Assoc. Fees Include: None
Heating & Cooling
- Cooling Type: Central Air Conditioning
- Heating Type: Natural Gas
Utilities
- Sewer: Septic Tank
- Water: Well
Structural Information
- Architectural Info: Ranch
- Architectural Style: Ranch
- Construction: Cedar
- Exterior Const.: Cedar
- Basement: Yes
- Basement Desc.: Unfinished, Crawl Space, Full
- Windows: Skylight(s)
- Sub-Flooring: Hardwood
- Square Feet: 2,143
- Sq. Ft. Source: Plans
- Year Built: 1980
Additional Structures
- Other Structures: Workshop, Outbuilding, Second Garage, Shed(s)
Lot Features
- Lot Size (Acres): 1.1
- Lot Size Range: 1.0 to 1.99 Acres
- Lot Dimensions: 47916
- Lot Features: Cul-De-Sac, Wooded, Mature Trees
Financial Considerations
- Assessment Year: 1980
- Tax Amount: $3,407
- Tax Year: 2025
- Pays Sewer: Septic Tank
Disclosures and Reports
- Ownership: Fee Simple
- Property ID: 415177007
Listed by Keller Williams Success Realty
Get Pre-Approved Today
Get a Great Insurance Rate
Schools
Schools serving 4731 Foxboro Ct
| Name | Grades | Distance |
|---|---|---|
Richmond Grade School 5815 Broadway Road, Richmond, IL 60071 | PK-5 | 1.3 mi |
Nippersink Middle School 10006 North Main Street, Richmond, IL 60071 | 6-8 | 0.8 mi |
Richmond-Burton High School 8311 State Route 31, Richmond, IL 60071 | 9-12 | 1.6 mi |
Disclaimer:
School attendance boundaries provided by ATTOM Data Solutions and are for reference only. Contact the school directly to verify enrollment eligibility.
Price & Sales History for 4731 Foxboro Ct
Date
Details
Price
Change
Source
9/17/2026
Listed
$475,000
—
MLS
Disclaimer: Historical sales information is derived from public records provided by the county offices. Information is not guaranteed and should be independently verified.

Tax History
Tax History for 4731 Foxboro Ct
Year
Property Taxes
Change
Tax Assessment
Change
2024
$3,594
-36%
$95,689
9%
2023
$5,642
100%
$87,475
11%
2022
-100%
$78,764
4%
2021
$5,475
—
$75,597
4%
2021
$5,475
3%
$72,738
3%
2019
$5,291
5%
$70,401
9%
2018
$5,042
1%
$64,509
5%
2017
$5,010
-7%
$61,431
7%
2016
$5,412
4%
$57,595
10%
2015
$5,193
-7%
$52,517
-4%
2014
$5,584
5%
$54,824
-2%
2013
$5,330
6%
$56,207
-4%
2012
$5,014
—
$58,616
—
Disclaimer: Historical tax information is derived from public records provided by the county offices. Information is not guaranteed and should be independently verified.
Estimate the Cost
Estimate the Cost for 4731 Foxboro Ct
4731 Foxboro Court, Richmond, IL 60071 (MLS# 12683896) is a Single Family property with 3 bedrooms and 2 full bathrooms. 4731 Foxboro Court is currently listed for $475,000 and was received on September 17, 2026. Want to learn more about 4731 Foxboro Court? Do you have questions about finding other Single Family real estate for sale in Richmond? You can browse all Richmond real estate or contact a Coldwell Banker agent to request more information.