This is a carousel with tiles that activate property listing cards. Use the previous and next buttons to navigate.
1/33
$694,900
This is a carousel with tiles that activate property listing cards. Use the previous and next buttons to navigate.
1/33
Property Description
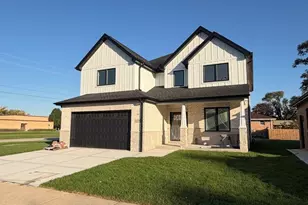
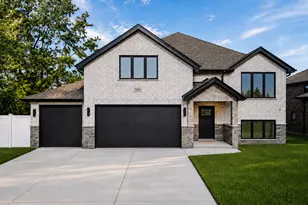
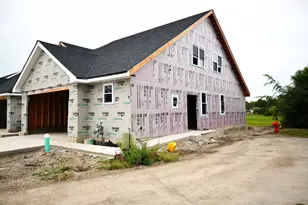
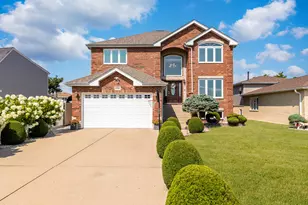
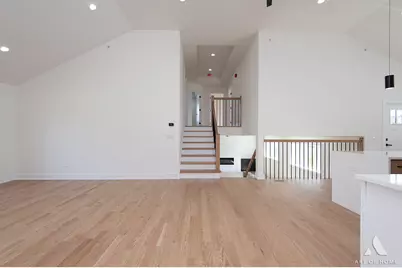
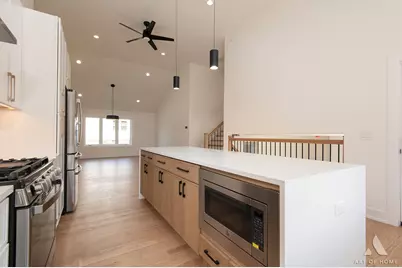
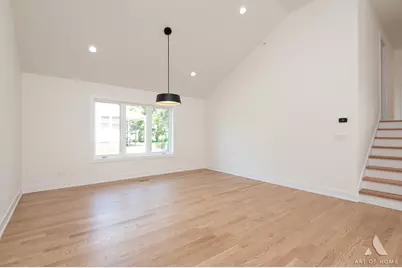
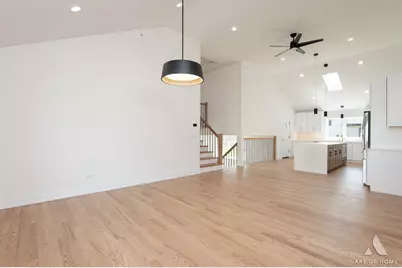
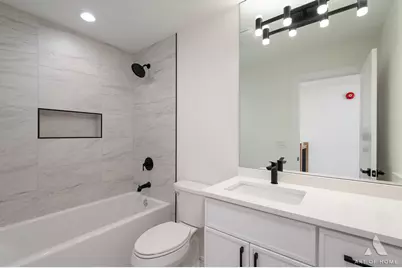
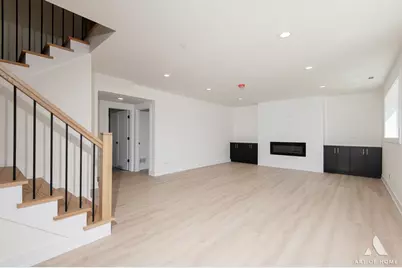
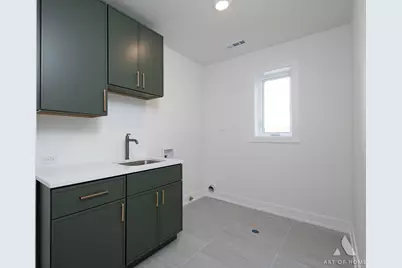
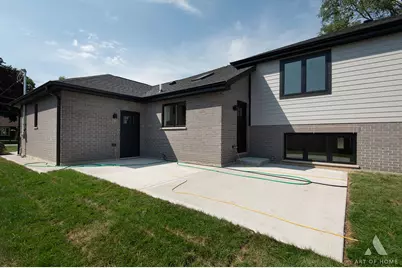
Discover exceptional design and modern comfort in this stunning 2026 new construction home, where soaring ceilings, beautiful finishes, and thoughtfully designed living spaces make an immediate impression. Expertly crafted by an experienced builder, this impressive 5-bedroom, 3-bath home offers an attached 3-car garage, a full unfinished sub-basement, and a versatile layout designed for today's lifestyle. The main level is designed for both everyday living and entertaining, featuring a spacious living/dining area, a versatile 4th bedroom that can also serve as a home office, and a stunning kitchen with vaulted ceilings. The kitchen serves as the centerpiece of the home, offering quartz countertops, a waterfall island, stainless steel appliances, a stylish backsplash, and abundant cabinetry. Direct access to the large concrete patio provides a seamless transition to the backyard - perfect for outdoor dining, entertaining, and relaxing. Upstairs, the private primary suite features raised ceilings, a walk-in closet, and a beautiful bath with a double-sink vanity and oversized walk-in shower. Two additional generously sized bedrooms and a second full bathroom with a tub complete the upper level. The lower level offers even more living space with an expansive family room centered around a beautiful electric fireplace with custom built-in cabinetry. This level also includes an additional bedroom, full bathroom, and laundry room. And there is still more - the full, unfinished sub-basement provides exceptional storage and endless possibilities for future living space, a home gym, a recreation room, a workshop, or whatever the new owner envisions. Enjoy the comfort and peace of mind that comes with owning a brand-new home. A truly impressive home that needs to be seen in person - schedule your private showing today!
Full Property Details
Full Property Details for 9605 S 78th Ct
General
- Price: $694,900
- Taxes: (2024)
- Status: Active
- Type: Single Family
- Source: MRED
- MLS ID: 12741317
- Updated: 10/21/2026
- Added to Site: 52 day(s) ago
Rental Information
- Complex Features: Sidewalks, Street Lights, Street Paved
Interior
- Basement: Finished, F
- Interior Features: Vaulted Ceiling(s), 1st-Floor Bedroom, High Ceilings, Quartz Counters
- Fireplace: Yes
- Number of Fireplaces: 1
- Fireplace(s): Electric
- Appliances: Range, Microwave, Dishwasher, Refrigerator, Stainless Steel Appliance(s), Humidifier
- Flooring: Hardwood
Rooms
Bathrooms
- Total Bathrooms: 3
- Full Bathrooms: 3
- Basement Baths: Yes
- Bathroom Features: Separate Shower, Double Sink
Bedrooms
- Total Bedrooms: 5
Additional Information
- Equipment: Fire Sprinklers, Carbon Monoxide Detectors, Ceiling Fan(s), Sump Pump, Radon Mitigation System, Water Heater-Gas
- Other Features: School Bus Service, Interstate Access
Parking
- Garage: Yes
- Attached garage: Yes
- Garage Spaces: 3
- Total Spaces: 10
- Parking Features: Concrete, Garage Door Opener, Yes, Garage Owned, Attached, Owned, Garage
Location
- Area: Hickory Hills
- County: Cook
- Township: Palos
- Driving Directions: From 95th St: South on 78th Ct. 9605 is on the east side (left), and the most north-located new construction house being build.
School Information
- School District: 117
- Elem School District: 117
- Midd School District: 117
- High School District: 230
- Elementary School: Oak Ridge Elementary School
- Middle School: H H Conrady Junior High School
- High School: Amos Alonzo Stagg High School
- Private School: Amos Alonzo Stagg High School
Community
- Assoc. Fees Include: None
Heating & Cooling
- Cooling Type: Central Air Conditioning
- Heating Type: Gas
Utilities
- Sewer: Public Sewer
- Water: Public
Structural Information
- Construction: Frame, Stone, Brick Veneer, Fiber Cement
- Exterior Const.: Frame, Stone, Brick Veneer, Fiber Cement
- Basement: Yes
- Basement Desc.: Finished, Full
- Foundation: Concrete Perimeter
- Roof: Asphalt
- Windows: Skylight(s)
- Sub-Flooring: Hardwood
- Square Feet: 2,800
- Sq. Ft. Source: Builder
- Year Built: 2026
Additional Structures
- Other Structures: None
Lot Features
- Lot Size (Acres): 0.23
- Lot Size Range: Less than .25 Acre
- Lot Dimensions: 76 x 131
Green Features
- Energy Efficient: Water Heater
Financial Considerations
- Parking Included: Yes
- Assessment Year: 2026
- Tax Year: 2024
- Pays Sewer: Public Sewer
Disclosures and Reports
- Ownership: Fee Simple
- Property ID: 23121000000000
Listed by HomeSmart Realty Group
Get Pre-Approved Today
Get a Great Insurance Rate
Schools
Schools serving 9605 S 78th Ct
School Districts:North Palos School District 117, Consolidated High School District 230
| Name | Grades | Distance |
|---|---|---|
Dr Kenneth M Sorrick School 7825 West 103rd Street, Palos Hills, IL 60465 | PK-1 | 0.9 mi |
Oak Ridge Elementary School, Palos Hills, IL 8791 West 103rd Street, Palos Hills, IL 60465 | 2-5 | 1.5 mi |
H H Conrady Jr High School 7950 West 97th Street, Hickory Hills, IL 60457 | 6-8 | 0.1 mi |
Amos Alonzo Stagg High School 8015 West 111th Street, Palos Hills, IL 60465 | 9-12 | 2 mi |
Disclaimer:
School attendance boundaries provided by ATTOM Data Solutions and are for reference only. Contact the school directly to verify enrollment eligibility.
Price & Sales History for 9605 S 78th Ct
Date
Details
Price
Change
Source
9/08/2026
Listed
$694,900
—
MLS
Disclaimer: Historical sales information is derived from public records provided by the county offices. Information is not guaranteed and should be independently verified.
Estimate the Cost
Estimate the Cost for 9605 S 78th Ct
9605 S 78th Court, Hickory Hills, IL 60457 (MLS# 12741317) is a Single Family property with 5 bedrooms and 3 full bathrooms. 9605 S 78th Court is currently listed for $694,900 and was received on September 08, 2026. Want to learn more about 9605 S 78th Court? Do you have questions about finding other Single Family real estate for sale in Hickory Hills? You can browse all Hickory Hills real estate or contact a Coldwell Banker agent to request more information.