No photo available
$1,350,000 Just Listed
Property Description
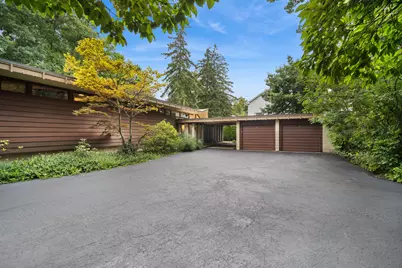
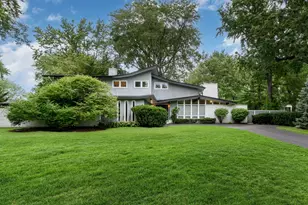
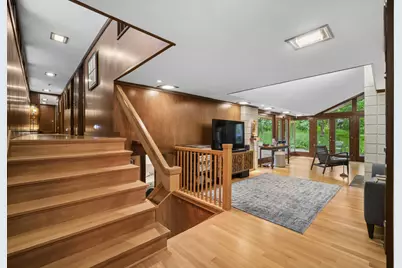
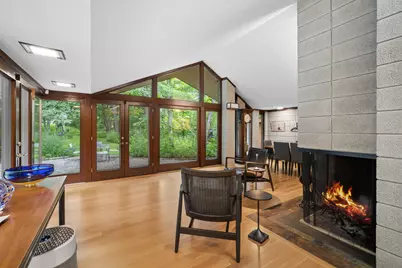
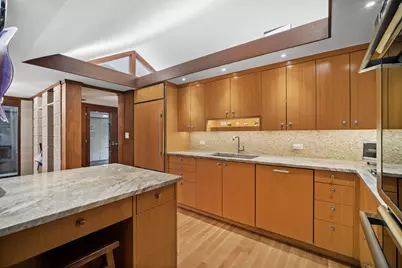
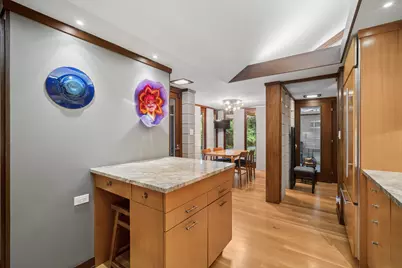
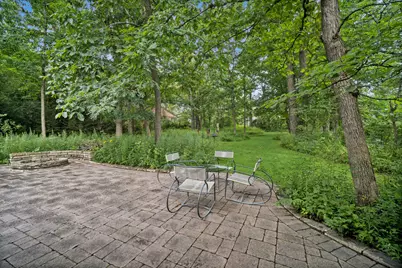
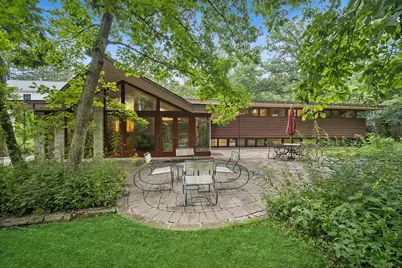
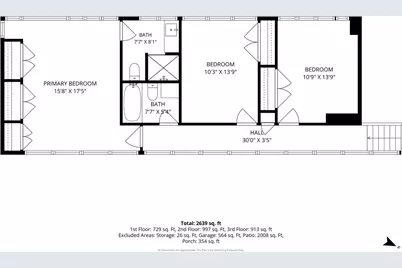
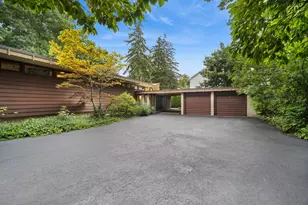
A rare opportunity to own a recognized piece of Highland Park architectural history. A locally Landmarked property, the Reisler-Feingold House was designed by noted architect Arthur Dennis Stevens, a protege of Frank Lloyd Wright, with a landscape by distinguished landscape architect Steven Christy. Together, house and grounds create an exceptional Mid-Century Modern setting on nearly 0.84 acres. Thoughtfully renovated in 2017, this four-bedroom, three-and-one-half-bath Split Level residence pairs architectural significance with modern comfort. Extensive improvements-including updated electrical, plumbing and HVAC systems, underfloor heating, new bathrooms, flooring and finishes-were carefully executed while respecting the integrity of the original design. A new patio enhances indoor-outdoor living, and the roof was replaced in 2014. Strong horizontal lines, expansive glass and abundant natural light define the home, framing the landscape through every season. Warm natural materials and beautifully proportioned spaces create an atmosphere that feels intimate, inviting and unmistakably connected to its surroundings. Outside, the landscape is integral to the architecture, providing privacy, beauty and a remarkable sense of retreat. What truly sets the house apart is its rare combination of provenance and livability. This is not a museum-or a restoration project waiting to happen. It is an important Mid-Century Modern home, carefully brought forward for contemporary living, ready to move in and enjoy. Architecturally significant. Historically recognized. Beautifully livable. For the buyer who values design, craftsmanship and authenticity, 1120 Ridgewood Drive is a rare opportunity to become the next steward of one of Highland Park's distinctive homes.
Full Property Details
Full Property Details for 1120 Ridgewood Dr
General
- Price: $1,350,000
- Taxes: $18,907 (2025)
- Status: Active
- Type: Single Family
- Source: MRED
- MLS ID: 12730887
- Updated: 8/25/2026
- Added to Site: 1 day(s) ago
Rental Information
- Complex Features: Curbs, Street Lights, Street Paved
Interior
- Basement: None
- Interior Features: Dry Bar, Built-in Features
- Fireplace: Yes
- Number of Fireplaces: 1
- Fireplace(s): Living Room, Double Sided, Wood-Burning
- Appliances: Double Oven, Microwave, Dishwasher, Refrigerator, Freezer, Washer, Dryer, Stainless Steel Appliance(s), Wine Refrigerator, Cooktop, Gas Cooktop
- Flooring: Hardwood
Rooms
Bathrooms
- Total Bathrooms: 4
- Full Bathrooms: 3
- Half Bathrooms: 1
- Bathroom Features: Steam Shower
Bedrooms
- Total Bedrooms: 4
Additional Information
- Other Features: School Bus Service, Commuter Bus, Commuter Train, Interstate Access
Exterior
- Exterior Features: Outdoor Grill, Fire Pit
Parking
- Garage: Yes
- Garage Spaces: 2.5
- Total Spaces: 2
- Parking Features: Asphalt, Garage Door Opener, Carport, Heated Garage, Electric Vehicle Charging Station(s), Yes, Garage Owned, Detached, Garage
Location
- Area: Highland Park
- County: Lake
- Township: Moraine
- Driving Directions: Green Bay Road S of Central Ave and N of Clavey to Ridgewood E to address.
School Information
- School District: 112
- Elem School District: 112
- Midd School District: 112
- High School District: 113
Community
- Assoc. Fees Include: None
Heating & Cooling
- Cooling Type: Small Duct High Velocity
- Heating Type: Radiant, Radiant Floor
Utilities
- Sewer: Storm Sewer
- Water: Lake Michigan
Structural Information
- Construction: Brick, Block
- Exterior Const.: Brick, Block
- Basement Desc.: None
- Foundation: Concrete Perimeter
- Roof: Asphalt, Rubber
- Sub-Flooring: Hardwood
- Square Feet: 2,639
- Sq. Ft. Source: Plans
- Year Built: 1961
- Built Before 1978: Yes
Additional Structures
- Other Structures: Shed(s)
Lot Features
- Lot Size (Acres): 0.84
- Lot Size Range: .50 to .99 Acre
- Lot Dimensions: 104 x 350 x 104 x 350
- Lot Features: Wooded, Mature Trees
Financial Considerations
- Parking Included: Yes
- Assessment Year: 1961
- Tax Amount: $18,907
- Tax Year: 2025
- Pays Sewer: Storm Sewer
Disclosures and Reports
- Ownership: Fee Simple
- Special Conditions: List Broker Must Accompany
- Property ID: 16264060060000
Listed by Baird & Warner
Get Pre-Approved Today
Get a Great Insurance Rate
Schools
Schools serving 1120 Ridgewood Dr
School Districts:North Shore School District 112, Township High School District 113
| Name | Grades | Distance |
|---|---|---|
Ravinia Elementary School 763 Dean Avenue, Highland Park, IL 60035 | K-5 | 0.7 mi |
Edgewood Middle School 2031 Sheridan Road, Highland Park, IL 60035 | 6-8 | 1.2 mi |
Highland Park High School 433 Vine Avenue, Highland Park, IL 60035 | 9-12 | 1.6 mi |
Disclaimer:
School attendance boundaries provided by ATTOM Data Solutions and are for reference only. Contact the school directly to verify enrollment eligibility.
Price & Sales History for 1120 Ridgewood Dr
Date
Details
Price
Change
Source
8/25/2026
Listed
$1,350,000
—
MLS
Disclaimer: Historical sales information is derived from public records provided by the county offices. Information is not guaranteed and should be independently verified.

Tax History
Tax History for 1120 Ridgewood Dr
Year
Property Taxes
Change
Tax Assessment
Change
2024
$18,567
7%
$242,546
6%
2024
$17,380
-6%
$228,666
11%
2023
$18,500
14%
$206,117
-3%
2022
$16,202
3%
$211,432
3%
2021
$15,678
4%
$204,381
—
2020
$15,128
—
$204,381
—
2019
$15,128
-9%
$203,425
-12%
2018
$16,644
3%
$230,931
5%
2017
$16,132
4%
$219,826
5%
2016
$15,550
3%
$209,278
8%
2015
$15,066
23%
$194,442
—
2014
$12,216
2%
$194,442
27%
2013
$12,020
6%
$152,776
-3%
2012
$11,392
—
$156,741
—
Disclaimer: Historical tax information is derived from public records provided by the county offices. Information is not guaranteed and should be independently verified.
Estimate the Cost
Estimate the Cost for 1120 Ridgewood Dr
1120 Ridgewood Drive, Highland Park, IL 60035 (MLS# 12730887) is a Single Family property with 4 bedrooms, 3 full bathrooms and 1 partial bathroom. 1120 Ridgewood Drive is currently listed for $1,350,000 and was received on August 25, 2026. Want to learn more about 1120 Ridgewood Drive? Do you have questions about finding other Single Family real estate for sale in Highland Park? You can browse all Highland Park real estate or contact a Coldwell Banker agent to request more information.