
This is a carousel with tiles that activate property listing cards. Use the previous and next buttons to navigate.
1/30
$1,495,000 Just Listed
This is a carousel with tiles that activate property listing cards. Use the previous and next buttons to navigate.
1/30
Property Description
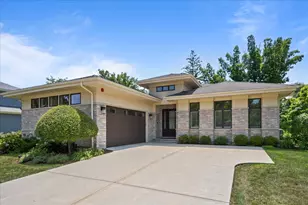
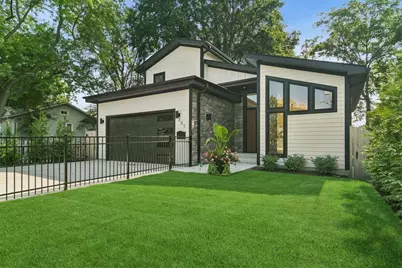
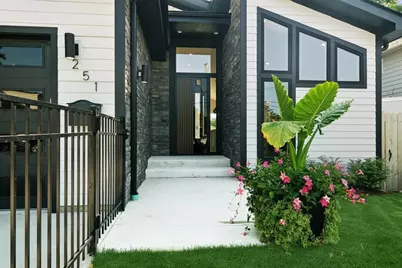
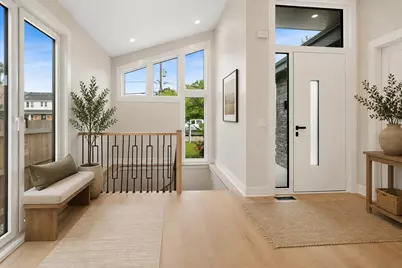
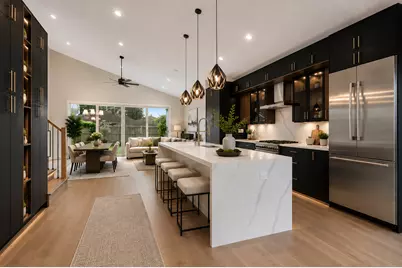
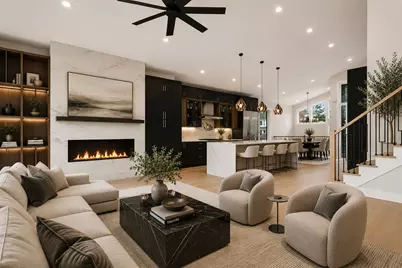
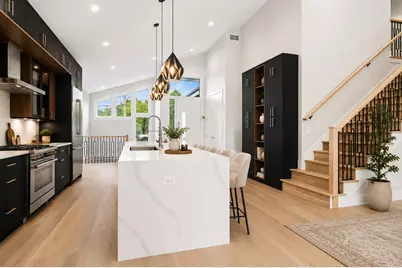
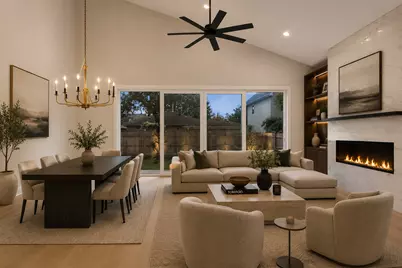
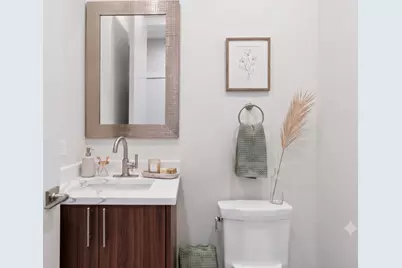
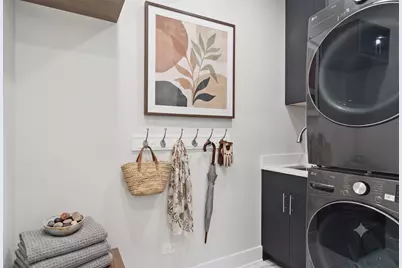
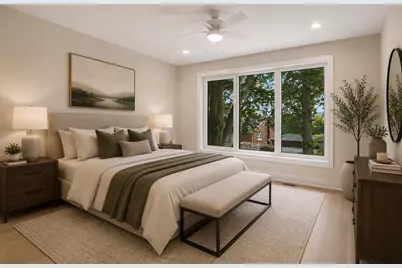
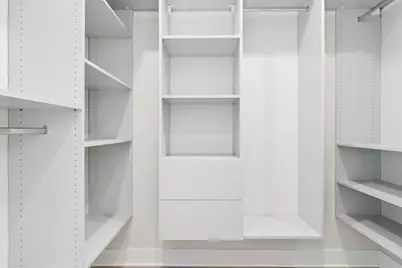
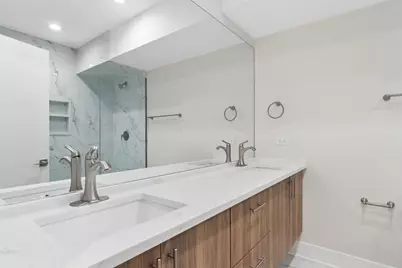
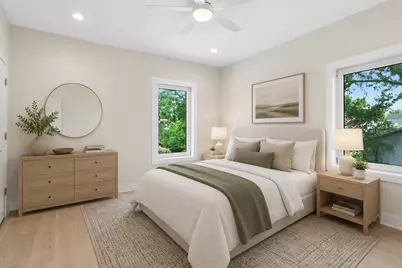
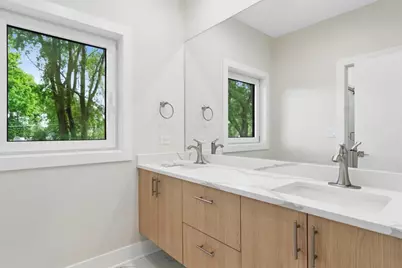
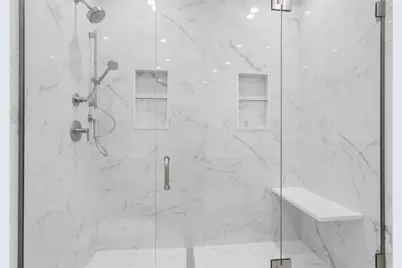
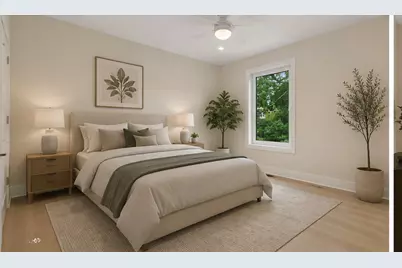
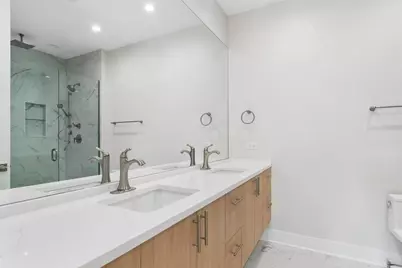
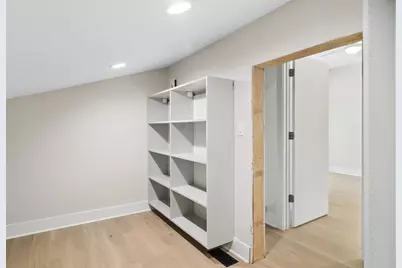
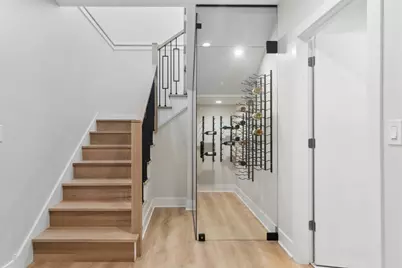
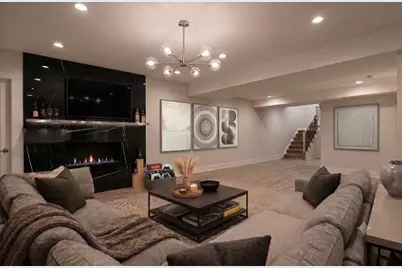
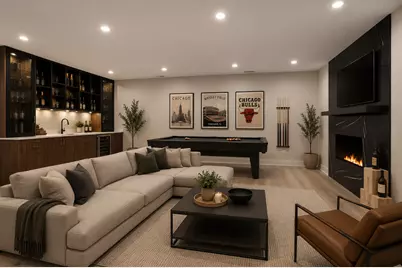
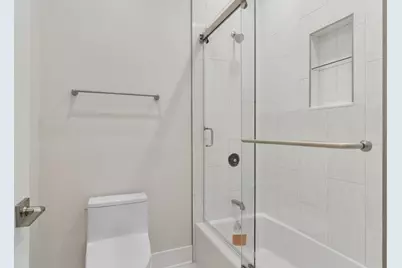
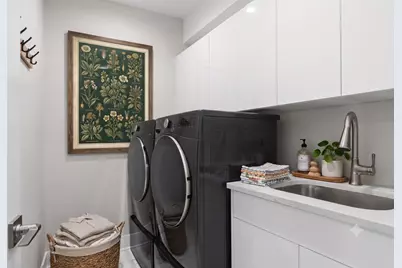
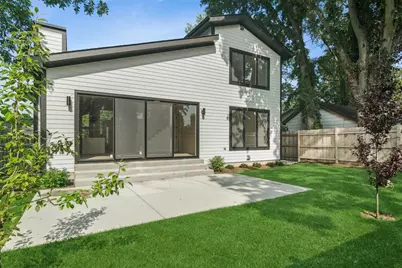
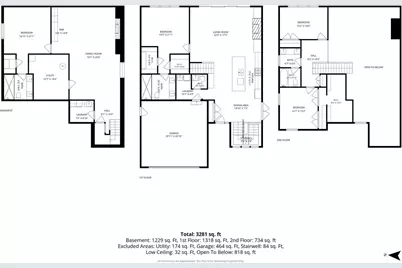
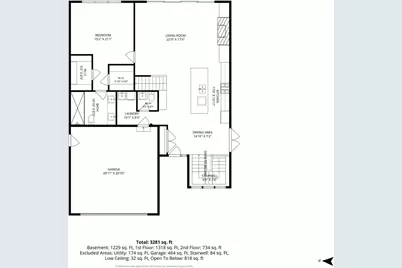
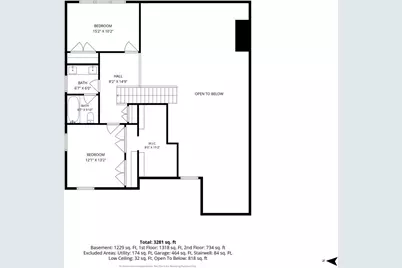
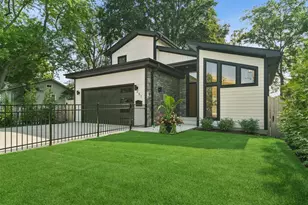
NEW CONSTRUCTION WITH FIRST FLOOR PRIMARY crafted with impeccable attention to detail, 251 High Street offers modern luxury across three levels of beautifully finished living space. The open-concept main level boasts soaring ceilings, wide-plank floors, and a light-filled living room anchored by a custom fireplace. The chef's kitchen is a true centerpiece, featuring high-end stainless steel appliances, custom cabinetry, and a dramatic waterfall island. The main level primary suite serves as a private retreat, featuring dual closets and a spa-inspired ensuite bath with heated floors, a double vanity, extensive custom tile, and an oversized walk-in shower. Main-floor convenience continues with a dedicated laundry room, mudroom, and a stylish powder room. Upstairs, find two spacious bedrooms sharing a beautifully appointed hall bath. The fully finished lower level with high ceilings boasts an extraordinary all-glass wine cellar, a huge recreation space with a second fireplace, and a private 4th bedroom with walk-in closets and a full bathroom with an oversized shower. Excellent opportunity to own in a prime location close to Highwood's acclaimed dining, trains, and parks!
Full Property Details
Full Property Details for 251 High St
General
- Price: $1,495,000
- Taxes: $2,062 (2025)
- Status: Active
- Type: Single Family
- Source: MRED
- MLS ID: 12716039
- Updated: Today (8/10/2026)
- Added to Site: Today
Interior
- Basement: Finished, F
- Interior Features: Dry Bar, 1st-Floor Bedroom, 1st-Floor Bath, Built-in Features, Walk-In Closet(s)
- Fireplace: Yes
- Number of Fireplaces: 2
- Fireplace(s): Family Room, Living Room, Gas Starter
- Appliances: Range, Dishwasher, High-End Refrigerator, Bar Fridge, Freezer, Washer, Dryer, Disposal, Wine Refrigerator, Cooktop, Range Hood
Rooms
Bathrooms
- Total Bathrooms: 4
- Full Bathrooms: 3
- Half Bathrooms: 1
- Basement Baths: Yes
- Bathroom Features: Double Sink
Bedrooms
- Total Bedrooms: 4
- Bedrooms(Blw Grade): 1
Additional Information
- Other Features: School Bus Service
Parking
- Garage: Yes
- Attached garage: Yes
- Garage Spaces: 2
- Total Spaces: 2
- Parking Features: Concrete, Garage Door Opener, Yes, Garage Owned, Attached, Garage
Location
- Area: Highwood
- County: Lake
- Township: Moraine
- Driving Directions: Highwood Ave to High Street to number
School Information
- School District: 112
- Elem School District: 112
- Midd School District: 112
- High School District: 113
- Elementary School: Oak Terrace Elementary School
- Middle School: Northwood Junior High School
- High School: Highland Park High School
- Private School: Highland Park High School
Community
- Assoc. Fees Include: None
Heating & Cooling
- Cooling Type: Central Air Conditioning
- Heating Type: Natural Gas, Forced Air, Radiant Floor
Utilities
- Sewer: Public Sewer
- Water: Lake Michigan
Structural Information
- Construction: Stone, Fiber Cement
- Exterior Const.: Stone, Fiber Cement
- Basement: Yes
- Basement Desc.: Finished, Full
- Roof: Asphalt
- Square Feet: 3,281
- Sq. Ft. Source: Assessor
- Year Built: 2026
Lot Features
- Lot Size Range: .25 to .49 Acre
- Lot Dimensions: 50 x 103
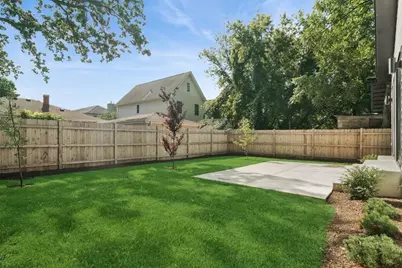
- Fence: Yes
- Fencing (Description): Fenced
Financial Considerations
- Assessment Year: 2026
- Tax Amount: $2,062
- Tax Year: 2025
- Pays Sewer: Public Sewer
Disclosures and Reports
- Ownership: Fee Simple
- Special Conditions: List Broker Must Accompany
- Property ID: 16154110050000
Listed by Baird & Warner
Get Pre-Approved Today
Get a Great Insurance Rate
Schools
Schools serving 251 High St
School Districts:North Shore School District 112, Township High School District 113
| Name | Grades | Distance |
|---|---|---|
Wayne Thomas Elementary School 2939 Summit Avenue, Highland Park, IL 60035 | K-5 | 0.6 mi |
Northwood Jr High School 945 North Avenue, Highland Park, IL 60035 | 6-8 | 0.6 mi |
Highland Park High School 433 Vine Avenue, Highland Park, IL 60035 | 9-12 | 0.7 mi |
Disclaimer:
School attendance boundaries provided by ATTOM Data Solutions and are for reference only. Contact the school directly to verify enrollment eligibility.
Price & Sales History for 251 High St
Date
Details
Price
Change
Source
8/10/2026
Listed
$1,495,000
1058.91%
MLS
9/05/2024
Sold
$129,000
—
Public Record
Disclaimer: Historical sales information is derived from public records provided by the county offices. Information is not guaranteed and should be independently verified.
Tax History
Tax History for 251 High St
Year
Property Taxes
Change
Tax Assessment
Change
2024
$1,965
7%
$25,566
6%
2024
$1,839
-42%
$24,103
11%
2023
$3,160
-18%
$21,726
-40%
2022
$3,835
2%
$36,325
-21%
2021
$3,745
3%
$45,997
—
2020
$3,634
—
$45,997
-33%
2019
$3,640
-11%
$68,602
-15%
2018
$4,075
-33%
$80,545
1%
2017
$6,064
54%
$80,081
5%
2016
$3,948
-5%
$76,239
8%
2015
$4,158
-2%
$70,834
—
2014
$4,233
2%
$70,834
13%
2013
$4,145
—
$62,567
-3%
2012
$4,150
—
$64,190
—
Disclaimer: Historical tax information is derived from public records provided by the county offices. Information is not guaranteed and should be independently verified.
Estimate the Cost
Estimate the Cost for 251 High St
251 High Street, Highwood, IL 60040 (MLS# 12716039) is a Single Family property with 4 bedrooms, 3 full bathrooms and 1 partial bathroom. 251 High Street is currently listed for $1,495,000 and was received on August 10, 2026. Want to learn more about 251 High Street? Do you have questions about finding other Single Family real estate for sale in Highwood? You can browse all Highwood real estate or contact a Coldwell Banker agent to request more information.