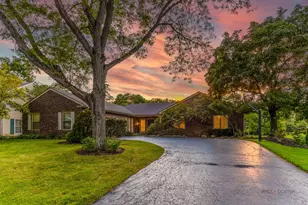
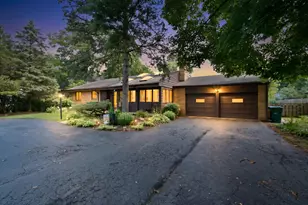
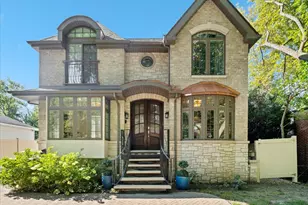
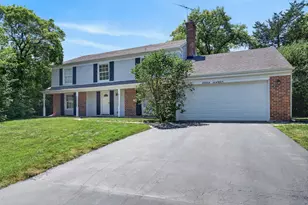
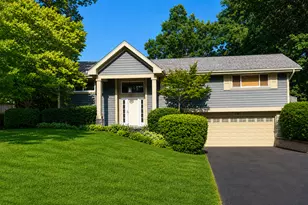
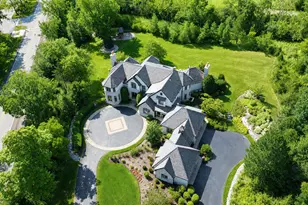
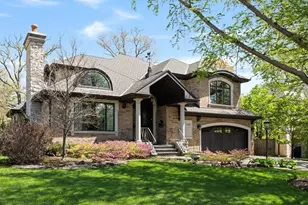
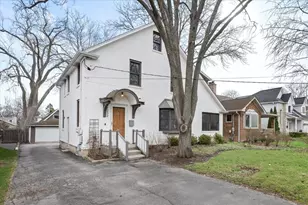
This is a carousel with tiles that activate property listing cards. Use the previous and next buttons to navigate.
1/1
$1,000,000
This is a carousel with tiles that activate property listing cards. Use the previous and next buttons to navigate.
1/1
Property Description
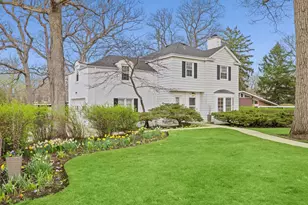
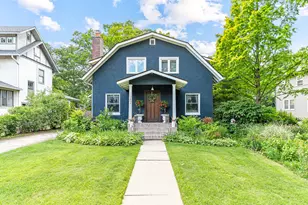
Welcome home to this adorable Tudor home with an incredible location walkable to downtown HP, Ravinia, and Green Bay Trail. Upon entering the home, you'll see a living room with wood-burning fireplace and elegant built-ins, a light and bright study, and a stunning kitchen with beverage fridge and peninsula with counter seating. A custom banquette in the dining room adds charm and convenience. The second floor has a primary suite featuring an extra-large en-suite bathroom and multiple closets, including a walk-in, and two more bedrooms that share a hall bath. The lower level has loads of living space for play or entertaining, large laundry room, several large storage closets, and a full bath. Outstanding outdoor space, featuring two patios and an impressively-sized yard. The first patio has a pergola with its own ceiling of vines for ultimate ambiance, and the second patio has a built-in fire pit and covered place to hang an outdoor TV, including power access to the garage for game days. A huge 2-car heated garage with additional storage above is the cherry on top! Please note the roof has been replaced with asphalt shingles (2024). Showings will begin on Thursday, 4/30.
Full Property Details
Full Property Details for 1288 Ridgewood Dr
General
- Sold For: $1,000,000
- Taxes: $16,990 (2025)
- Status: Closed
- Type: Single Family
- Source: MRED
- MLS ID: 12626102
- Added to Site: 73 day(s) ago
Interior
- Fireplace: Yes
- Fireplace(s): Living Room, Wood-Burning
- Appliances: Range, Microwave, Dishwasher, Refrigerator, Washer, Dryer, Disposal, Stainless Steel Appliance(s), Wine Refrigerator, Range Hood
- Flooring: Hardwood
Rooms
Bathrooms
- Total Bathrooms: 4
- Full Bathrooms: 3
- Half Bathrooms: 1
- Basement Baths: Yes
- Bathroom Features: Separate Shower, Double Sink
Bedrooms
- Total Bedrooms: 3
Exterior
- Exterior Features: Fire Pit
Parking
- Garage: Yes
- Garage Spaces: 2
- Total Spaces: 2
- Parking Features: Asphalt, Garage Door Opener, Heated Garage, Yes, Garage Owned, Detached, Garage
Location
- Area: Highland Park
- County: Lake
- Driving Directions: Green Bay Road to Lincoln Avenue, two blocks east to Ridgewood Drive, south one block to home on western side of the street.
School Information
- School District: 112
- Midd School District: 112
- Elementary School: Indian Trail Elementary School
- Middle School: Edgewood Middle School
- High School: Highland Park High School
- Private School: Highland Park High School
Community
- Assoc. Fees Include: None
Heating & Cooling
- Cooling Type: Central Air Conditioning
- Heating Type: Natural Gas, Forced Air, Steam, Baseboard, Sep Heating Systems - 2+
Utilities
- Water: Lake Michigan
Structural Information
- Architectural Style: English
- Construction: Cedar, Stucco, Stone
- Exterior Const.: Cedar, Stucco, Stone
- Basement Desc.: Finished, Full
- Foundation: Concrete Perimeter
- Roof: Asphalt
- Windows: Screens
- Sub-Flooring: Hardwood
- Square Feet: 2,526
- Sq. Ft. Source: Estimated
- Year Built: 1953
- Built Before 1978: Yes
- Remodeled/Updated: 2005
Lot Features
- Lot Size (Acres): 0.23
- Lot Size Range: Less than .25 Acre
- Lot Dimensions: 50 x 200
Financial Considerations
- Parking Included: Yes
- Assessment Year: 1953
- Tax Amount: $16,990
- Tax Year: 2025
Disclosures and Reports
- Ownership: Fee Simple
- Special Conditions: List Broker Must Accompany
- Property ID: 16262160500000
Listed by @properties Christie's International Real Estate
Sold by Baird & Warner

Get Pre-Approved Today
Schools
Schools serving 1288 Ridgewood Dr
School Districts:North Shore School District 112, Township High School District 113
| Name | Grades | Distance |
|---|---|---|
Ravinia Elementary School 763 Dean Avenue, Highland Park, IL 60035 | K-5 | 0.9 mi |
Edgewood Middle School 2031 Sheridan Road, Highland Park, IL 60035 | 6-8 | 1 mi |
Highland Park High School 433 Vine Avenue, Highland Park, IL 60035 | 9-12 | 1.4 mi |
Disclaimer:
School attendance boundaries provided by ATTOM Data Solutions and are for reference only. Contact the school directly to verify enrollment eligibility.
Price & Sales History for 1288 Ridgewood Dr
Date
Details
Price
Change
Source
6/09/2026
Sold
$1,000,000
27.39%
MLS
4/28/2026
Listed
$785,000
—
MLS
Disclaimer: Historical sales information is derived from public records provided by the county offices. Information is not guaranteed and should be independently verified.
1288 Ridgewood Drive, Highland Park, IL 60035 (MLS# 12626102) is a Single Family property that was sold at $1,000,000 on June 09, 2026. Want to learn more about 1288 Ridgewood Drive? Do you have questions about finding other Single Family real estate for sale in Highland Park? You can browse all Highland Park real estate or contact a Coldwell Banker agent to request more information.