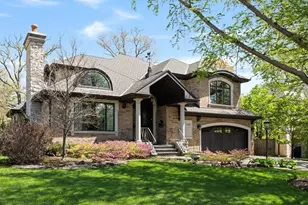
This is a carousel with tiles that activate property listing cards. Use the previous and next buttons to navigate.
1/1
$1,300,000
This is a carousel with tiles that activate property listing cards. Use the previous and next buttons to navigate.
1/1
Property Description
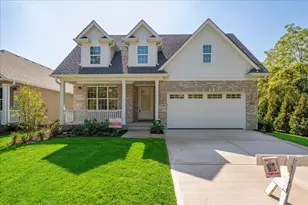
Beautiful 4-bedroom, 4.1-bath home in desirable Hybernia, set on an extra-large, fully fenced lot with spectacular pond and garden views on a quiet cul-de-sac. This thoughtfully designed home features a grand two-story entry, gracious room sizes, high ceilings, and abundant natural light throughout. The recently remodeled kitchen is a standout, featuring new appliances, an eating area, built-ins, and an adjacent office nook, along with a well-placed butler's pantry. Elegant living and dining rooms with tray ceilings and updated lighting create ideal spaces for entertaining and a sleek modern bar is a recent addition. The first floor office with maple built-ins adds warmth and sophistication. A spacious laundry/mudroom is conveniently located off the heated 3-car garage, which also features a custom dog shower. Upstairs offers four spacious bedrooms, including a large primary suite with a spacious en suite bathroom. The finished basement includes a recreation area, fully equipped exercise room, newer full bath, and ample storage. Over $200,000 in updates since the last owner, including updated kitchen and appliances, upgraded lighting, many new windows, a new 2-car garage door, new sump pumps, a new water heater, and a new security system. Meticulously maintained and truly move-in ready-this is a special home not to be missed. Choice of Highland Park or Deerfield High School.
Full Property Details
Full Property Details for 1639 Thornwood Ln
General
- Sold For: $1,300,000
- HOA FEE: $471/month
- Taxes: $23,468 (2024)
- Status: Closed
- Type: Single Family
- Source: MRED
- MLS ID: 12620078
- Added to Site: 113 day(s) ago
Interior
- Interior Features: Dry Bar, Walk-In Closet(s)
- Fireplace: Yes
- Fireplace(s): Family Room
- Appliances: Double Oven, Range, Microwave, Dishwasher, High-End Refrigerator, Washer, Dryer, Disposal, Wine Refrigerator, Humidifier
- Flooring: Hardwood
Rooms
Bathrooms
- Total Bathrooms: 5
- Full Bathrooms: 4
- Half Bathrooms: 1
- Basement Baths: Yes
- Bathroom Features: Whirlpool, Separate Shower, Double Sink, Soaking Tub
Bedrooms
- Total Bedrooms: 4
Additional Information
- Equipment: Security System, Ceiling Fan(s), Sump Pump, Lawn Sprinkler, Generator
Parking
- Garage: Yes
- Attached garage: Yes
- Garage Spaces: 3
- Total Spaces: 3
- Parking Features: Yes, Garage Owned, Attached, Garage
Location
- Area: Highland Park
- County: Lake
- Driving Directions: RIDGE RD TO HYBERNIA E TO THORNWOOD RIGHT TO HOUSE
School Information
- School District: 112
- Midd School District: 112
- Elementary School: Wayne Thomas Elementary School
- Middle School: Northwood Junior High School
- High School: Highland Park High School
- Private School: Highland Park High School
Community
- Assoc. Fees Include: None
Heating & Cooling
- Cooling Type: Central Air Conditioning
- Heating Type: Natural Gas
Utilities
- Water: Public
Structural Information
- Construction: Brick
- Exterior Const.: Brick
- Basement Desc.: Finished, Full
- Sub-Flooring: Hardwood
- Square Feet: 4,376
- Sq. Ft. Source: Assessor
- Year Built: 1996
Lot Features
- Lot Size Range: .25 to .49 Acre
- Lot Dimensions: 117 x 132 x 82 x 176
Financial Considerations
- Association Fee: $471
- Assoc Fee Freq.: Monthly
- Parking Included: Yes
- Assessment Year: 1996
- Tax Amount: $23,468
- Tax Year: 2024
Disclosures and Reports
- Ownership: Fee Simple
- Special Conditions: List Broker Must Accompany
- Property ID: 16163080280000
Listed by @properties Christie's International Real Estate

Get Pre-Approved Today
Schools
Schools serving 1639 Thornwood Ln
School Districts:Township High School District 113, North Shore School District 112
| Name | Grades | Distance |
|---|---|---|
Wayne Thomas Elementary School 2939 Summit Avenue, Highland Park, IL 60035 | K-5 | 0.9 mi |
Northwood Jr High School 945 North Avenue, Highland Park, IL 60035 | 6-8 | 0.9 mi |
Deerfield High School, Deerfield, IL 1959 Waukegan Road, Deerfield, IL 60015 | 9-12 | 1.1 mi |
Highland Park High School 433 Vine Avenue, Highland Park, IL 60035 | 9-12 | 1.9 mi |
Disclaimer:
School attendance boundaries provided by ATTOM Data Solutions and are for reference only. Contact the school directly to verify enrollment eligibility.
Price & Sales History for 1639 Thornwood Ln
Date
Details
Price
Change
Source
7/21/2026
Sold
$1,300,000
0.08%
MLS
5/04/2026
Listed
$1,299,000
—
MLS
Disclaimer: Historical sales information is derived from public records provided by the county offices. Information is not guaranteed and should be independently verified.
1639 Thornwood Lane, Highland Park, IL 60035 (MLS# 12620078) is a Single Family property that was sold at $1,300,000 on July 21, 2026. Want to learn more about 1639 Thornwood Lane? Do you have questions about finding other Single Family real estate for sale in Highland Park? You can browse all Highland Park real estate or contact a Coldwell Banker agent to request more information.