No photo available
$1,399,000 Just Listed
Property Description
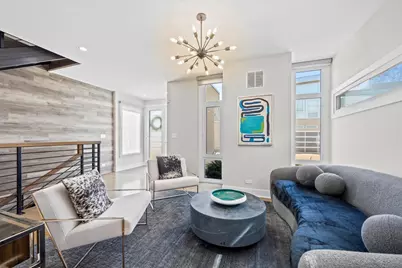
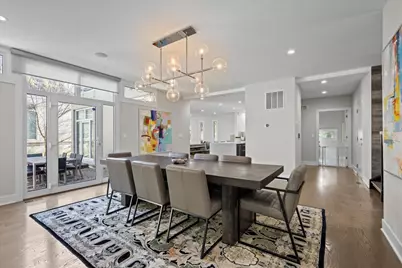
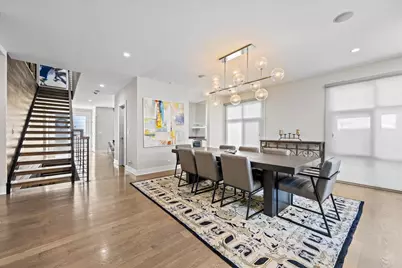
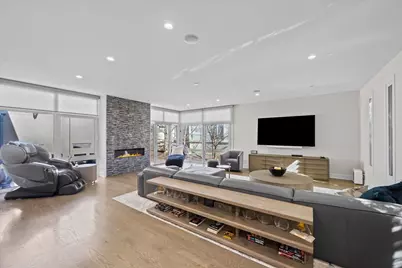
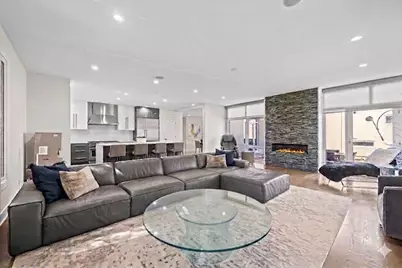
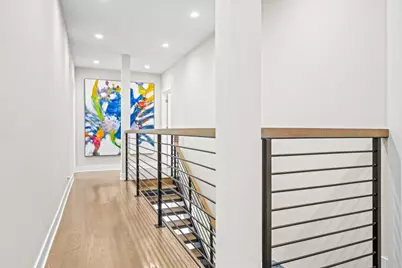
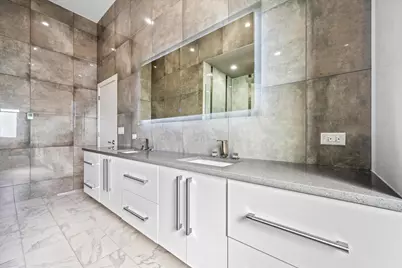
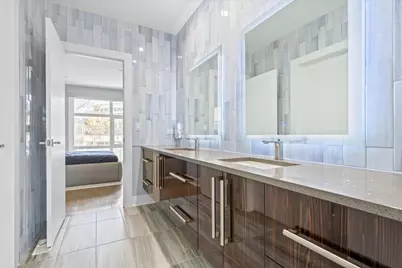
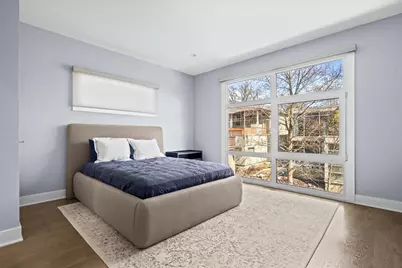
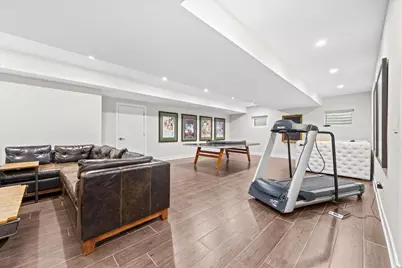
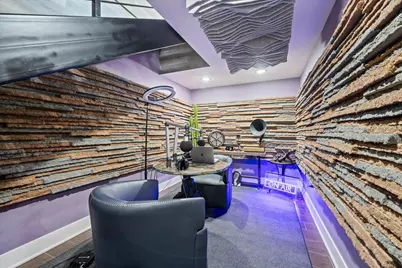
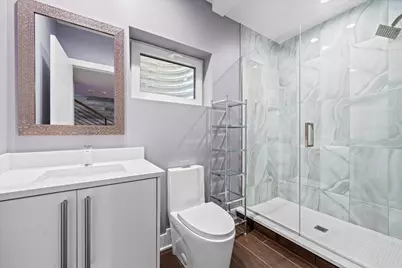
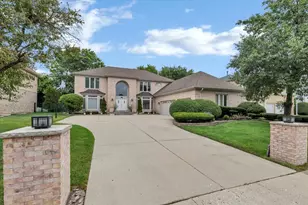
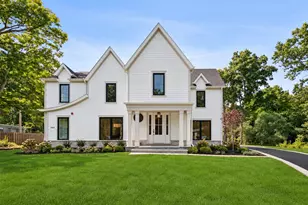
Welcome to effortless luxurious living in Highland Park. This stunning custom contemporary 6-year-young home offers 5 spacious bedrooms, 4 half baths, and an open floor plan bathed in natural sunlight from every angle. The flexible floor plan blends style, comfort and functionality. Sunny foyer, soaring ceilings, designer finishes, and fixtures throughout. Sun-filled great room flows into chef`s kitchen with stainless steel appliances, pantry, quartz countertop, and storage. A separate dining room sits just off the kitchen and family room, creating the perfect layout. Ideal for family living and entertaining, plus much more. Beautiful hardwood floors throughout the home with all high-end finishes. A custom staircase leads to the second floor. The primary suite includes remote control window treatments, walk in closet, plus a private deck with Trex flooring. The master bath has heated floors, a large shower, and twin sinks. Three additional spacious bedrooms, 2 with jack and jill bath, plus a hall bath with whirlpool tub. The finished basement adds incredible living space with a full bath, bedroom, and large entertainment room, along with a separate professionally soundproofed area ideal for podcasting, recording, or a quiet home office. The garage features epoxy flooring and slat board walls. The home is recently painted and in impeccably maintained. There is also a shared outside area with a play area, fire pit, and walking path. Truly a fabulous home with more features. Taxes do not reflect any exemptions and may be lower for a qualified buyer.
Full Property Details
Full Property Details for 2009 Skyelar Ct
General
- Price: $1,399,000
- HOA FEE: $400/month
- HOA FEE FREQ.: Quarterly
- Taxes: $33,759 (2024)
- Status: Active
- Type: Single Family
- Source: MRED
- MLS ID: 12696254
Rental Information
- Complex Features: Park, Curbs, Street Lights, Street Paved
Interior
- Basement: Finished, F
- Interior Features: Dry Bar, Built-in Features
- Fireplace: Yes
- Number of Fireplaces: 1
- Fireplace(s): Family Room, Gas Starter
- Appliances: Range, Microwave, Dishwasher, High-End Refrigerator, Washer, Dryer, Disposal, Stainless Steel Appliance(s), Wine Refrigerator, Cooktop, Range Hood
- Flooring: Hardwood
Rooms
Bathrooms
- Total Bathrooms: 5
- Full Bathrooms: 4
- Half Bathrooms: 1
- Basement Baths: Yes
- Bathroom Features: Whirlpool, Separate Shower, Double Sink
Bedrooms
- Total Bedrooms: 5
- Bedrooms(Blw Grade): 1
Additional Information
- Other Features: School Bus Service, Commuter Bus, Commuter Train
Parking
- Garage: Yes
- Attached garage: Yes
- Garage Spaces: 2
- Total Spaces: 6
- Parking Features: Brick Driveway, Yes, Garage Owned, Attached, Owned, Garage
Location
- Area: Highland Park
- County: Lake
- Township: Moraine
- Subdivision: The Pointe in Highland Park
- Driving Directions: Lake Cook Rd. West of Skokie Blvd. to Prairie Ct., right then left on Skyelar Ct.
School Information
- School District: 112
- Elem School District: 112
- Midd School District: 112
- High School District: 113
- Elementary School: Red Oak Elementary School
- Middle School: Edgewood Middle School
- High School: Highland Park High School
- Private School: Highland Park High School
Community
- Assoc. Fees Include: Insurance, Lawn Care, Snow Removal
- Mgmt. Company: None
Heating & Cooling
- Cooling Type: Central Air Conditioning
- Heating Type: Natural Gas, Forced Air, Radiant Floor
Utilities
- Sewer: Public Sewer
- Water: Lake Michigan
Structural Information
- Construction: Stucco
- Exterior Const.: Stucco
- Basement: Yes
- Basement Desc.: Finished, Full
- Foundation: Concrete Perimeter
- Sub-Flooring: Hardwood
- Square Feet: 3,400
- Sq. Ft. Source: Assessor
- Year Built: 2020
Lot Features
- Lot Size Range: .25 to .49 Acre
- Lot Dimensions: 55 x 72 x 46 x 27 x 10 x 45
Financial Considerations
- Association Fee: $1,200
- Assoc Fee Freq.: Quarterly
- Assessment Year: 2020
- Tax Amount: $33,759.26
- Tax Year: 2024
- Pays Sewer: Public Sewer
Disclosures and Reports
- Ownership: Fee Simple with Homeowners Association
- Special Conditions: List Broker Must Accompany
- Property ID: 16344120550000
Listed by Engel & Voelkers Chicago North Shore

Get Pre-Approved Today
Get a Great Insurance Rate
Schools
Schools serving 2009 Skyelar Ct
School Districts:North Shore School District 112, Township High School District 113
| Name | Grades | Distance |
|---|---|---|
Sherwood Elementary School, Highland Park, IL 1900 Stratford Road, Highland Park, IL 60035 | K-5 | 0.9 mi |
Edgewood Middle School 2031 Sheridan Road, Highland Park, IL 60035 | 6-8 | 2.7 mi |
Highland Park High School 433 Vine Avenue, Highland Park, IL 60035 | 9-12 | 2.9 mi |
Deerfield High School, Deerfield, IL 1959 Waukegan Road, Deerfield, IL 60015 | 9-12 | 3 mi |
Disclaimer:
School attendance boundaries provided by ATTOM Data Solutions and are for reference only. Contact the school directly to verify enrollment eligibility.
Tax History
Tax History for 2009 Skyelar Ct
Year
Property Taxes
Change
Tax Assessment
Change
2024
$33,759
6%
$425,520
6%
2024
$31,722
15%
$401,169
11%
2023
$27,608
8%
$361,609
18%
2022
$25,473
3%
$306,581
3%
2021
$24,648
325%
$296,357
—
2020
$5,799
—
$296,357
313%
2019
$5,803
-5%
$71,834
-9%
2018
$6,090
3%
$78,650
1%
2017
$5,904
4%
$78,196
5%
2016
$5,699
3%
$74,444
8%
2015
$5,534
-43%
$69,167
—
2014
$9,720
2%
$69,167
-41%
2013
$9,562
3%
$116,736
-3%
2012
$9,290
—
$119,764
—
Disclaimer: Historical tax information is derived from public records provided by the county offices. Information is not guaranteed and should be independently verified.
Estimate the Cost
Estimate the Cost for 2009 Skyelar Ct
2009 Skyelar Court, Highland Park, IL 60035 (MLS# 12696254) is a Single Family property with 5 bedrooms, 4 full bathrooms and 1 partial bathroom. 2009 Skyelar Court is currently listed for $1,399,000 and was received on July 13, 2026. Want to learn more about 2009 Skyelar Court? Do you have questions about finding other Single Family real estate for sale in Highland Park? You can browse all Highland Park real estate or contact a Coldwell Banker agent to request more information.