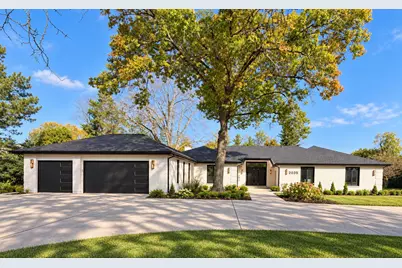
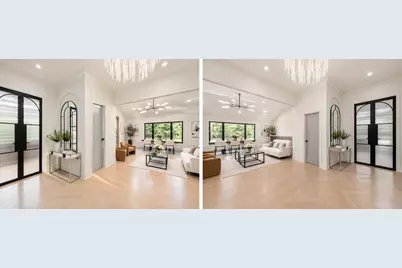
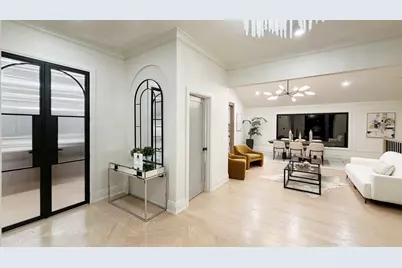
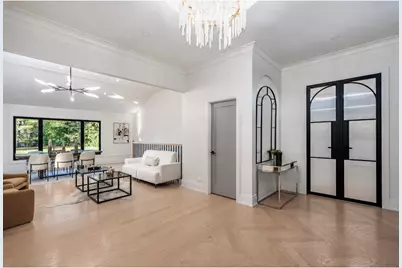
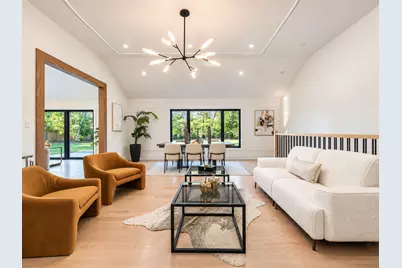
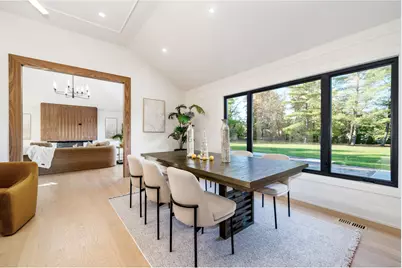
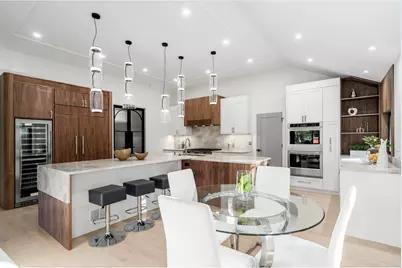
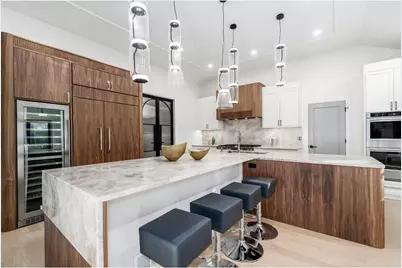
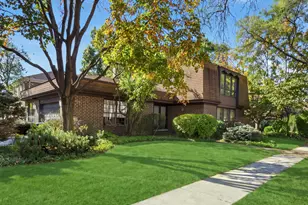
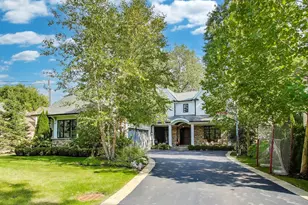
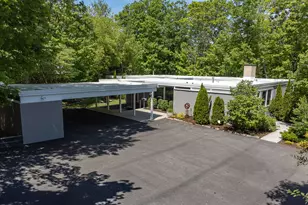
Full Property Details for 2035 Kipling Ct
General
- Price: $2,250,000
- Taxes: $21,169 (2025)
- Status: Active
- Type: Single Family
- Source: MRED
- MLS ID: 12791828
- Updated: 10/23/2026
- Added to Site: 1 day(s) ago
Rental Information
- Complex Features: Sidewalks, Street Lights
Interior
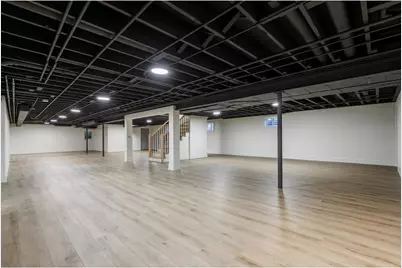
- Basement: Finished, S
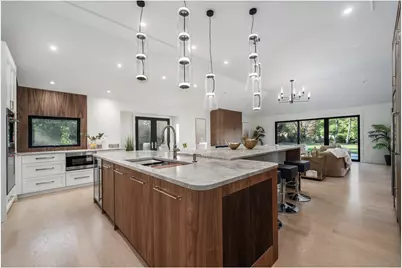
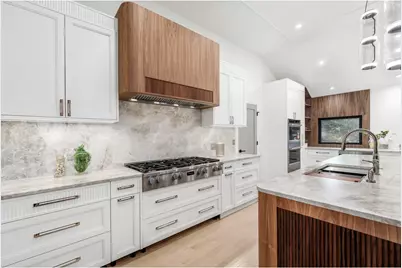
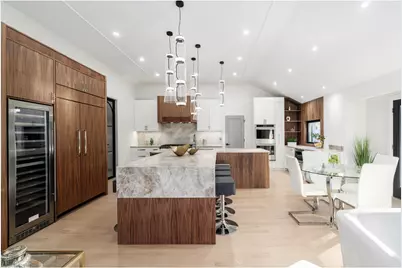
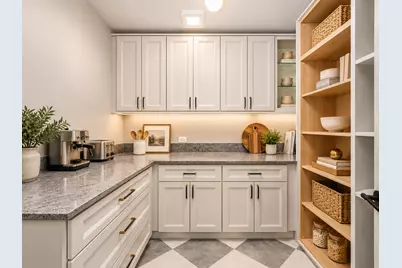
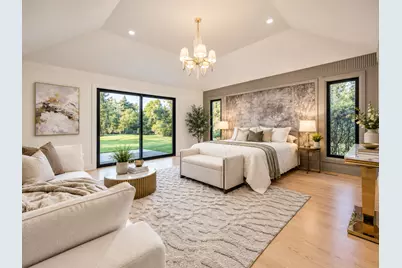
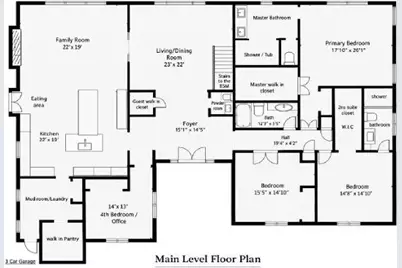
- Interior Features: Vaulted Ceiling(s), 1st-Floor Bedroom, 1st-Floor Bath, Walk-In Closet(s), Open Floorplan, Pantry, Quartz Counters
- Fireplace: Yes
- Number of Fireplaces: 1
- Fireplace(s): Family Room, Electric
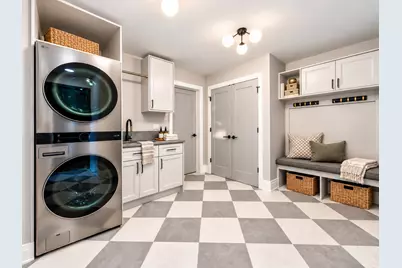
- Appliances: Double Oven, Microwave, Dishwasher, Refrigerator, High-End Refrigerator, Washer, Dryer, Disposal, Wine Refrigerator, Cooktop, Gas Cooktop, Range Hood
- Flooring: Hardwood, Laminate
Rooms
- Total Bathrooms: 5
- Full Bathrooms: 4
- Half Bathrooms: 1
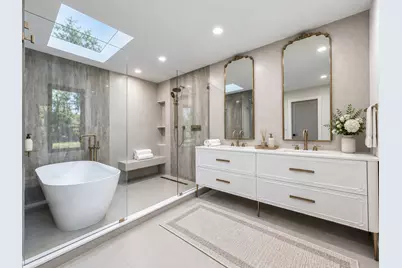
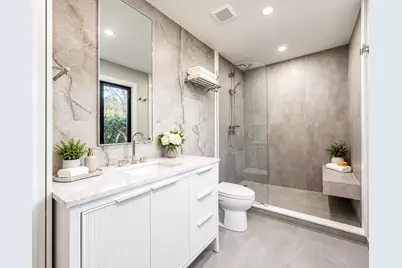
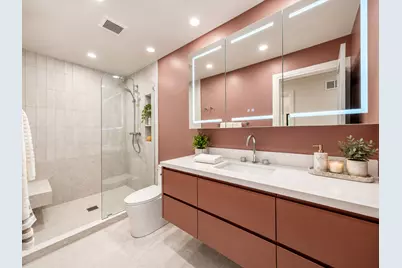
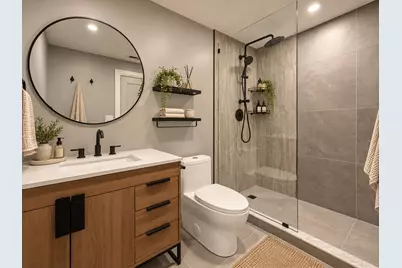
- Bathroom Features: Separate Shower, Double Sink, Garden Tub, Soaking Tub
Additional Information
- Other Features: School Bus Service
Parking
- Garage: Yes
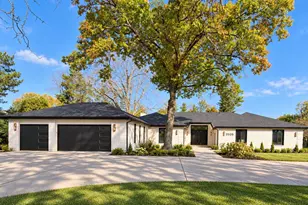
- Attached garage: Yes
- Garage Spaces: 3
- Total Spaces: 3
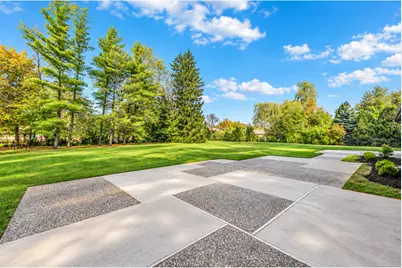
- Parking Features: Concrete, Garage Door Opener, Heated Garage, Yes, Garage Owned, Attached, Garage
Location
- Area: Highland Park
- County: Lake
- Township: Moraine
- Driving Directions: Rte 22, south on Ridge, West to Kipling Ct
School Information
- School District: 112
- Elem School District: 112
- Midd School District: 112
- High School District: 113
- Elementary School: Wayne Thomas Elementary School
- Middle School: Northwood Junior High School
- High School: Highland Park High School
- Private School: Highland Park High School
Community
- Assoc. Fees Include: None
Heating & Cooling
- Cooling Type: Central Air Conditioning, Zoned
- Heating Type: Gas, Forced Air, Radiant Floor
Utilities
- Sewer: Public Sewer
- Water: Lake Michigan
Structural Information
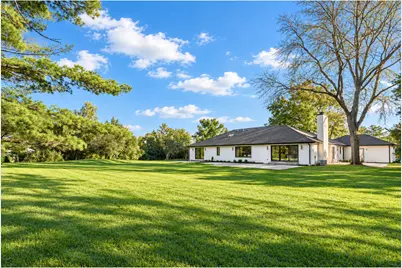
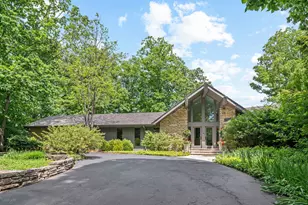
- Architectural Info: Ranch
- Architectural Style: Ranch
- Construction: Brick
- Exterior Const.: Brick
- Basement: Yes
- Basement Desc.: Finished, Storage Space, Full
- Foundation: Concrete Perimeter
- Roof: Asphalt
- Windows: Screens, Skylight(s)
- Sub-Flooring: Hardwood, Laminate
- Square Feet: 3,408
- Sq. Ft. Source: Builder
- Year Built: 1976
- Built Before 1978: Yes
- Remodeled/Updated: 2026
Lot Features
- Lot Size (Acres): 0.95
- Lot Size Range: .50 to .99 Acre
- Lot Dimensions: 167 x 240
Financial Considerations
- Parking Included: Yes
- Assessment Year: 1976
- Tax Amount: $21,169
- Tax Year: 2025
- Pays Sewer: Public Sewer
Disclosures and Reports
- Ownership: Fee Simple
- Special Conditions: List Broker Must Accompany
- Property ID: 16211100030000
Listed by Core Realty & Investments, Inc