This is a carousel with tiles that activate property listing cards. Use the previous and next buttons to navigate.
1/22
$799,000 Just Listed
This is a carousel with tiles that activate property listing cards. Use the previous and next buttons to navigate.
1/22
Property Description
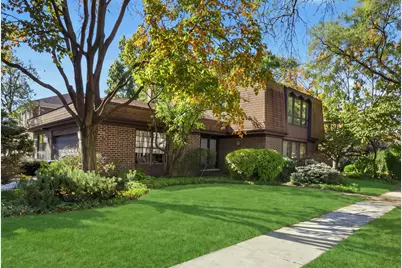
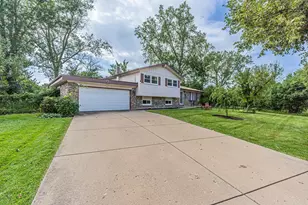
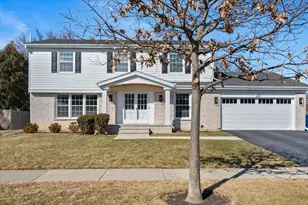
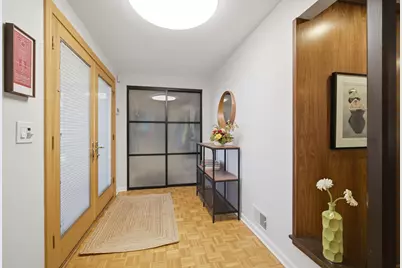
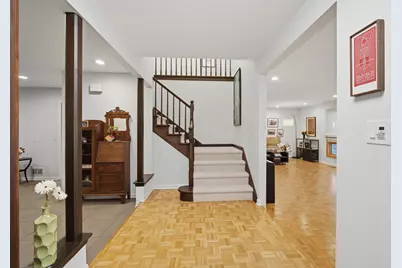
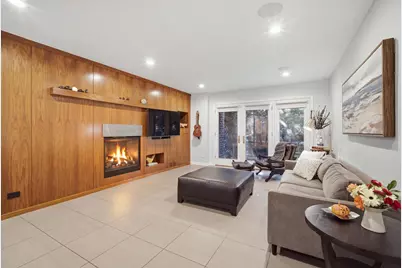
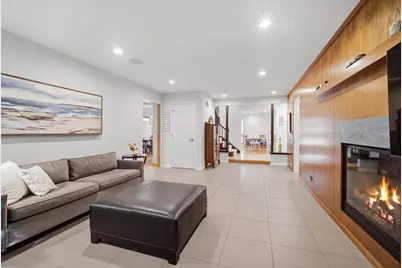
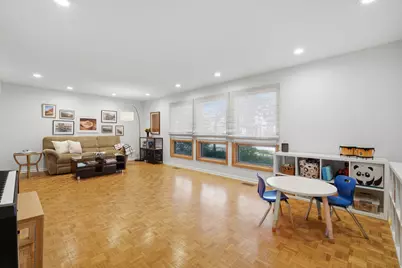
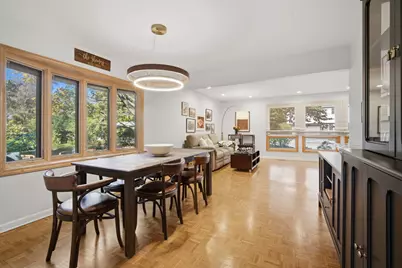
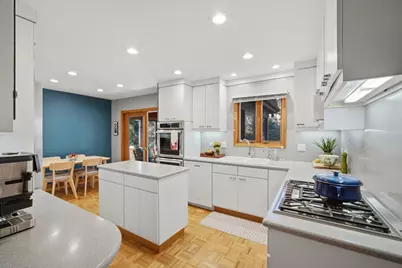
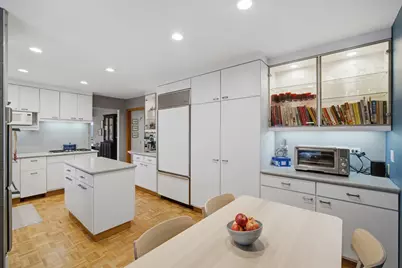
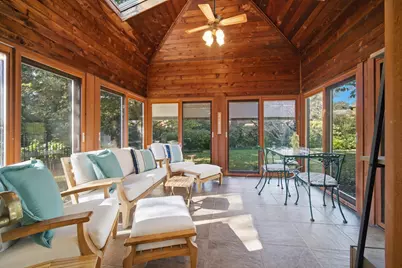
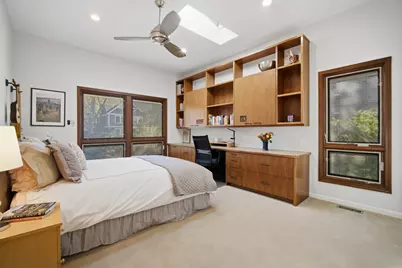
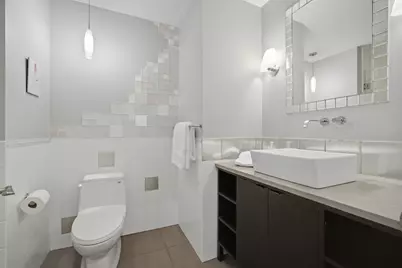
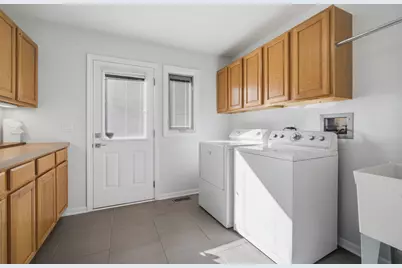
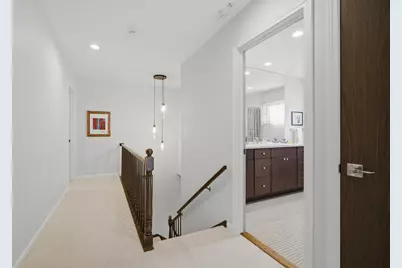
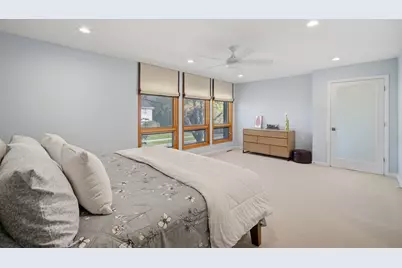
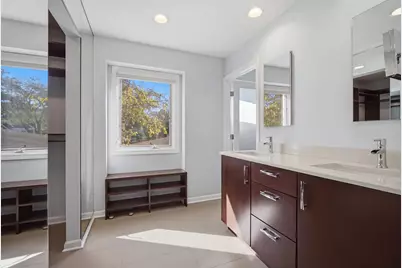
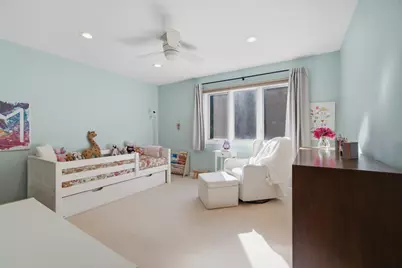
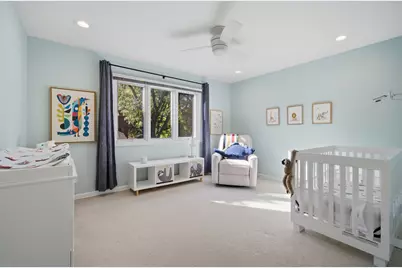
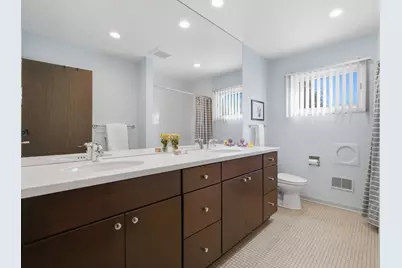
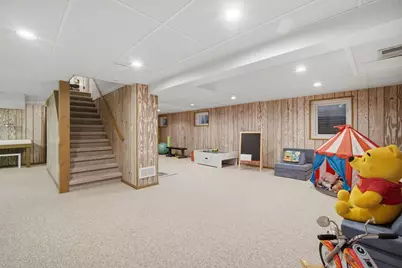
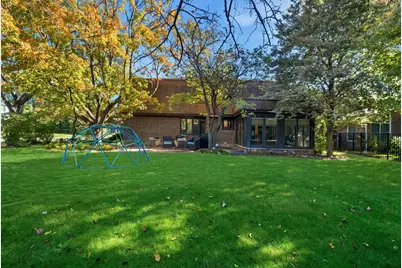
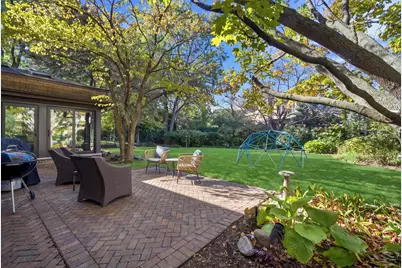
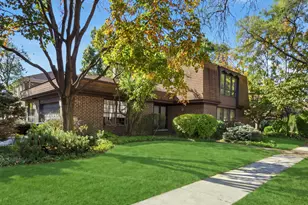
Set in highly desirable Laurel Hill, this five-bedroom home offers a versatile floor plan, sun-filled interiors, and inviting spaces for everyday living and entertaining. Freshly painted throughout, the home has been enhanced with newly installed recessed LED lighting and updated light fixtures, further brightening its welcoming interiors. The main-floor layout offers flexibility in how you arrange and use the living spaces, with an easy, circular flow. A first-floor bedroom, ideal for guests or a home office, while a full bath, convenient main-floor laundry, and a practical drop-off area just inside the garage entrance add to the home's functionality. The kitchen features an eating area, Sub-Zero refrigerator, cooktop, and double oven. Just off the kitchen, the sunroom is a standout feature, with a vaulted wood ceiling, skylights, fan, heated floors, and windows that bring in natural light. A patio door opens directly to the brick paver patio and beautifully landscaped yard, creating an inviting connection between indoor and outdoor living. Upstairs, four bedrooms offer comfortable space for family and guests, with hardwood floors beneath the carpeting. The spacious primary suite features an outfitted walk-in closet and an updated bath with heated floors, double vanity, and separate shower room. All bathrooms have been updated, and the finished basement provides additional space for recreation, play, and abundant storage. An attached garage with an epoxy-coated floor completes the picture. With five bedrooms and inviting indoor-outdoor living, this is a special opportunity to make yourself at home.
Full Property Details
Full Property Details for 1341 Gordon Terrace
General
- Price: $799,000
- Taxes: $18,849 (2025)
- Status: Active
- Type: Single Family
- Source: MRED
- MLS ID: 12790844
- Updated: 10/22/2026
- Added to Site: 1 day(s) ago
Interior
- Basement: Finished, F
- Interior Features: 1st-Floor Bedroom, 1st-Floor Bath, Walk-In Closet(s)
- Fireplace: Yes
- Number of Fireplaces: 1
- Fireplace(s): Family Room
- Appliances: Double Oven, Microwave, Dishwasher, High-End Refrigerator, Washer, Dryer, Disposal, Cooktop, Humidifier
- Flooring: Hardwood
Rooms
Bathrooms
- Total Bathrooms: 3
- Full Bathrooms: 3
Bedrooms
- Total Bedrooms: 5
Additional Information
- Equipment: Security System, Carbon Monoxide Detectors, Ceiling Fan(s), Sump Pump, Lawn Sprinkler, Radon Mitigation System
- Other Features: School Bus Service, Commuter Bus, Commuter Train
Parking
- Garage: Yes
- Attached garage: Yes
- Garage Spaces: 2
- Total Spaces: 2
- Parking Features: Garage Door Opener, Yes, Garage Owned, Attached, Garage
Location
- Area: Deerfield, Bannockburn, Riverwoods
- County: Lake
- Township: West Deerfield
- Driving Directions: Lake Cook to Birchwood South to Gordon Terrace East to home - corner of Burning Tree Ln
School Information
- School District: 109
- Elem School District: 109
- Midd School District: 109
- High School District: 113
- Elementary School: South Park Elementary School
- Middle School: Charles J Caruso Middle School
- High School: Deerfield
- Private School: Deerfield
Community
- Assoc. Fees Include: None
Heating & Cooling
- Cooling Type: Central Air Conditioning
- Heating Type: Gas, Forced Air, Radiant Floor
Utilities
- Sewer: Public Sewer
- Water: Lake Michigan, Public
Structural Information
- Construction: Brick
- Exterior Const.: Brick
- Basement: Yes
- Basement Desc.: Finished, Full
- Windows: Skylight(s)
- Sub-Flooring: Hardwood
- Square Feet: 3,200
- Sq. Ft. Source: Plans
- Year Built: 1977
- Built Before 1978: Yes
Lot Features
- Lot Size Range: .25 to .49 Acre
- Lot Dimensions: 78 x 145
Financial Considerations
- Assessment Year: 1977
- Tax Amount: $18,849
- Tax Year: 2025
- Pays Sewer: Public Sewer
Disclosures and Reports
- Ownership: Fee Simple
- Special Conditions: List Broker Must Accompany
- Property ID: 16323180050000
Listed by Compass
Get Pre-Approved Today
Get a Great Insurance Rate
Schools
Schools serving 1341 Gordon Terrace
School Districts:Deerfield School District 109, Township High School District 113
| Name | Grades | Distance |
|---|---|---|
South Park Elementary School 1421 Hackberry Road, Deerfield, IL 60015 | K-5 | 0.3 mi |
Charles J Caruso Middle School 1801 Montgomery Road, Deerfield, IL 60015 | 6-8 | 1.1 mi |
Deerfield High School, Deerfield, IL 1959 Waukegan Road, Deerfield, IL 60015 | 9-12 | 2.3 mi |
Disclaimer:
School attendance boundaries provided by ATTOM Data Solutions and are for reference only. Contact the school directly to verify enrollment eligibility.
Price & Sales History for 1341 Gordon Terrace
Date
Details
Price
Change
Source
10/22/2026
Listed
$799,000
—
MLS
Disclaimer: Historical sales information is derived from public records provided by the county offices. Information is not guaranteed and should be independently verified.
Tax History
Tax History for 1341 Gordon Terrace
Year
Property Taxes
Change
Tax Assessment
Change
2024
$18,070
3%
$222,184
5%
2024
$17,626
-11%
$211,927
4%
2023
$19,780
6%
$203,385
-8%
2022
$18,647
1%
$219,880
4%
2021
$18,379
2%
$211,994
—
2020
$17,957
—
$212,440
—
2019
$17,968
1%
$212,079
-2%
2018
$17,714
2%
$215,958
—
2017
$17,432
3%
$215,269
4%
2016
$16,956
2%
$207,129
6%
2015
$16,626
-5%
$194,616
—
2014
$17,442
10%
$194,616
-3%
2013
$15,907
2%
$200,496
-1%
2012
$15,637
—
$203,198
—
Disclaimer: Historical tax information is derived from public records provided by the county offices. Information is not guaranteed and should be independently verified.
Estimate the Cost
Estimate the Cost for 1341 Gordon Terrace
1341 Gordon Terrace, Deerfield, IL 60015 (MLS# 12790844) is a Single Family property with 5 bedrooms and 3 full bathrooms. 1341 Gordon Terrace is currently listed for $799,000 and was received on October 22, 2026. Want to learn more about 1341 Gordon Terrace? Do you have questions about finding other Single Family real estate for sale in Deerfield? You can browse all Deerfield real estate or contact a Coldwell Banker agent to request more information.