This is a carousel with tiles that activate property listing cards. Use the previous and next buttons to navigate.
1/1
$985,000
This is a carousel with tiles that activate property listing cards. Use the previous and next buttons to navigate.
1/1
Property Description
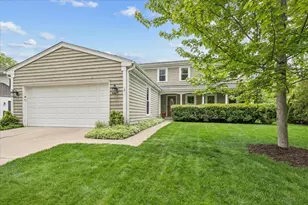
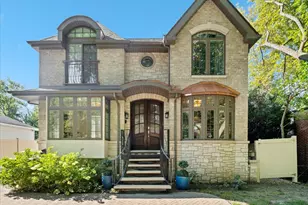
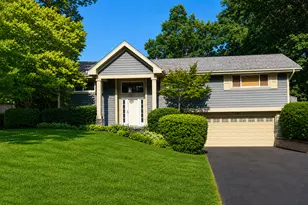
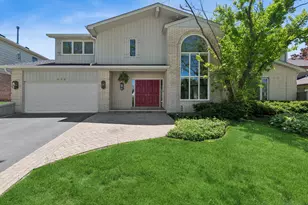
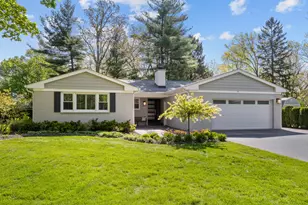
**Multiple offers received, call for highest and best offer by 5pm on Monday 4/6/2026. ** Welcome to this beautifully renovated home in the highly sought-after Centennial Park neighborhood. Set on an oversized 0.40-acre corner lot, this spacious contemporary brick two-story home offers 5 bedrooms, 3 full baths, a finished full basement, a 2-car attached garage, a fenced yard, and a large 2-story shed for extra storage or workshop space. The main level features a welcoming foyer, hardwood floors through the living and dining rooms, a fully renovated chef's kitchen, and a large family room with fireplace and sliding door to the private backyard. A main-floor bedroom or office, full bath, and first-floor laundry add flexibility and convenience. Upstairs, the primary suite includes a walk-in closet, double vanity, soaking tub, and separate shower. Three additional bedrooms and an updated full bath complete the second floor. The finished basement provides excellent extra space for a rec room, media room, gym, or playroom. Completely renovated in 2025 - 2026, this move-in-ready home offers extensive updates throughout, including brand-new tear-off roofs on both the house and shed, new double-pane energy-efficient windows, new sliding patio door, Carrier furnace and AC, water heater, smart thermostat, solid hardwood flooring throughout the main and upper levels, a striking floor-to-ceiling marble tile fireplace wall, finished basement with new vinyl plank flooring, updated baseboards and trims, new outlets, GFCIs, rocker switches, LED lighting, ceiling fans, and brand-new LG washer and dryer. The chef's kitchen features high-end LG appliances, a large center island, quartz countertops, custom cabinetry with glass cabinet accents, and marble mosaic backsplash. All 3 full bathrooms have been fully renovated with Kohler toilet and tub, custom vanities, quartz countertops, updated lighting, LED mirrors, frameless shower doors, and beautifully finished tile work. The entire interior and exterior of the home, including the shed, has been freshly painted. The garage has also been updated with epoxy floor paint, LED lighting, and a garage opener system. The oversized attached 2-car garage and wide driveway provide parking for 5 to 6 additional cars. Ideally located just steps from Danny Cunniff Park and Sleepy Hollow Park, with easy access to pickleball courts, playgrounds, soccer and baseball fields, Centennial Ice Arena, golf, and walking trails. Minutes from Metra, downtown amenities, dining, shopping, Ravinia, the Chicago Botanic Garden, lakefront beaches, and highways 41, 94, and 294. Move right in and enjoy the space, updates, and location this exceptional Parkside home has to offer.
Full Property Details
Full Property Details for 2892 Parkside Dr
General
- Sold For: $985,000
- Taxes: $15,155 (2024)
- Status: Closed
- Type: Single Family
- Source: MRED
- MLS ID: 12577810
- Added to Site: 54 day(s) ago
Interior
- Interior Features: 1st-Floor Bedroom, 1st-Floor Bath
- Fireplace: Yes
- Fireplace(s): Family Room
- Appliances: Range, Microwave, Dishwasher, Refrigerator, Washer, Dryer, Disposal, Stainless Steel Appliance(s)
- Flooring: Hardwood
Rooms
Bathrooms
- Total Bathrooms: 3
- Full Bathrooms: 3
- Bathroom Features: Separate Shower, Soaking Tub
Bedrooms
- Total Bedrooms: 5
Additional Information
- Other Features: School Bus Service
Parking
- Garage: Yes
- Attached garage: Yes
- Garage Spaces: 2
- Total Spaces: 2
- Parking Features: Yes, Attached, Garage
Location
- Area: Highland Park
- County: Lake
- Driving Directions: HALF DAY EAST OF 41 NORTH ON TRAIL WAY, WEST ON PARKSIDE TO HOME.
School Information
- School District: 112
- Midd School District: 112
Community
- Assoc. Fees Include: None
Heating & Cooling
- Cooling Type: Central Air Conditioning
- Heating Type: Natural Gas, Forced Air
Utilities
- Water: Public
Structural Information
- Architectural Style: Colonial
- Construction: Vinyl Siding, Brick
- Exterior Const.: Vinyl Siding, Brick
- Basement Desc.: Finished, Full
- Roof: Asphalt
- Windows: Aluminum Frames, Bay Window(s), Double Pane Windows
- Doors: Sliding Doors, Panel Door(s), Sliding Glass Door(s)
- Sub-Flooring: Hardwood
- Square Feet: 3,596
- Sq. Ft. Source: Assessor
- Year Built: 1977
- Built Before 1978: Yes
- Remodeled/Updated: 2025
Additional Structures
- Other Structures: Shed(s)
Lot Features
- Lot Size (Acres): 0.4
- Lot Size Range: .25 to .49 Acre
- Lot Dimensions: 17554
- Fence: Yes
- Lot Features: Corner Lot
- Fencing (Description): Fenced
Financial Considerations
- Parking Included: Yes
- Assessment Year: 1977
- Tax Amount: $15,155
- Tax Year: 2024
Disclosures and Reports
- Ownership: Fee Simple
- Property ID: 16162050140000
Listed by Concentric Realty, Inc
Sold by Compass

Get Pre-Approved Today
Schools
Schools serving 2892 Parkside Dr
School Districts:Township High School District 113, North Shore School District 112
| Name | Grades | Distance |
|---|---|---|
Wayne Thomas Elementary School 2939 Summit Avenue, Highland Park, IL 60035 | K-5 | 0.5 mi |
Northwood Jr High School 945 North Avenue, Highland Park, IL 60035 | 6-8 | 0.5 mi |
Highland Park High School 433 Vine Avenue, Highland Park, IL 60035 | 9-12 | 1.7 mi |
Disclaimer:
School attendance boundaries provided by ATTOM Data Solutions and are for reference only. Contact the school directly to verify enrollment eligibility.
Price & Sales History for 2892 Parkside Dr
Date
Details
Price
Change
Source
5/05/2026
Sold
$985,000
9.46%
MLS
4/02/2026
Listed
$899,900
—
MLS
Disclaimer: Historical sales information is derived from public records provided by the county offices. Information is not guaranteed and should be independently verified.
2892 Parkside Drive, Highland Park, IL 60035 (MLS# 12577810) is a Single Family property that was sold at $985,000 on May 05, 2026. Want to learn more about 2892 Parkside Drive? Do you have questions about finding other Single Family real estate for sale in Highland Park? You can browse all Highland Park real estate or contact a Coldwell Banker agent to request more information.