No photo available
$1,179,000 Just Listed
Get directions
View more dates
Join us at 2925 Parkside Drive on:
- Open House: 2:00 PM - 4:00 PM
Sunday 5/31 2:00 PM - 4:00 PM
2925 Parkside Drive,Highland Park, IL 600352925 Parkside DriveHighland ParkIL60035
Property Description
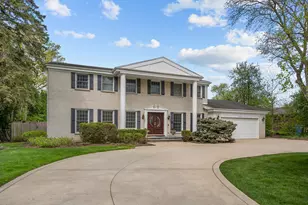
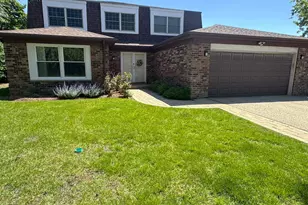
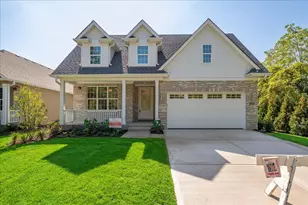
Move-in ready and expanded center entry colonial 6 bedroom, 5 full bath and 1 half bath home that backs to Centennial Park! First level features hardwood floors throughout, an inviting entry, large dining room perfect for entertaining, formal living room with bay windows that opens to a family room (currently used as an office) with fireplace and sliders to patio/yard. Expansive kitchen features wood cabinetry, granite counters, tumbled stone backsplash, stainless steel appliances and large sunlit eat-in area with vaulted tray ceiling that looks onto yard and park. Huge great room with built-ins and dry bar area leads to 2-car garage with storage room. Second floor features a primary suite with vaulted ceiling, hardwood floors, large walk-in organized closet plus spa-like bath with double sinks, whirlpool tub, large shower and commode closet. Four additional bedrooms all with organized closets and hardwood floors, plus three additional full bathrooms - one en-suite bath and two hall baths - complete this level. Lower level includes recreation room, laundry room, 6th bedroom, full bathroom and plenty of storage. Fully fenced landscaped yard with patio that looks onto Centennial Park. Recent updates include: New roof, exterior siding, gutters & downspouts - 2023; brand new garage door, steel tracks & springs - 2026, new first floor light fixtures - 2026. Ideally located just steps from Danny Cunniff Park and Sleepy Hollow Park, with easy access to pickleball courts, playgrounds, soccer and baseball fields, Centennial Ice Arena, sledding hill and walking trails.
Full Property Details
Full Property Details for 2925 Parkside Dr
General
- Price: $1,179,000
- Taxes: $20,165 (2025)
- Status: Active
- Type: Single Family
- Source: MRED
- MLS ID: 12643569
Rental Information
- Complex Features: Park, Curbs, Sidewalks, Street Lights, Street Paved
Interior
- Basement: Finished, F
- Interior Features: Vaulted Ceiling(s), Dry Bar, Walk-In Closet(s)
- Fireplace: Yes
- Number of Fireplaces: 1
- Fireplace(s): Family Room, Attached Fireplace Doors/Screen, Gas Log, Gas Starter
- Appliances: Microwave, Dishwasher, High-End Refrigerator, Washer, Dryer, Disposal, Stainless Steel Appliance(s), Cooktop, Oven, Range Hood, Humidifier
- Flooring: Hardwood
Rooms
Bathrooms
- Total Bathrooms: 6
- Full Bathrooms: 5
- Half Bathrooms: 1
- Basement Baths: Yes
- Bathroom Features: Whirlpool, Separate Shower, Double Sink
Bedrooms
- Total Bedrooms: 6
- Bedrooms(Blw Grade): 1
Additional Information
- Equipment: Carbon Monoxide Detectors, Ceiling Fan(s), Sump Pump, Backup Sump Pump
- Other Features: School Bus Service, Commuter Bus, Commuter Train, Interstate Access
Parking
- Garage: Yes
- Attached garage: Yes
- Garage Spaces: 2
- Total Spaces: 2
- Parking Features: Asphalt, Garage Door Opener, Yes, Garage Owned, Attached, Garage
Location
- Area: Highland Park
- County: Lake
- Township: West Deerfield
- Subdivision: Centennial Park
- Driving Directions: Half Day Rd (RT 22) east of RT 41 to Trailway, North on Trailway to Parkside Dr, West on Parkside to home.
School Information
- School District: 112
- Elem School District: 112
- Midd School District: 112
- High School District: 113
- Elementary School: Wayne Thomas Elementary School
- Middle School: Northwood Junior High School
- High School: Highland Park High School
- Private School: Highland Park High School
Community
- Assoc. Fees Include: None
Heating & Cooling
- Cooling Type: Central Air Conditioning, Zoned
- Heating Type: Natural Gas, Forced Air, Zoned
Utilities
- Sewer: Public Sewer
- Water: Lake Michigan
Structural Information
- Architectural Info: Colonial
- Architectural Style: Colonial
- Construction: Vinyl Siding, Brick
- Exterior Const.: Vinyl Siding, Brick
- Basement: Yes
- Basement Desc.: Finished, Full
- Foundation: Concrete Perimeter
- Roof: Asphalt
- Windows: Screens, Bay Window(s)
- Doors: Lever Style Door Handles, Panel Door(s)
- Sub-Flooring: Hardwood
- Square Feet: 3,396
- Sq. Ft. Source: Assessor
- Year Built: 1978
- Remodeled/Updated: 2013
Additional Structures
- Other Structures: None
Lot Features
- Lot Size (Acres): 0.27
- Lot Size Range: .25 to .49 Acre
- Lot Dimensions: 128 x 55 x 137 x 124
- Fence: Yes
- Lot Features: Landscaped, Mature Trees
- Fencing (Description): Fenced
Financial Considerations
- Parking Included: Yes
- Assessment Year: 1978
- Tax Amount: $20,165.22
- Tax Year: 2025
- Pays Sewer: Public Sewer
Disclosures and Reports
- Ownership: Fee Simple
- Special Conditions: List Broker Must Accompany
- Property ID: 16162010240000
Listed by @properties Christie's International Real Estate

Get Pre-Approved Today
Get a Great Insurance Rate
Schools
Schools serving 2925 Parkside Dr
School Districts:Township High School District 113, North Shore School District 112
| Name | Grades | Distance |
|---|---|---|
Wayne Thomas Elementary School 2939 Summit Avenue, Highland Park, IL 60035 | K-5 | 0.5 mi |
Northwood Jr High School 945 North Avenue, Highland Park, IL 60035 | 6-8 | 0.5 mi |
Highland Park High School 433 Vine Avenue, Highland Park, IL 60035 | 9-12 | 1.8 mi |
Disclaimer:
School attendance boundaries provided by ATTOM Data Solutions and are for reference only. Contact the school directly to verify enrollment eligibility.
Tax History
Tax History for 2925 Parkside Dr
Year
Property Taxes
Change
Tax Assessment
Change
2024
$19,354
10%
$250,575
5%
2024
$17,664
-8%
$239,007
14%
2023
$19,102
9%
$209,704
-4%
2022
$17,553
3%
$218,515
4%
2021
$17,019
3%
$210,678
—
2020
$16,493
—
$211,121
—
2019
$16,506
14%
$210,762
9%
2018
$14,539
3%
$194,213
—
2017
$14,129
3%
$193,594
4%
2016
$13,764
2%
$186,274
6%
2015
$13,483
-11%
$175,020
—
2014
$15,167
3%
$175,020
-7%
2013
$14,694
3%
$188,667
-1%
2012
$14,329
—
$191,210
—
Disclaimer: Historical tax information is derived from public records provided by the county offices. Information is not guaranteed and should be independently verified.
Estimate the Cost
Estimate the Cost for 2925 Parkside Dr
2925 Parkside Drive, Highland Park, IL 60035 (MLS# 12643569) is a Single Family property with 6 bedrooms, 5 full bathrooms and 1 partial bathroom. 2925 Parkside Drive is currently listed for $1,179,000 and was received on May 27, 2026. Want to learn more about 2925 Parkside Drive? Do you have questions about finding other Single Family real estate for sale in Highland Park? You can browse all Highland Park real estate or contact a Coldwell Banker agent to request more information.