This is a carousel with tiles that activate property listing cards. Use the previous and next buttons to navigate.
1/1
$700,000
This is a carousel with tiles that activate property listing cards. Use the previous and next buttons to navigate.
1/1
Property Description
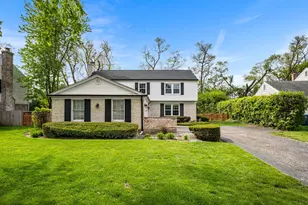
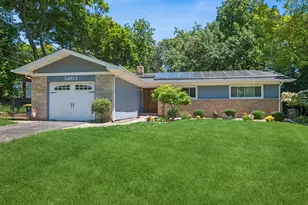
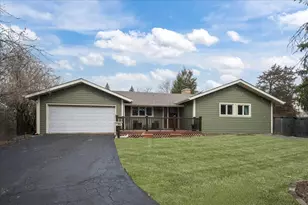
Discover this stunning 4 bedroom, 2.1 bath multi-level custom-built contemporary home featuring two major additions that offer exceptional flexibility to fit your lifestyle. Whether you envision a private home office, an artist's studio, or a first-floor master suite, the versatile floor plan makes it all possible. Inside, the home is loaded with thoughtful features designed for both comfort and function. Generous storage, a spacious recreation area, and zoned HVAC ensure everyday living is effortless. The sunroom is a true standout, offering radiant heated floors for year-round enjoyment. The lower level is full of potential, offering two recreation room areas ready for your finishing touches, along with a private storage room - space that truly expands the livability and versatility of this home. Fresh finishes include brand new carpet in the office/bonus room and fresh paint in select areas throughout the home. The home has been well maintained with significant recent updates, giving the next owner confidence from day one - including a new furnace and central air unit (under 2 years old), a 4-year-old hot water tank, sunroom AC unit approximately 7 years old, a deck 80% rebuilt just 5 years ago, and a major sewer line replacement professionally completed approximately 7 years ago - a capital improvement that speaks to the solid bones of this property. Outside, the spectacular lot is designed for both relaxation and entertaining, featuring an expansive deck, patio, a large garage, and an additional storage shed - perfect for housing all your outdoor and landscaping tools and equipment. Sold as-is, this move-in ready home is a true gem with sweat equity potential - an exceptional opportunity for the buyer looking to put their own personal touch on a well-built property with a great footprint and lasting value. Ideally located near the Metra train, Old Elm Park, and the beloved Green Bay Trail, this one-of-a-kind property puts the best of the North Shore right at your doorstep.
Full Property Details
Full Property Details for 3272 Western Ave
General
- Sold For: $700,000
- Taxes: $16,901 (2024)
- Status: Closed
- Type: Single Family
- Source: MRED
- MLS ID: 12575238
- Added to Site: 138 day(s) ago
Interior
- Interior Features: Vaulted Ceiling(s)
- Fireplace: Yes
- Fireplace(s): Living Room, Wood-Burning
- Appliances: Double Oven, Range, Microwave, Dishwasher, Refrigerator, Washer, Dryer, Disposal, Humidifier
- Flooring: Wood
Rooms
Bathrooms
- Total Bathrooms: 3
- Full Bathrooms: 2
- Half Bathrooms: 1
Bedrooms
- Total Bedrooms: 4
Additional Information
- Equipment: Carbon Monoxide Detectors, Sump Pump
- Other Features: School Bus Service, Commuter Bus, Commuter Train, Interstate Access
Parking
- Garage: Yes
- Attached garage: Yes
- Garage Spaces: 2
- Total Spaces: 2
- Parking Features: Asphalt, Garage Door Opener, Yes, Other, Attached, Garage
Location
- Area: Highland Park
- County: Lake
- Subdivision: Highlands
- Driving Directions: 22 TO SUMMIT NORTH TO HILL EAST TO WESTERN N TO 3272
School Information
- School District: 112
- Midd School District: 112
- Elementary School: Wayne Thomas Elementary School
- Middle School: Northwood Junior High School
- High School: Highland Park High School
- Private School: Highland Park High School
Community
- Assoc. Fees Include: None
Heating & Cooling
- Cooling Type: Central Air Conditioning, Zoned
- Heating Type: Natural Gas, Forced Air, Sep Heating Systems - 2+
Utilities
- Water: Lake Michigan, Public
Structural Information
- Construction: Vinyl Siding, Brick
- Exterior Const.: Vinyl Siding, Brick
- Basement Desc.: Partially Finished, Cellar, Sub-Basement, Storage Space, Partial
- Foundation: Concrete Perimeter
- Roof: Asphalt
- Sub-Flooring: Wood
- Square Feet: 3,872
- Sq. Ft. Source: Assessor
- Year Built: 1963
- Built Before 1978: Yes
Additional Structures
- Other Structures: Shed(s)
Lot Features
- Lot Size Range: .25 to .49 Acre
- Lot Dimensions: 95 x 150.5
- Lot Features: Mature Trees
Financial Considerations
- Assessment Year: 1963
- Tax Amount: $16,901.98
- Tax Year: 2024
Disclosures and Reports
- Ownership: Fee Simple
- Property ID: 16103180140000
Listed by Realty ONE Group Karmma
Sold by @properties Christie's International Real Estate

Get Pre-Approved Today
Schools
Schools serving 3272 Western Ave
School Districts:North Shore School District 112, Township High School District 113
| Name | Grades | Distance |
|---|---|---|
Wayne Thomas Elementary School 2939 Summit Avenue, Highland Park, IL 60035 | K-5 | 0.5 mi |
Northwood Jr High School 945 North Avenue, Highland Park, IL 60035 | 6-8 | 0.6 mi |
Highland Park High School 433 Vine Avenue, Highland Park, IL 60035 | 9-12 | 1.5 mi |
Disclaimer:
School attendance boundaries provided by ATTOM Data Solutions and are for reference only. Contact the school directly to verify enrollment eligibility.
Price & Sales History for 3272 Western Ave
Date
Details
Price
Change
Source
6/01/2026
Sold
$700,000
-5.39%
MLS
4/04/2026
Price Reduced
$739,900
-1.33%
MLS
3/18/2026
Price Reduced
$749,900
-1.2%
MLS
3/09/2026
Price Reduced
$759,000
-3.31%
MLS
2/23/2026
Listed
$785,000
—
MLS
Disclaimer: Historical sales information is derived from public records provided by the county offices. Information is not guaranteed and should be independently verified.
3272 Western Avenue, Highland Park, IL 60035 (MLS# 12575238) is a Single Family property that was sold at $700,000 on June 01, 2026. Want to learn more about 3272 Western Avenue? Do you have questions about finding other Single Family real estate for sale in Highland Park? You can browse all Highland Park real estate or contact a Coldwell Banker agent to request more information.