This is a carousel with tiles that activate property listing cards. Use the previous and next buttons to navigate.
1/1
$6,500,000
This is a carousel with tiles that activate property listing cards. Use the previous and next buttons to navigate.
1/1
Property Description
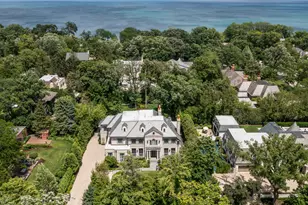
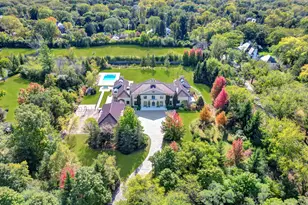
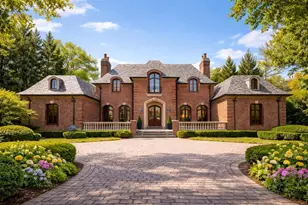
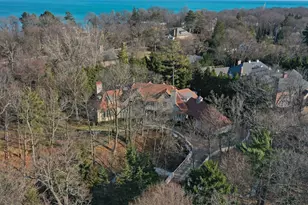
This extraordinary lakefront residence is the ultimate blend of luxury, comfort, breathtaking views and private beach. This sophisticated contemporary home boasts 9,749 square feet above-grade and an additional 4,434 square feet of finished lower-level space, all of which has been thoughtfully redesigned during a comprehensive renovation from 2006 to 2008. Every aspect of this dream property was touched, including interior design, windows, plumbing and electrical systems with all LED lighting (2024), complete home automation system (currently being updated), plus meticulous and extensive restoration of the beach, bluff and retaining wall system, to ensure years of worry-free enjoyment of the property. The crown jewel of this home is its 214 feet of pristine, sandy beach, accessible by the metal stairs (2020) or tram (2019), with its grandfathered-in and renovated deck and boathouse (2011), all protected by stone emplacements and breakwalls, precisely designed and installed during the significant rehab of the beach and bluff (2009, 2015). Step inside the spacious, 3 story high foyer to sweeping views of Lake Michigan through walls of floor to ceiling windows with UV protection gracing the large living and dining rooms, which share a show-stopper two-sided stone fireplace. The heart of the home is its gourmet kitchen boasting plentiful cabinet space, walk-in pantry, high-end appliances including 2 Bosch dishwashers, NEW Wolf induction cooktop, double ovens and warming drawers, and a huge island with granite waterfall countertops for prep-work, dining and serving. The kitchen also encompasses a lovely breakfast area overlooking the lake plus space to relax or watch TV in the welcoming family room. Walk out to the serene backyard with built-in grill and sink. Other main floor highlights include: three en-suite bedrooms (including original primary suite), private office with built-ins, a dedicated dog spa room with laundry and access to the enclosed dog run, front and back staircases to second and lower levels, 2 powder rooms, laundry room, extensive closet and storage space AND an elevator with child space guards servicing all four levels. The second-floor primary suite occupies its own private wing, providing a peaceful retreat with stunning lake views, beautifully appointed, luxurious bathroom, separate workout room, and expansive closet area complete with island and an abundance of closed cabinetry for clutterless storage. The third floor, 2nd office has a fireplace and magnificent, endless views of the lake - you'll never want to leave! Head down to the walkout lower-level to find an entertainer's dream, featuring flexible spaces for a variety of purposes - current uses include home theater, billiard room and yoga/play areas. Other basement highlights include: full second kitchen; spa with steam room, shower and jetted tub; plentiful storage; second laundry room; lovely, serene sunroom which leads to the expansive backyard with flat table land and, of course, lake views. Heated 3 car garage with epoxy floor and two 220 volt outlets for EVs. Keyth security system; copper roof with solar panels; fire suppression system; irrigation system. No detail was overlooked and no expense spared in crafting this stunning home where elevated design meets effortless beauty.There is nothing fussy about 55 South Deere Park; it awes with its quiet sophistication. This is a residence in which to surround yourself in luxury while basking in the most coveted views.
Full Property Details
Full Property Details for 55 S Deere Park Dr
General
- Sold For: $6,500,000
- HOA FEE: $13/month
- HOA FEE FREQ.: Annually
- Taxes: $140,215 (2024)
- Status: Closed
- Type: Single Family
- Source: MRED
- MLS ID: 12409049
- Added to Site: 369 day(s) ago
Interior
- Interior Features: Steam Room, Sauna, Elevator, 1st-Floor Bedroom, In-Law Floorplan, 1st-Floor Bath, Built-in Features, Walk-In Closet(s), Separate Dining Room
- Fireplace: Yes
- Appliances: Humidifier
- Flooring: Hardwood
Rooms
Bathrooms
- Total Bathrooms: 9
- Full Bathrooms: 6
- Half Bathrooms: 3
- Basement Baths: Yes
- Bathroom Features: Separate Shower, Steam Shower, Double Sink
Bedrooms
- Total Bedrooms: 5
Additional Information
- Equipment: Security System, Fire Sprinklers, Sump Pump, Lawn Sprinkler, Backup Sump Pump, Generator, Multiple Water Heaters
- Other Features: School Bus Service
Exterior
- Exterior Features: Dog Run, Outdoor Grill
Parking
- Garage: Yes
- Attached garage: Yes
- Garage Spaces: 3
- Total Spaces: 3
- Parking Features: Brick Driveway, Heated Driveway, Garage Door Opener, Yes, Garage Owned, Attached, Garage
Location
- Area: Highland Park
- County: Lake
- Subdivision: Deere Park
- Driving Directions: Lake Cook Road to South Deere Park
School Information
- School District: 112
- Midd School District: 112
- Elementary School: Braeside Elementary School
- Middle School: Edgewood Middle School
- High School: Highland Park High School
- Private School: Highland Park High School
Community
- Assoc. Fees Include: Lake Rights
Heating & Cooling
- Cooling Type: Central Air Conditioning, Zoned
- Heating Type: Natural Gas, Forced Air, Radiant Floor
Utilities
- Water: Lake Michigan
Structural Information
- Architectural Style: Contemporary
- Construction: Brick, Cedar
- Exterior Const.: Brick, Cedar
- Basement Desc.: Finished, Rec/Family Area, Full, Walk-Out Access
- Roof: Metal
- Sub-Flooring: Hardwood
- Square Feet: 9,749
- Sq. Ft. Source: Assessor
- Year Built: 1978
- Remodeled/Updated: 2008
Additional Structures
- Other Structures: Boat House
Lot Features
- Lot Size (Acres): 1.18
- Lot Size Range: 1.0 to 1.99 Acres
- Lot Dimensions: 365 x 105 x 413 x 214
- Fence: Yes
- Lot Features: Landscaped, Mature Trees
- Fencing (Description): Fenced
Water Features
- Water Front: Yes
- Water Front Desc.: Beach Access, Lake Front, Lake Privileges, Waterfront
- Water Front View: Back of Property, Side(s) of Property
- Lake Front: Yes
Financial Considerations
- Association Fee: $150
- Assoc Fee Freq.: Annually
- Parking Included: Yes
- Assessment Year: 1978
- Tax Amount: $140,215.7
- Tax Year: 2024
Disclosures and Reports
- Ownership: Fee Simple
- Special Conditions: List Broker Must Accompany
- Property ID: 17313020520000
Listed by @properties Christie's International Real Estate
Sold by @properties Christie's International Real Estate

Get Pre-Approved Today
Schools
Schools serving 55 S Deere Park Dr
School Districts:North Shore School District 112, Township High School District 113
| Name | Grades | Distance |
|---|---|---|
Braeside Elementary School 150 Pierce Road, Highland Park, IL 60035 | K-5 | 0.6 mi |
Edgewood Middle School 2031 Sheridan Road, Highland Park, IL 60035 | 6-8 | 3.1 mi |
Highland Park High School 433 Vine Avenue, Highland Park, IL 60035 | 9-12 | 3.6 mi |
Disclaimer:
School attendance boundaries provided by ATTOM Data Solutions and are for reference only. Contact the school directly to verify enrollment eligibility.
Price & Sales History for 55 S Deere Park Dr
Date
Details
Price
Change
Source
6/08/2026
Sold
$6,500,000
-25.71%
MLS
7/07/2025
Listed
$8,750,000
—
MLS
Disclaimer: Historical sales information is derived from public records provided by the county offices. Information is not guaranteed and should be independently verified.
55 S Deere Park Drive, Highland Park, IL 60035 (MLS# 12409049) is a Single Family property that was sold at $6,500,000 on June 08, 2026. Want to learn more about 55 S Deere Park Drive? Do you have questions about finding other Single Family real estate for sale in Highland Park? You can browse all Highland Park real estate or contact a Coldwell Banker agent to request more information.