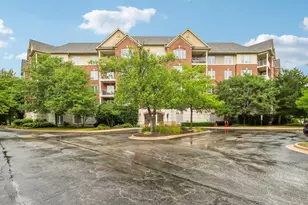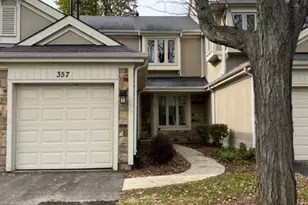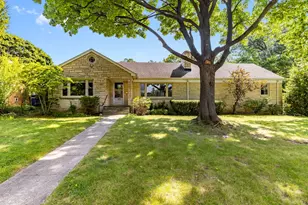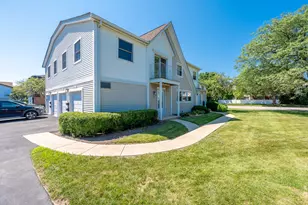

This is a carousel with tiles that activate property listing cards. Use the previous and next buttons to navigate.
1/1
$807,974
This is a carousel with tiles that activate property listing cards. Use the previous and next buttons to navigate.
1/1
Property Description
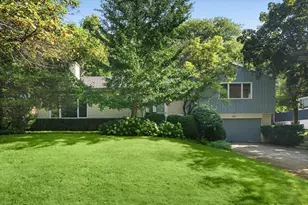
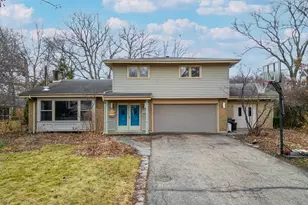
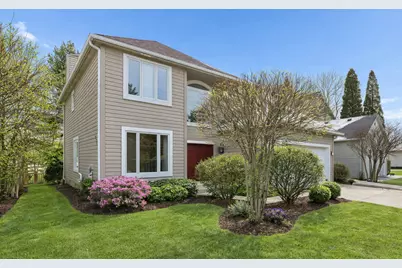
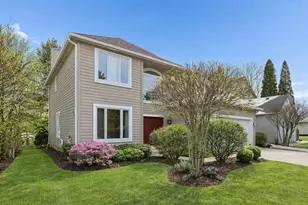
Stunning Contemporary Home With Almost 3,000 Sq. Ft. Plus A Full Finished Basement in A Beautiful Highland Park Setting! Home Is On An Inlet Road--Not Directly On Half Day Rd. This Spacious 4 Bedroom, 3.1 Bath Property Features An Open and Inviting Floor Plan With Modern Finishes Throughout. The Large Eat-In Kitchen Opens To A Generous Dining Area With Expansive Glass Doors That Frame Beautiful Views Of The Scenic Backyard. The Dining Area Flows Seamlessly Into The Family Room, Creating The Perfect Space For Everyday Living and Entertaining. A Flexible 4Th Bedroom On The Main Level Can Also Serve As A Private Home Office. The Dramatic Curved Staircase Leads To The Second Floor Where You Will Find A Spacious Loft Area Ideal For An Office, Den, Or Additional Living Space. Large Primary Suite With Oversized Closet. Step Outside To A Large Wood Deck Overlooking A Private and Spacious Yard-Perfect For Relaxing Or Entertaining While Enjoying The Serene Views. Recent Updates Include Freshly Painted Interiors, Newly Refinished Hardwood Floors, and Newer Mechanicals Including The Roof and Furnace. Additional Highlights Include A 2 Car Attached Garage and A Full Finished Basement Offering Even More Living Space and Tons Of Storage. Ideally Located Close To Schools, Parks, Shopping, and Transportation. A Beautiful and Well-Maintained Home in A Highly Desirable Highland Park Location!
Full Property Details
Full Property Details for 980 Half Day Rd
General
- Sold For: $807,974
- Taxes: $22,753 (2024)
- Status: Closed
- Type: Single Family
- Source: MRED
- MLS ID: 12683912
- Added to Site: 58 day(s) ago
Interior
- Interior Features: Cathedral Ceiling(s), Sauna, Wet Bar, 1st-Floor Bedroom, Built-in Features, Walk-In Closet(s), Open Floorplan, Granite Counters, Separate Dining Room
- Fireplace: Yes
- Fireplace(s): Living Room, Gas Log, Gas Starter
- Appliances: Microwave, Dishwasher, Refrigerator, Washer, Dryer, Disposal, Oven, Gas Cooktop, Humidifier
- Flooring: Hardwood
Rooms
Bathrooms
- Total Bathrooms: 4
- Full Bathrooms: 3
- Half Bathrooms: 1
- Basement Baths: Yes
- Bathroom Features: Whirlpool, Separate Shower, Double Sink
Bedrooms
- Total Bedrooms: 4
Additional Information
- Equipment: Cable TV, Ceiling Fan(s), Sump Pump, Multiple Water Heaters
- Other Features: Commuter Bus, Commuter Train
Exterior
- Exterior Features: Balcony, Outdoor Grill
Parking
- Garage: Yes
- Attached garage: Yes
- Garage Spaces: 2
- Total Spaces: 2
- Parking Features: Asphalt, Garage Door Opener, Yes, Garage Owned, Attached, Garage
Location
- Area: Highland Park
- County: Lake
- Driving Directions: Half Day Rd E of Summit, W of Greenwood - private road/inlet on the S side of the st
School Information
- School District: 112
- Midd School District: 112
- Elementary School: Wayne Thomas Elementary School
- Middle School: Northwood Junior High School
- High School: Highland Park High School
- Private School: Highland Park High School
Community
- Assoc. Fees Include: None
Heating & Cooling
- Cooling Type: Central Air Conditioning, Zoned
- Heating Type: Natural Gas, Forced Air
Utilities
- Water: Lake Michigan
Structural Information
- Architectural Style: Contemporary
- Construction: Cedar
- Exterior Const.: Cedar
- Basement Desc.: Finished, Full
- Foundation: Concrete Perimeter
- Roof: Asphalt
- Windows: Screens, Skylight(s)
- Sub-Flooring: Hardwood
- Square Feet: 3,000
- Sq. Ft. Source: Landlord/Tenant/Seller
- Year Built: 1996
Lot Features
- Lot Size (Acres): 0.1687
- Lot Size Range: Less than .25 Acre
- Lot Dimensions: 54 x 136
- Lot Features: Cul-De-Sac, Nature Preserve Adjacent, Landscaped
Financial Considerations
- Parking Included: Yes
- Assessment Year: 1996
- Tax Amount: $22,753
- Tax Year: 2024
Disclosures and Reports
- Ownership: Fee Simple
- Property ID: 16153080050000
Get Pre-Approved Today
Schools
Schools serving 980 Half Day Rd
School Districts:North Shore School District 112, Township High School District 113
| Name | Grades | Distance |
|---|---|---|
Wayne Thomas Elementary School 2939 Summit Avenue, Highland Park, IL 60035 | K-5 | 0.4 mi |
Northwood Jr High School 945 North Avenue, Highland Park, IL 60035 | 6-8 | 0.3 mi |
Highland Park High School 433 Vine Avenue, Highland Park, IL 60035 | 9-12 | 1 mi |
Disclaimer:
School attendance boundaries provided by ATTOM Data Solutions and are for reference only. Contact the school directly to verify enrollment eligibility.
Price & Sales History for 980 Half Day Rd
Date
Details
Price
Change
Source
8/12/2026
Sold
$807,974
-4.94%
MLS
7/19/2026
Price Reduced
$850,000
-2.86%
MLS
6/20/2026
Listed
$875,000
—
MLS
Disclaimer: Historical sales information is derived from public records provided by the county offices. Information is not guaranteed and should be independently verified.
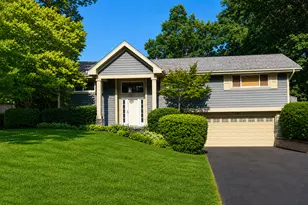
980 Half Day Road, Highland Park, IL 60035 (MLS# 12683912) is a Single Family property that was sold at $807,974 on August 12, 2026. This property was listed by Alan Berlow from our Highland Park / Deerfield Office.Want to learn more about 980 Half Day Road? Do you have questions about finding other Single Family real estate for sale in Highland Park? You can browse all Highland Park real estate or contact a Coldwell Banker agent to request more information.