
This is a carousel with tiles that activate property listing cards. Use the previous and next buttons to navigate.
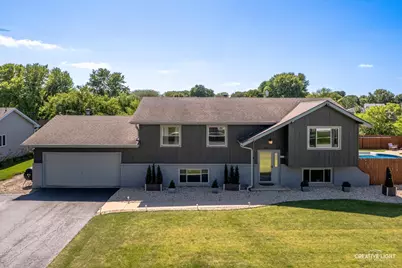
$400,000
This is a carousel with tiles that activate property listing cards. Use the previous and next buttons to navigate.
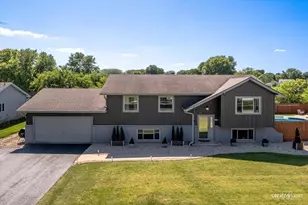

Full Property Details for 531 N Sycamore St
General
- Sold For: $400,000
- Taxes: $8,100 (2025)
- Status: Closed
- Type: Single Family
- Source: MRED
- MLS ID: 12700371
Interior
- Interior Features: Walk-In Closet(s), Open Floorplan
- Appliances: Range, Dishwasher, Refrigerator, Washer, Dryer, Disposal, Stainless Steel Appliance(s)
- Flooring: Laminate, Carpet
Rooms
Bathrooms
- Total Bathrooms: 2
- Full Bathrooms: 2
- Basement Baths: Yes
Bedrooms
- Total Bedrooms: 4
Exterior
- Exterior Features: Balcony, Hot Tub, Fire Pit
Parking
- Garage: Yes
- Attached garage: Yes
- Garage Spaces: 2
- Total Spaces: 8
- Parking Features: Asphalt, Garage Door Opener, Heated Garage, Yes, Garage Owned, Attached, Side Apron, Driveway, Owned, Garage
Location
- Area: Hinckley
- County: DeKalb
- Driving Directions: Rt 30 head North on Sycamore Rd, house is on the left side
School Information
- School District: 429
- Midd School District: 429
Community
- Assoc. Fees Include: None
Heating & Cooling
- Cooling Type: Central Air Conditioning
- Heating Type: Natural Gas, Forced Air
Utilities
- Water: Public
Structural Information
- Architectural Style: Step Ranch
- Construction: Brick, Cedar
- Exterior Const.: Brick, Cedar
- Basement Desc.: Finished, Exterior Entry, Egress Window, Rec/Family Area, Full, Daylight
- Foundation: Concrete Perimeter
- Roof: Asphalt
- Sub-Flooring: Laminate, Carpet
- Square Feet: 2,583
- Sq. Ft. Source: Estimated
- Built Before 1978: Yes
- Remodeled/Updated: 2017
Additional Structures
- Other Structures: Storage
Lot Features
- Lot Size (Acres): 0.97
- Lot Size Range: .50 to .99 Acre
- Lot Dimensions: 169 x 199 x 84 x 91 x 176
- Fence: Yes
- Lot Features: Water Rights
- Fencing (Description): Fenced, Chain Link
Water Features
- Water Front: Yes
- Water Front Name: LAKE LOUISE
- Water Front Desc.: Lake Front, Waterfront
- Water Front View: Back of Property
- Lake Front: Yes
Financial Considerations
- Parking Included: Yes
- Tax Amount: $8,100.26
- Tax Year: 2025
Disclosures and Reports
- Ownership: Fee Simple
- Property ID: 1515228060
Listed by Swanson Real Estate
Sold by Century 21 Circle
Listing agent
Swanson Real Estate

 NMLS#: 1598647
Schools serving 531 N Sycamore St
| Name | Grades | Distance |
|---|---|---|
Hinckley-Big Rock Elementary School 600 West Lincoln Avenue, Hinckley, IL 60520 | PK-5 | 0.5 mi |
Hinckley-Big Rock Middle School PO Box 247, Big Rock, IL 60511 | 6-8 | 5 mi |
Hinckley-Big Rock High School 700 East Lincoln Avenue, Hinckley, IL 60520 | 9-12 | 0.6 mi |
This is a carousel with tiles that activate property listing cards. Use the previous and next buttons to navigate.
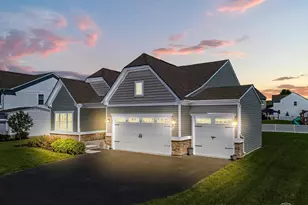
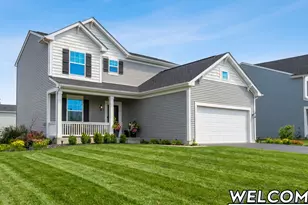
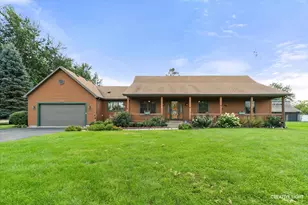
- Single Family
- Active
- Updated 11 hours ago
- 4Beds
- 3Total Baths
- 1,988Sq. Ft.

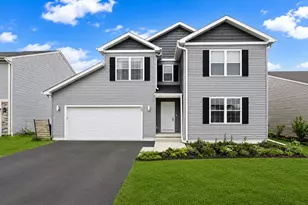
- Single Family
- Active
- Updated 3 days ago
- 4Beds
- 3Total Baths
- 2,740Sq. Ft.

This is a carousel with tiles that activate property listing cards. Use the previous and next buttons to navigate.
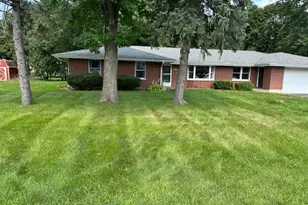
- Single Family
- Active
- Updated 2 days ago
- 4Beds
- 3Total Baths
- 2,423Sq. Ft.
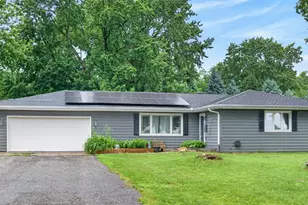
- Single Family
- Active
- Updated 1 day ago
- 3Beds
- 2Total Baths
- 2,056Sq. Ft.
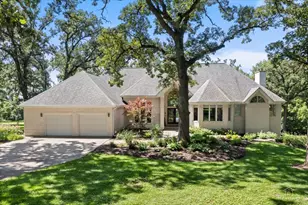
- Single Family
- Active
- Updated 4 days ago
- 4Beds
- 5Total Baths
- 4,192Sq. Ft.
- Single Family
- Active
- Updated 15 hours ago
- 3Beds
- 2Total Baths
- 1,312Sq. Ft.
This is a carousel with tiles that activate property listing cards. Use the previous and next buttons to navigate.
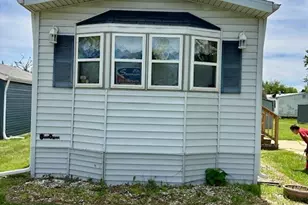

- Single Family
- Active
- Updated 1 day ago
- 4Beds
- 3Total Baths
- 1,884Sq. Ft.
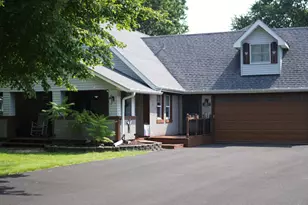
- Single Family
- Active
- Updated 3 days ago
- 5Beds
- 4Total Baths
- 3,211Sq. Ft.
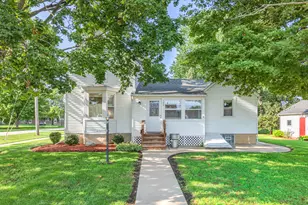
- Single Family
- Active
- Updated 1 day ago
- 3Beds
- 1Total Bath
- 1,500Sq. Ft.
This is a carousel with tiles that activate property listing cards. Use the previous and next buttons to navigate.
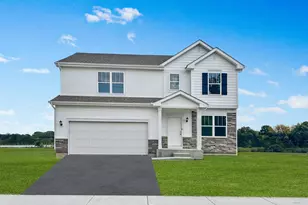

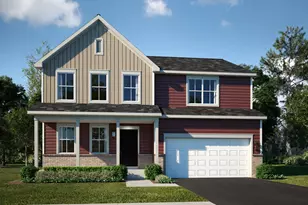
- Single Family
- Closed
- Updated 7 days ago
- 4Beds
- 3Total Baths
- 2,386Sq. Ft.
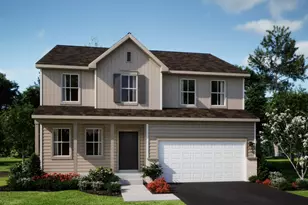
531 N Sycamore Street, Hinckley, IL 60520 (MLS# 12700371) is a Single Family property that was sold at $400,000 on August 28, 2026. Want to learn more about 531 N Sycamore Street? Do you have questions about finding other Single Family real estate for sale in Hinckley? You can browse all Hinckley real estate or contact a Coldwell Banker agent to request more information.