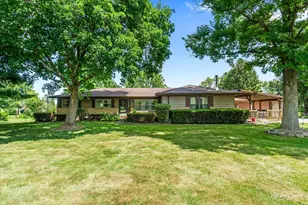
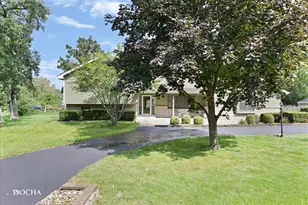
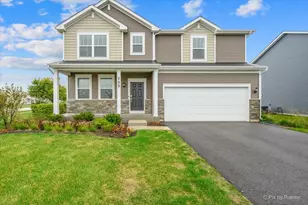
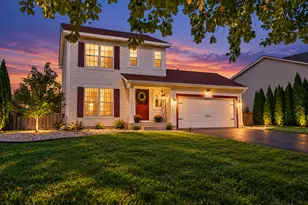
This is a carousel with tiles that activate property listing cards. Use the previous and next buttons to navigate.
1/1
$450,000
This is a carousel with tiles that activate property listing cards. Use the previous and next buttons to navigate.
1/1
Property Description
This meticulously maintained home showcases quality craftsmanship from the moment you step in. The main level features 9 foot ceilings and a thoughtful layout with hardwood flooring in the living and dining rooms, fresh paint throughout, and a spacious family room with new carpeting, a gas fireplace, and custom wood blinds. A private office with double doors provides the perfect work from home space. The fully equipped kitchen offers abundant cabinetry and counter space, a large island with breakfast bar, and a built in desk area. Step through the new patio door to a well maintained backyard complete with a lovely patio. The expansive primary suite features vaulted ceilings, two generous walk in closets, and a spa-like private bath complete with dual vanities, a corner whirlpool tub, separate shower, and linen closet. The second floor includes the additional bedrooms with walk-in closets along with two full bathrooms. Two bedrooms feature private vanity areas and share a convenient jack-and-jill bathroom. The full, unfinished basement with deep pour ceiling provides endless potential for future living space and it features a bathroom rough-in, making it easy to add a full bath in the future. Additional highlights include Andersen windows, full exterior plywood beneath the siding, a bay window in the living room, solid oak interior doors, and a 3 car tandem insulated heated garage. Other major updates and improvements include a complete tear off roof in 2020, both HVAC units with humidifiers were replaced in 2022, water heaters replaced in 2022, newer appliances (2023), new customized patio door (2024), and fresh paint throughout the entire home. This spacious yet warm and inviting home is ready for its next owner to enjoy!
Full Property Details
Full Property Details for 611 Prairie View Ln
General
- Sold For: $450,000
- Taxes: $10,510 (2025)
- Status: Closed
- Type: Single Family
- Source: MRED
- MLS ID: 12609886
- Added to Site: 85 day(s) ago
Interior
- Interior Features: Walk-In Closet(s), Separate Dining Room
- Fireplace: Yes
- Fireplace(s): Family Room, Gas Log
- Appliances: Range, Microwave, Dishwasher, Refrigerator, Washer, Dryer, Disposal, Water Softener Owned, Humidifier
- Flooring: Hardwood
Rooms
Bathrooms
- Total Bathrooms: 4
- Full Bathrooms: 3
- Half Bathrooms: 1
- Bathroom Features: Whirlpool, Separate Shower
Bedrooms
- Total Bedrooms: 5
Additional Information
- Equipment: Water Softener (Owned), Carbon Monoxide Detectors, Ceiling Fan(s), Sump Pump, Multiple Water Heaters
- Other Features: School Bus Service
Parking
- Garage: Yes
- Attached garage: Yes
- Garage Spaces: 3
- Total Spaces: 7
- Parking Features: Concrete, Garage Door Opener, Heated Garage, Tandem, Yes, Garage Owned, Attached, Driveway, Owned, Garage
Location
- Area: Hinckley
- County: DeKalb
- Driving Directions: N on North Sycamore Street, W West Miller Avenue, N Prairie View Lane
School Information
- School District: 429
- Midd School District: 429
- Elementary School: Hinckley Big Rock Elementary Sch
- Middle School: Hinckley-Big Rock Middle School
- High School: Hinckley-Big Rock High School
- Private School: Hinckley-Big Rock High School
Community
- Assoc. Fees Include: None
Heating & Cooling
- Cooling Type: Central Air Conditioning, Dual
- Heating Type: Natural Gas, Forced Air, Sep Heating Systems - 2+, Zoned
Utilities
- Water: Public
Structural Information
- Architectural Style: Traditional
- Construction: Cedar
- Exterior Const.: Cedar
- Basement Desc.: Unfinished, Bath/Stubbed, 9 ft + pour, Concrete, Full
- Foundation: Concrete Perimeter
- Roof: Asphalt
- Windows: Screens
- Sub-Flooring: Hardwood
- Square Feet: 3,175
- Sq. Ft. Source: Builder
- Year Built: 2002
Lot Features
- Lot Size (Acres): 0.25
- Lot Size Range: .25 to .49 Acre
- Lot Dimensions: 83 x 131 x 83 x 136
Financial Considerations
- Parking Included: Yes
- Assessment Year: 2002
- Tax Amount: $10,510
- Tax Year: 2025
Disclosures and Reports
- Ownership: Fee Simple
- Property ID: 1515202003
Listed by Coldwell Banker Real Estate Group
Sold by Swanson Real Estate

Get Pre-Approved Today
Schools
Schools serving 611 Prairie View Ln
School District:Hinckley-Big Rock Community Unit School District 429
| Name | Grades | Distance |
|---|---|---|
Hinckley-Big Rock Elementary School 600 West Lincoln Avenue, Hinckley, IL 60520 | PK-5 | 0.5 mi |
Hinckley-Big Rock Middle School PO Box 247, Big Rock, IL 60511 | 6-8 | 5.2 mi |
Hinckley-Big Rock High School 700 East Lincoln Avenue, Hinckley, IL 60520 | 9-12 | 0.8 mi |
Disclaimer:
School attendance boundaries provided by ATTOM Data Solutions and are for reference only. Contact the school directly to verify enrollment eligibility.
Price & Sales History for 611 Prairie View Ln
Date
Details
Price
Change
Source
6/08/2026
Sold
$450,000
5.88%
MLS
4/16/2026
Listed
$425,000
—
MLS
Disclaimer: Historical sales information is derived from public records provided by the county offices. Information is not guaranteed and should be independently verified.
611 Prairie View Lane, Hinckley, IL 60520 (MLS# 12609886) is a Single Family property that was sold at $450,000 on June 08, 2026. Want to learn more about 611 Prairie View Lane? Do you have questions about finding other Single Family real estate for sale in Hinckley? You can browse all Hinckley real estate or contact a Coldwell Banker agent to request more information.