This is a carousel with tiles that activate property listing cards. Use the previous and next buttons to navigate.
1/1
$999,000
This is a carousel with tiles that activate property listing cards. Use the previous and next buttons to navigate.
1/1
Property Description
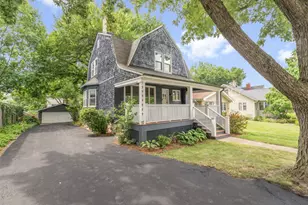
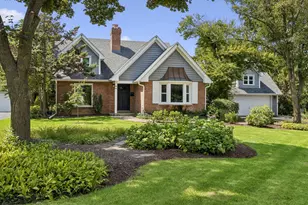
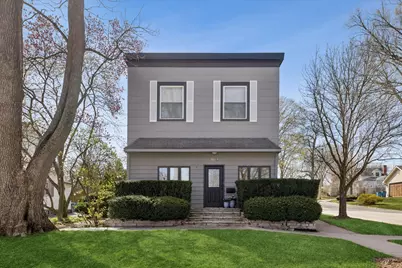
Historic Charm Meets Modern Living. Step into a truly one-of-a-kind Hinsdale residence where timeless character and thoughtful updates come together seamlessly. Rich in history, the home beautifully preserves its heritage with distinctive details, including vintage wood, glass, and brass ice box doors repurposed into a striking custom wine display. Designed for both everyday living and entertaining, the home offers an open, light-filled layout with expansive living spaces, hardwood floors throughout, and a cozy wood-burning fireplace anchoring the main living area. The updated kitchen is both functional and inviting, featuring a stunning quartz-topped island, stainless steel appliances, and a custom walk-in pantry with built-in cabinetry and beverage center. Versatility defines the layout, with a lofted living space ideal for a lounge or media area, along with the option to convert to an additional bedroom. A separate room offers the perfect setting for a home office. The spacious primary suite features a large closet and private ensuite bath, while additional bedrooms are well-sized and thoughtfully positioned. Majority of the home has been recently updated and remodeled; enhancements reflect true pride of ownership, including a fully renovated main-floor bathroom, updated laundry room, mudroom, new doors and trim, recessed lighting, custom coffee bar, newer HVAC, and a newer roof and flashing. Outdoor living is equally inviting, with a spacious deck, green yard space, and a detached 2-car garage. Ideally located just moments from downtown Hinsdale, boutique shopping, restaurants, Stough Park, and the train, this home offers a rare opportunity to own a piece of local history-beautifully reimagined for modern living.
Full Property Details
Full Property Details for 102 S Quincy St
General
- Sold For: $999,000
- Taxes: $12,902 (2024)
- Status: Closed
- Type: Single Family
- Source: MRED
- MLS ID: 12602698
- Added to Site: 105 day(s) ago
Interior
- Interior Features: Dry Bar, 1st-Floor Bath, Built-in Features, Walk-In Closet(s), High Ceilings, Open Floorplan, Special Millwork, Pantry, Quartz Counters
- Fireplace: Yes
- Fireplace(s): Living Room, Wood-Burning
- Appliances: Range, Microwave, Dishwasher, Refrigerator, Washer, Dryer, Disposal, Stainless Steel Appliance(s), Wine Refrigerator
- Flooring: Hardwood
Rooms
Bathrooms
- Total Bathrooms: 3
- Full Bathrooms: 3
- Bathroom Features: Whirlpool, Separate Shower, Double Sink
Bedrooms
- Total Bedrooms: 3
Additional Information
- Equipment: Ceiling Fan(s), Sump Pump, Radon Mitigation System, Water Heater-Gas
- Other Features: Commuter Train
Parking
- Garage: Yes
- Garage Spaces: 2
- Total Spaces: 2
- Parking Features: Asphalt, Garage Door Opener, Yes, Garage Owned, Detached, Garage
Location
- Area: Hinsdale
- County: DuPage
- Driving Directions: Chicago Ave East to South on Quincy to property, corner of Quincy and Chestnut
School Information
- School District: 181
- Midd School District: 181
- Elementary School: Monroe Elementary School
- Middle School: Clarendon Hills Middle School
- High School: Hinsdale Central High School
- Private School: Hinsdale Central High School
Community
- Assoc. Fees Include: None
Heating & Cooling
- Cooling Type: Central Air Conditioning
- Heating Type: Natural Gas, Forced Air
Utilities
- Water: Lake Michigan
Structural Information
- Construction: Other
- Exterior Const.: Other
- Basement Desc.: Unfinished, Full
- Foundation: Block, Stone
- Roof: Rubber
- Windows: Screens
- Sub-Flooring: Hardwood
- Square Feet: 2,496
- Sq. Ft. Source: Assessor
- Year Built: 1904
- Built Before 1978: Yes
- Remodeled/Updated: 2022
Lot Features
- Lot Size (Acres): 0.15
- Lot Size Range: Less than .25 Acre
- Lot Dimensions: 47 x 134 x 48 x 134
- Lot Features: Corner Lot
Financial Considerations
- Parking Included: Yes
- Assessment Year: 1904
- Tax Amount: $12,902
- Tax Year: 2024
Disclosures and Reports
- Ownership: Fee Simple
- Property ID: 911209006
Get Pre-Approved Today
Schools
Schools serving 102 S Quincy St
School Districts:Hinsdale Community Consolidated School District 181, Hinsdale Township High School District 86
| Name | Grades | Distance |
|---|---|---|
Monroe Elementary School, Hinsdale, IL 210 North Madison Street, Hinsdale, IL 60521 | PK-5 | 0.5 mi |
Clarendon Hills Middle School 301 Chicago Avenue, Clarendon Hills, IL 60514 | 6-8 | 0.8 mi |
Hinsdale Central High School 5500 South Grant Street, Hinsdale, IL 60521 | 9-12 | 1.1 mi |
Disclaimer:
School attendance boundaries provided by ATTOM Data Solutions and are for reference only. Contact the school directly to verify enrollment eligibility.
Price & Sales History for 102 S Quincy St
Date
Details
Price
Change
Source
6/02/2026
Sold
$999,000
—
MLS
4/09/2026
Listed
$999,000
—
MLS
Disclaimer: Historical sales information is derived from public records provided by the county offices. Information is not guaranteed and should be independently verified.
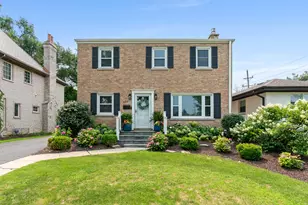
102 S Quincy Street, Hinsdale, IL 60521 (MLS# 12602698) is a Single Family property that was sold at $999,000 on June 02, 2026. This property was listed by Dawn McKenna Group from our Hinsdale Office.Want to learn more about 102 S Quincy Street? Do you have questions about finding other Single Family real estate for sale in Hinsdale? You can browse all Hinsdale real estate or contact a Coldwell Banker agent to request more information.