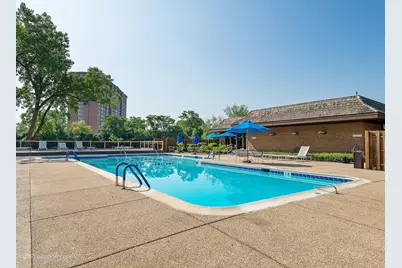
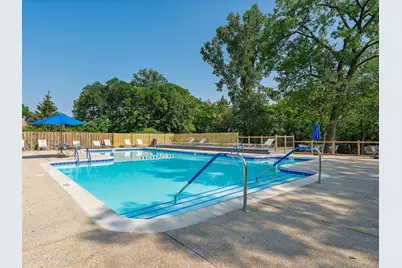
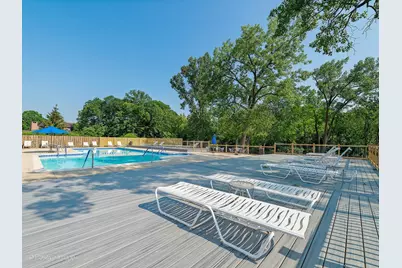
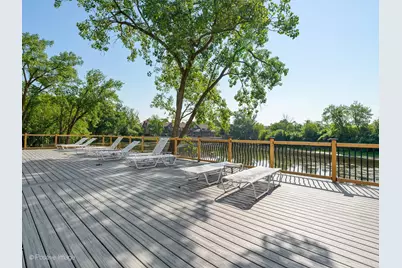
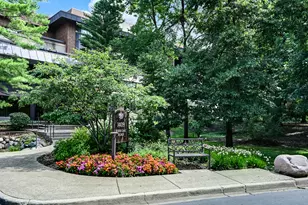
This is a carousel with tiles that activate property listing cards. Use the previous and next buttons to navigate.
1/39
$509,900
This is a carousel with tiles that activate property listing cards. Use the previous and next buttons to navigate.
1/39
Property Description
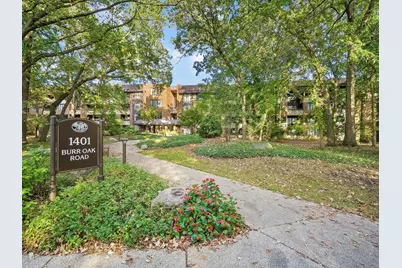
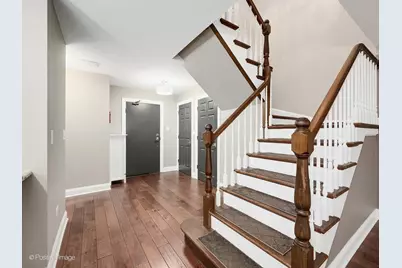
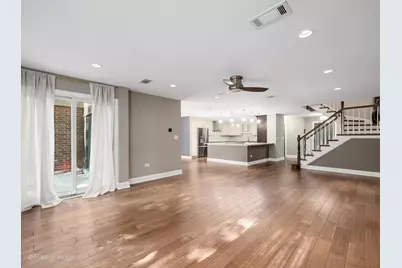
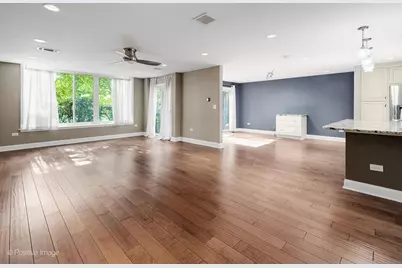
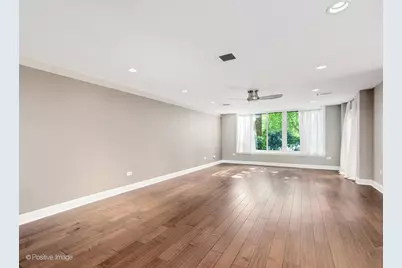
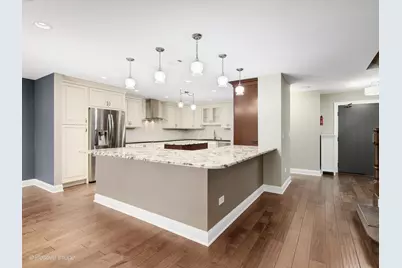
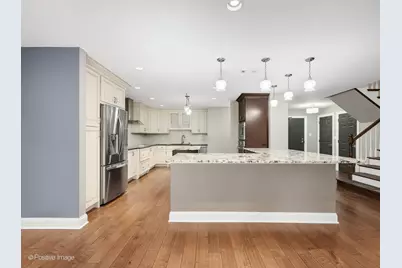
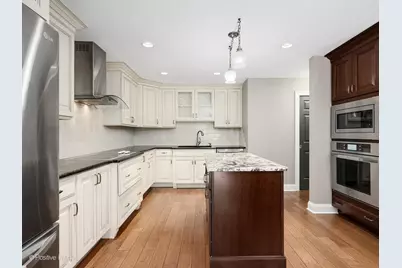
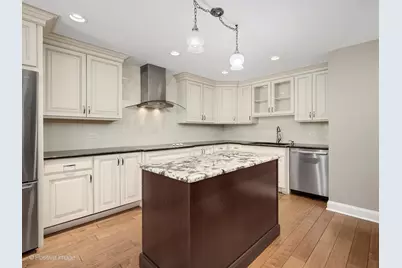
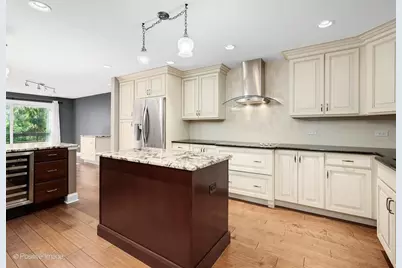
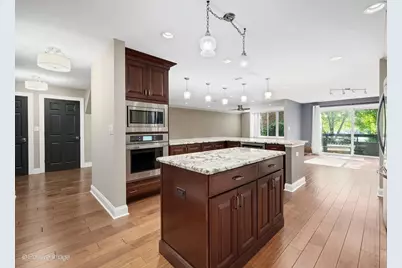
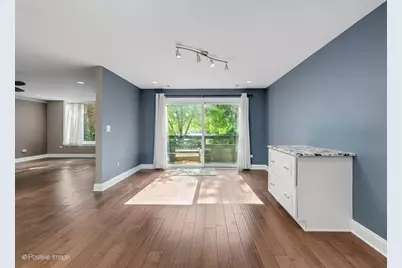
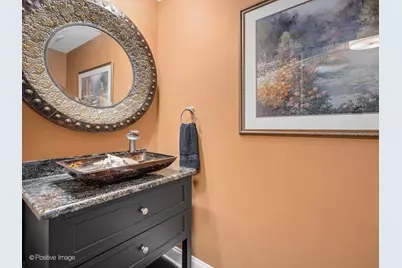
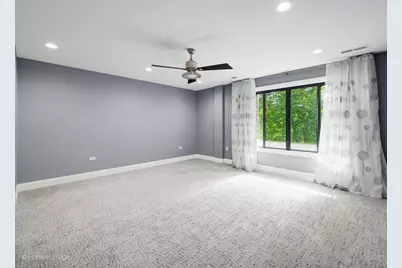
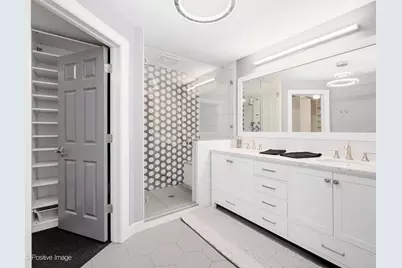
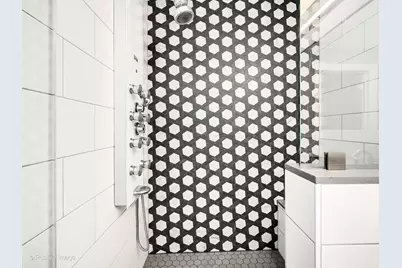
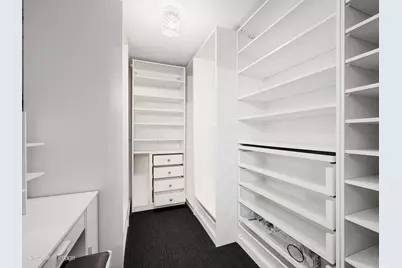
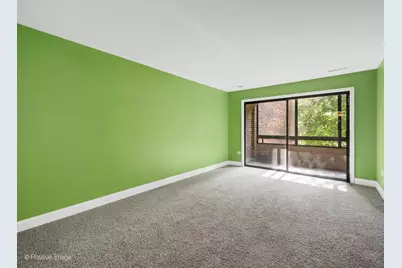
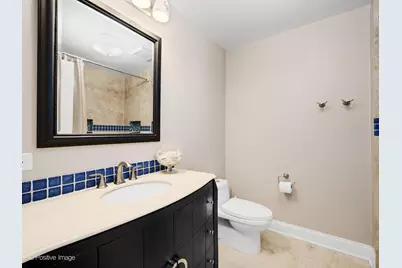
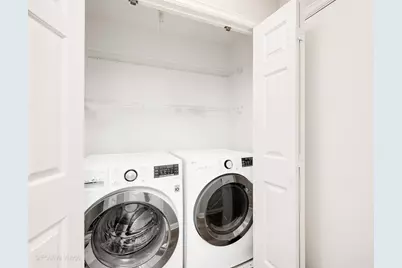
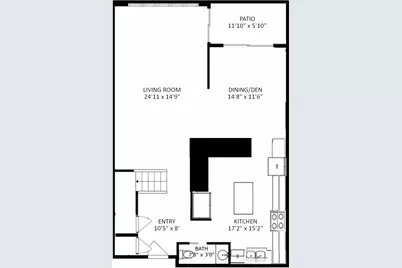
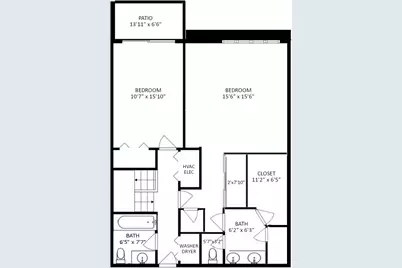
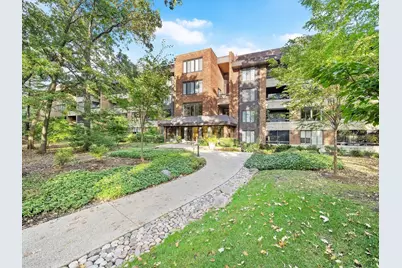
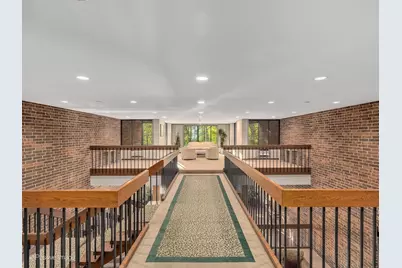
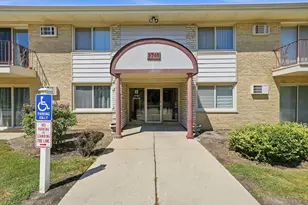
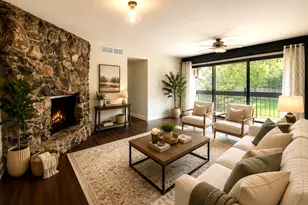
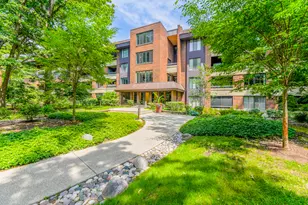
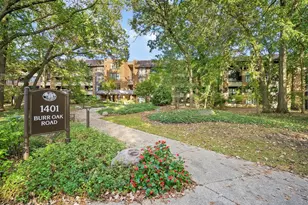
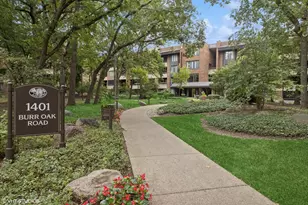
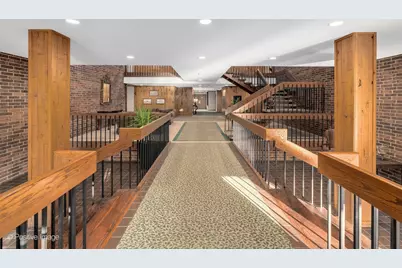
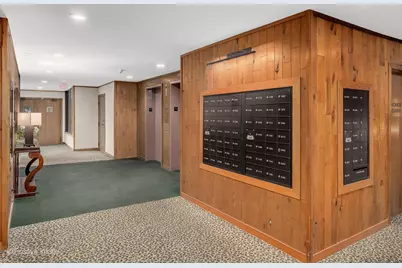
Step into this Hinsdale's Graue Mill residence, move-in ready with a designer kitchen at its heart. Semi-custom cabinetry with soft-close drawers, granite countertops, stainless steel appliances, and two islands with seating make it ideal for gatherings and everyday living. The open floor plan flows into the living area, with rich prefinished engineered hardwood (cork underlayment, refinishable to a custom color) running throughout the first floor. Two private balconies overlook peaceful wooded grounds. The primary suite, remodeled in 2019, is a true retreat: a spa-inspired bathroom with an oversized shower and built-in bench, plus two oversized closets-including a generous walk-in with a makeup station. Updated fixtures and abundant recessed lighting, all on dimmers, complete the ambiance. Mechanical updates: HVAC, washer, and dryer (2021); windows and sliding doors (2016); floor plan reconfigured with copper electrical/plumbing (2013). Two garage spaces and a storage locker included. The seller will cover approximately $30,000 in already-approved building improvements at no cost to the buyer. Parking Upper A 34,35 Storage locker C-28.
Full Property Details
Full Property Details for 1401 Burr Oak Rd #114B
General
- Price: $509,900
- HOA FEE: $1,184/month
- Taxes: $6,771 (2025)
- Status: Active
- Type: Condo
- Source: MRED
- MLS ID: 12705728
- Updated: 7/21/2026
- Added to Site: 67 day(s) ago
Interior
- Basement: None
- Appliances: Microwave, Dishwasher, High-End Refrigerator, Washer, Dryer, Disposal, Stainless Steel Appliance(s), Cooktop, Electric Cooktop
Rooms
Bathrooms
- Total Bathrooms: 3
- Full Bathrooms: 2
- Half Bathrooms: 1
Bedrooms
- Total Bedrooms: 2
Additional Information
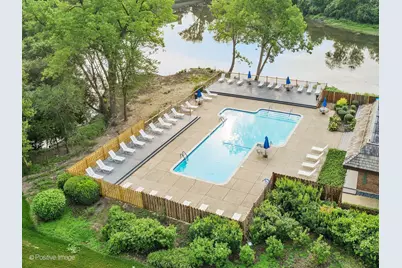
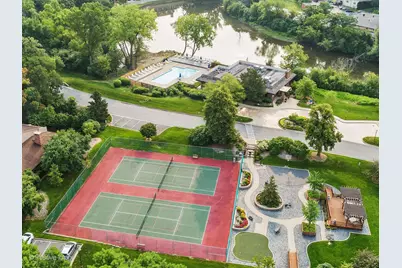
- Shared Amenities: Elevator in Residence, Storage, On-Site Manager/Engineer, Pool, Sauna, Tennis Court(s), Clubhouse, High Speed Conn., School Bus
- Other Features: School Bus Service
Parking
- Garage: Yes
- Attached garage: Yes
- Garage Spaces: 2
- Total Spaces: 2
- Parking Features: Garage Door Opener, Heated Garage, Yes, Attached, Garage
Location
- Area: Hinsdale
- County: DuPage
- Township: York
- Driving Directions: York Rd to Old Mill Rd go East to Gatehouse. Second stop sign beyond gate turn left and stay to right side of fork in road. Building is on right hand side of street.
School Information
- School District: 181
- Elem School District: 181
- Midd School District: 181
- High School District: 86
- Elementary School: Monroe Elementary School
- Middle School: Clarendon Hills Middle School
- High School: Hinsdale Central High School
- Private School: Hinsdale Central High School
Community
- Assoc. Fees Include: Water, Parking, Insurance, Security, TV/Cable, Clubhouse, Pool, Exterior Maintenance, Lawn Care, Scavenger, Snow Removal, Internet
- Pets Allowed: Yes
- Pets: Cats OK, Deposit Required, Dogs OK, Number Limit, Size
- Pet Restrictions: Cats OK, Deposit Required, Dogs OK, Number Limit, Size Limit, / 25lbs.
- Mgmt. Company: Self Managed
Heating & Cooling
- Cooling Type: Central Air Conditioning
- Heating Type: Electric, Forced Air
Utilities
- Sewer: Public Sewer
- Water: Lake Michigan
Structural Information
- Structure Type: Condo
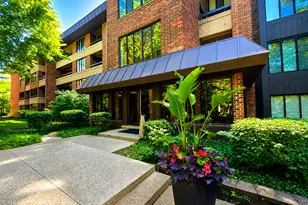
- Construction: Brick, Cedar
- Exterior Const.: Brick, Cedar
- Basement Desc.: None
- Entry Floor Number: 1
- Stories/Levels: 4
- Square Feet: 1,876
- Sq. Ft. Source: Assessor
- Year Built: 1977
- Built Before 1978: Yes
- Remodeled/Updated: 2013
Unit Information
- Units in Building: 49
Lot Features
- Lot Dimensions: COMMON
Animals
- Animals Allowed: Cats OK, Deposit Required, Dogs OK, Number Limit, Size
Financial Considerations
- Association Fee: $1,184
- Assoc Fee Freq.: Monthly
- Assessment Year: 1977
- Tax Amount: $6,771.48
- Tax Year: 2025
- Pays Sewer: Public Sewer
Disclosures and Reports
- Ownership: Condo
- Property ID: 636407059
Listed by Romanelli & Associates

Get Pre-Approved Today
Get a Great Insurance Rate
Schools
Schools serving 1401 Burr Oak Rd #114B
School Districts:Hinsdale Community Consolidated School District 181, Hinsdale Township High School District 86
| Name | Grades | Distance |
|---|---|---|
Monroe Elementary School, Hinsdale, IL 210 North Madison Street, Hinsdale, IL 60521 | PK-5 | 1.5 mi |
Clarendon Hills Middle School 301 Chicago Avenue, Clarendon Hills, IL 60514 | 6-8 | 2.4 mi |
Hinsdale Central High School 5500 South Grant Street, Hinsdale, IL 60521 | 9-12 | 2.6 mi |
Disclaimer:
School attendance boundaries provided by ATTOM Data Solutions and are for reference only. Contact the school directly to verify enrollment eligibility.
Price & Sales History for 1401 Burr Oak Rd #114B
Date
Details
Price
Change
Source
7/15/2026
Listed
$509,900
252.87%
MLS
4/16/2012
Sold
$144,500
—
Public Record
Disclaimer: Historical sales information is derived from public records provided by the county offices. Information is not guaranteed and should be independently verified.
Tax History
Tax History for 1401 Burr Oak Rd #114B
Year
Property Taxes
Change
Tax Assessment
Change
2025
$6,771
4%
$144,178
8%
2024
$6,525
5%
$133,672
8%
2023
$6,219
-1%
$123,610
-2%
2022
$6,285
5%
$125,720
3%
2021
$5,968
3%
$122,600
2%
2020
$5,815
1%
$119,910
5%
2019
$5,753
21%
$114,000
16%
2018
$4,739
13%
$98,190
12%
2017
$4,196
15%
$87,450
17%
2016
$3,650
2%
$74,890
7%
2015
$3,580
-5%
$69,770
-1%
2014
$3,758
—
$70,570
-1%
2013
$3,759
-2%
$71,560
-6%
2012
$3,840
—
$76,260
—
Disclaimer: Historical tax information is derived from public records provided by the county offices. Information is not guaranteed and should be independently verified.
Estimate the Cost
Estimate the Cost for 1401 Burr Oak Rd #114B
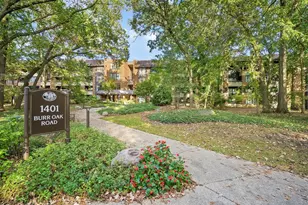
1401 Burr Oak Road #114B, Hinsdale, IL 60521 (MLS# 12705728) is a Condo property with 2 bedrooms, 2 full bathrooms and 1 partial bathroom. 1401 Burr Oak Road #114B is currently listed for $509,900 and was received on July 15, 2026. Want to learn more about 1401 Burr Oak Road #114B? Do you have questions about finding other Condo real estate for sale in Hinsdale? You can browse all Hinsdale real estate or contact a Coldwell Banker agent to request more information.