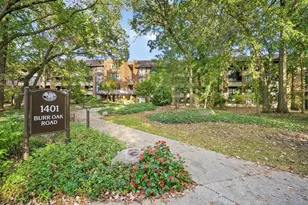
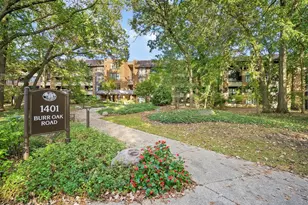
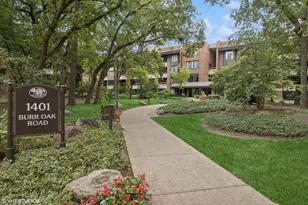
Full Property Details for 1401 Burr Oak Rd #303B
General
- Price: $500,000
- HOA FEE: $1,184/month
- Taxes: $6,110 (2024)
- Status: Active
- Type: Condo
- Source: MRED
- MLS ID: 12693232
Interior
- Basement: None
- Interior Features: Storage
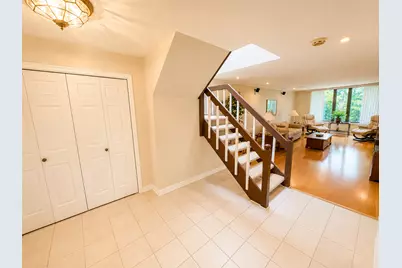
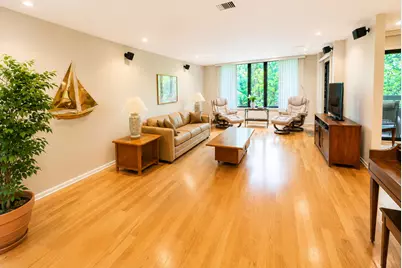
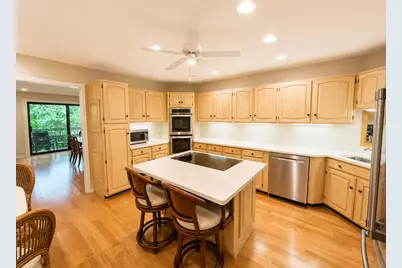
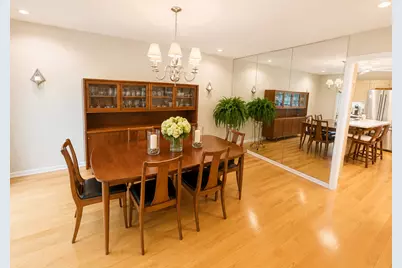
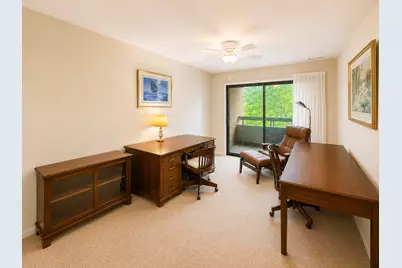
- Flooring: Hardwood
Rooms
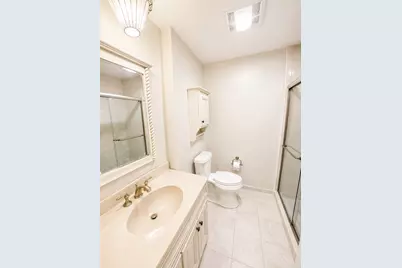
- Total Bathrooms: 3
- Full Bathrooms: 2
- Half Bathrooms: 1
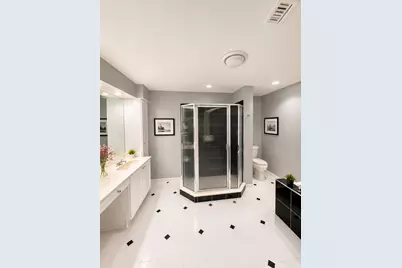
- Bathroom Features: Whirlpool, Separate Shower
Additional Information
- Shared Amenities: Elevator in Residence, Storage, On-Site Manager/Engineer, Party Room, Pool, Sauna, Tennis Court(s), Clubhouse, High Speed Conn., School Bus
Exterior
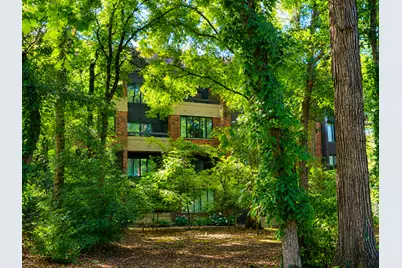
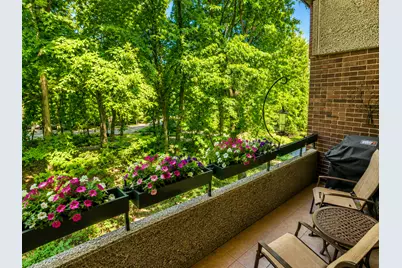
- Exterior Features: Balcony
Parking
- Garage: Yes
- Attached garage: Yes
- Garage Spaces: 2
- Total Spaces: 2
- Parking Features: Heated Garage, Yes, Garage Owned, Attached, Garage
Location
- Area: Hinsdale
- County: DuPage
- Township: York
- Subdivision: Graue Mill
- Driving Directions: Turn east onto Old Mill Road, check in at the gatehouse, continue straight to the second stop sign, turn left, and follow the road to 1401 Burr Oak Rd.
School Information
- School District: 181
- Elem School District: 181
- Midd School District: 181
- High School District: 86
- Elementary School: Monroe Elementary School
- Middle School: Clarendon Hills Middle School
- High School: Hinsdale Central High School
- Private School: Hinsdale Central High School
Community
- Assoc. Fees Include: Water, Parking, Insurance, Security, TV/Cable, Clubhouse, Pool, Exterior Maintenance, Lawn Care, Scavenger, Snow Removal
- Pets Allowed: Yes
- Pets: Cats OK, Dogs OK, Size Limit
- Pet Restrictions: Cats OK, Dogs OK, Size Limit, / 25lbs.
- Mgmt. Company: Graue Mill Condo Association
Heating & Cooling
- Cooling Type: Central Air Conditioning
- Heating Type: Electric, Forced Air
Utilities
- Sewer: Public Sewer
- Water: Public
Structural Information
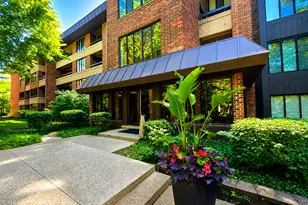
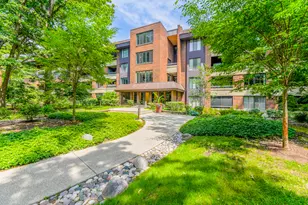
- Structure Type: Condo
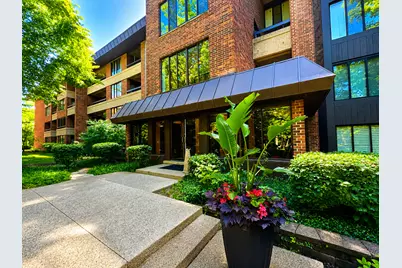
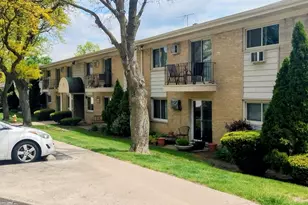
- Construction: Brick
- Exterior Const.: Brick
- Basement Desc.: None
- Sub-Flooring: Hardwood
- Entry Floor Number: 3
- Stories/Levels: 2
- Square Feet: 2,010
- Sq. Ft. Source: Estimated
- Year Built: 1977
- Built Before 1978: Yes
Unit Information
Lot Features
- Animals Allowed: Cats OK, Dogs OK, Size Limit
Financial Considerations
- Association Fee: $1,184
- Assoc Fee Freq.: Monthly
- Parking Included: Yes
- Assessment Year: 1977
- Tax Amount: $6,110
- Tax Year: 2024
- Pays Sewer: Public Sewer
Disclosures and Reports
- Ownership: Condo
- Property ID: 636407073
Listed by Berkshire Hathaway HomeServices Chicago