No photo available
$2,695,000 Just Listed
Property Description
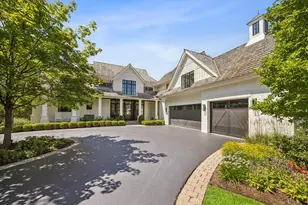
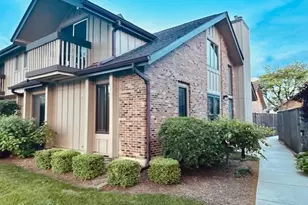
Free-standing home in secured 24-hour 365-day manned gatehouse community; one of only 6 in entire development. Maintenance-free where landscaping and snow removal is included. This also includes the roof and skylights, exterior painting and tuckpointing. Development features award winning landscaping, clubhouse, tennis courts, swimming pool, pickleball courts, basketball area and artificial putting green. PRIMARY BEDROOM ON FIRST FLOOR WITH ATTACHED 3 CAR GAS HEATED GARAGE with epoxy floors, new garage doors with new belt driven, battery backup operators, storage cabinetry and extra refrigerator also water frost free hose bib supply. First floor laundry with secondary laundry in lower level. 9-foot ceilings on first floor with some areas being 18 feet tall, 8-foot solid-wood doors. All hardwood on first and second floor. Primary suite features fully organized walk-in closets, separate large vanities, separate water closet room and oversized shower with rain forest shower head, body sprays and handheld diverter with large seat bench. Kitchen has high end appliances namely Wolf, and Gaggenau. Also, steam oven with hard pipe water and waste. Pot filler above gas cooktop. Custom Crystal Cabinetry with rollout drawers, dual garbage bins, lazy Suzane, oversized drawers for pots and pans, undercabinet lighting, beverage center under counter with cabinet front and built in dry bar/ coffee bar with upper lit glass cabinetry. Quartz counter tops and full height back splash and oversized island. Oversized breakfast space and access to outdoor new Trex deck area for easy barbequing. Study/Den on first floor has gas fireplace and an abundance of custom built-in cabinets with extensive lighting and sliding glass doors leading to oversized Trex Deck. Plantation shutters in foyer and family room. Three new sets of 8-foot tall sliding glass doors on main level. Upstairs features two-bedrooms suites both with volume ceilings. Lower level is completely finished with Rec room area, Billiard's area, oversized built-in wine refrigeration, Workout room, second laundry room, large walk-in cedar closet, wet bar with undercounter beverage center and tons of storage areas. Full bathroom in lower level with rough in steam shower and also roughed in for whole house generator. Dual New Carrier HVAC systems with air filtration systems that eliminates bacteria from air and Aprilaire humidifiers. New central vacuum
Full Property Details
Full Property Details for 1411 Hawthorne Ln
General
- Price: $2,695,000
- HOA FEE: $987/month
- Taxes: $12,930 (2025)
- Status: Active
- Type: Townhouse
- Source: MRED
- MLS ID: 12693147
- Updated: 7/8/2026
- Added to Site: 3 day(s) ago
Interior
- Basement: Finished, F
- Interior Features: Storage, Walk-In Closet(s), Bookcases, High Ceilings, Open Floorplan, Quartz Counters
- Fireplace: Yes
- Number of Fireplaces: 2
- Fireplace(s): Den/Library, Dining Room, Double Sided, Gas Log, Masonry
- Appliances: Double Oven, Dishwasher, High-End Refrigerator, Washer, Dryer, Disposal, Wine Refrigerator, Gas Cooktop
- Flooring: Hardwood
Rooms
Bathrooms
- Total Bathrooms: 5
- Full Bathrooms: 4
- Half Bathrooms: 1
- Basement Baths: Yes
- Bathroom Features: Separate Shower, Full Body Spray Shower, Soaking Tub
Bedrooms
- Total Bedrooms: 3
Additional Information
- Other Features: School Bus Service
Parking
- Garage: Yes
- Attached garage: Yes
- Garage Spaces: 3
- Total Spaces: 3
- Parking Features: Garage Door Opener, Heated Garage, Yes, Attached, Garage
Location
- Area: Hinsdale
- County: DuPage
- Township: York
- Driving Directions: York Rd to Old Mill Rd go East to gatehouse. Go to second stop sign turn right at dead end turn right and its on left hand side of street.
School Information
- School District: 181
- Elem School District: 181
- Midd School District: 181
- High School District: 86
- Elementary School: Monroe Elementary School
- Middle School: Clarendon Hills Middle School
- High School: Hinsdale Central High School
- Private School: Hinsdale Central High School
Community
- Assoc. Fees Include: Insurance, Security, TV/Cable, Clubhouse, Pool, Exterior Maintenance, Lawn Care, Scavenger, Snow Removal, Internet
- Pets Allowed: Yes
- Pets: Cats OK, Dogs OK, Number Limit
- Pet Restrictions: Cats OK, Dogs OK, Number Limit, / 100lbs.
- Mgmt. Company: Self managed
Heating & Cooling
- Cooling Type: Central Air Conditioning
- Heating Type: Natural Gas, Forced Air
Utilities
- Sewer: Public Sewer
- Water: Lake Michigan
Structural Information
- Structure Type: Townhouse (2-Story)
- Construction: Brick, Synthetic Stucco
- Exterior Const.: Brick, Synthetic Stucco
- Basement: Yes
- Basement Desc.: Finished, Full
- Sub-Flooring: Hardwood
- Entry Floor Number: 1
- Stories/Levels: 2
- Square Feet: 3,336
- Sq. Ft. Source: Assessor
- Year Built: 1996
- Remodeled/Updated: 2025
Unit Information
- Units in Building: 1
Lot Features
- Lot Dimensions: COMMON
Animals
- Animals Allowed: Cats OK, Dogs OK, Number Limit
Financial Considerations
- Association Fee: $987
- Assoc Fee Freq.: Monthly
- Assessment Year: 1996
- Tax Amount: $12,930.4
- Tax Year: 2025
- Pays Sewer: Public Sewer
Disclosures and Reports
- Ownership: Condo
- Property ID: 636410040
Listed by Romanelli & Associates
Get Pre-Approved Today
Get a Great Insurance Rate
Schools
Schools serving 1411 Hawthorne Ln
School Districts:Butler School District 53, Hinsdale Township High School District 86
| Name | Grades | Distance |
|---|---|---|
Brook Forest Elementary School 60 Regent Drive, Oak Brook, IL 60523 | K-5 | 2.6 mi |
Butler Junior High School 2801 York Road, Oak Brook, IL 60523 | 6-8 | 1 mi |
Hinsdale Central High School 5500 South Grant Street, Hinsdale, IL 60521 | 9-12 | 2.7 mi |
Disclaimer:
School attendance boundaries provided by ATTOM Data Solutions and are for reference only. Contact the school directly to verify enrollment eligibility.
Price & Sales History for 1411 Hawthorne Ln
Date
Details
Price
Change
Source
7/08/2026
Listed
$2,695,000
—
MLS
Disclaimer: Historical sales information is derived from public records provided by the county offices. Information is not guaranteed and should be independently verified.

Tax History
Tax History for 1411 Hawthorne Ln
Year
Property Taxes
Change
Tax Assessment
Change
2024
$12,487
10%
$248,506
9%
2022
$11,347
5%
$227,150
3%
2021
$10,774
3%
$221,500
2%
2020
$10,497
1%
$216,640
5%
2019
$10,386
10%
$205,970
6%
2018
$9,456
5%
$194,970
5%
2017
$9,004
4%
$185,790
6%
2016
$8,691
2%
$175,020
7%
2015
$8,536
-33%
$163,050
-29%
2014
$12,796
—
$230,860
-1%
2013
$12,792
-2%
$234,110
-6%
2012
$13,090
—
$249,500
—
Disclaimer: Historical tax information is derived from public records provided by the county offices. Information is not guaranteed and should be independently verified.
Estimate the Cost
Estimate the Cost for 1411 Hawthorne Ln
1411 Hawthorne Lane, Hinsdale, IL 60521 (MLS# 12693147) is a Townhouse property with 3 bedrooms, 4 full bathrooms and 1 partial bathroom. 1411 Hawthorne Lane is currently listed for $2,695,000 and was received on July 08, 2026. Want to learn more about 1411 Hawthorne Lane? Do you have questions about finding other Townhouse real estate for sale in Hinsdale? You can browse all Hinsdale real estate or contact a Coldwell Banker agent to request more information.