This is a carousel with tiles that activate property listing cards. Use the previous and next buttons to navigate.
1/1
$1,000,000
This is a carousel with tiles that activate property listing cards. Use the previous and next buttons to navigate.
1/1
Property Description
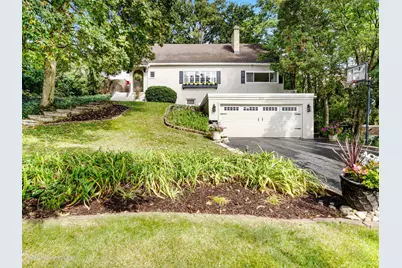
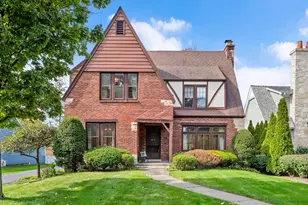
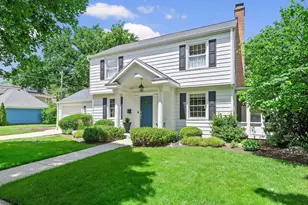
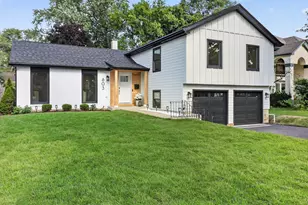
Discover this storybook treasure perched high on a hill in a fabulous woodsy setting. This charming cottage thoughtfully rehabbed in 2012 and again in 2023, offers 4 bedrooms, 2.5 baths, and a walkout lower level on a spacious 75x150 lot. Step inside to a magical old-world living room with a floor-to-ceiling fireplace and hardwood floors. The generous dining room is perfect for gatherings, while the updated kitchen features all new stainless-steel appliances and a fresh new look for today's buyer. The main level also includes the primary bedroom, a secondary bedroom, updated full bath and newly added half bath. The walkout lower level is a hidden surprise, boasting an expansive family room, two additional bedrooms, newer full bath, and extra storage room. Enjoy easy access to the expanded private patio, pergola and fully fenced yard-ideal for entertaining or relaxing outdoors. Recent improvements include: Complete exterior and interior painting; new flat roofs and gutter guards; new underground irrigation system; new security system; attached garage with new epoxy floor; and remodeled workroom/storage garage. Best yet, it's all about location. A pleasant stroll to town, train, and all Hinsdale has to offer, ensuring easy living every day. Award winning schools: The Lane Elementary, Hinsdale Middle School and the coveted Hinsdale Central High School district. This one is special, don't miss out!!
Full Property Details
Full Property Details for 317 E Walnut St
General
- Sold For: $1,000,000
- Taxes: $11,919 (2024)
- Status: Closed
- Type: Single Family
- Source: MRED
- MLS ID: 12604866
- Added to Site: 104 day(s) ago
Interior
- Interior Features: 1st-Floor Bedroom, In-Law Floorplan, 1st-Floor Bath, Walk-In Closet(s)
- Fireplace: Yes
- Fireplace(s): Living Room, Basement
- Appliances: Dishwasher, High-End Refrigerator, Washer, Dryer, Disposal, Stainless Steel Appliance(s), Cooktop, Oven, Humidifier
- Flooring: Hardwood
Rooms
Bathrooms
- Total Bathrooms: 3
- Full Bathrooms: 2
- Half Bathrooms: 1
- Basement Baths: Yes
Bedrooms
- Total Bedrooms: 4
Additional Information
- Equipment: Ceiling Fan(s), Sump Pump, Lawn Sprinkler
Parking
- Garage: Yes
- Attached garage: Yes
- Garage Spaces: 2
- Total Spaces: 2
- Parking Features: Asphalt, Garage Door Opener, Yes, Garage Owned, Attached, Garage
Location
- Area: Hinsdale
- County: DuPage
- Driving Directions: Garfield N of tracks to Walnut, East to home.
School Information
- School District: 181
- Midd School District: 181
- Elementary School: The Lane Elementary School
- Middle School: Hinsdale Middle School
- High School: Hinsdale Central High School
- Private School: Hinsdale Central High School
Community
- Assoc. Fees Include: None
Heating & Cooling
- Cooling Type: Central Air Conditioning
- Heating Type: Natural Gas
Utilities
- Water: Lake Michigan
Structural Information
- Architectural Style: Cottage
- Construction: Stucco
- Exterior Const.: Stucco
- Basement Desc.: Finished, Full, Walk-Out Access
- Roof: Asphalt
- Sub-Flooring: Hardwood
- Sq. Ft. Source: Not Reported
- Year Built: 1927
- Built Before 1978: Yes
- Remodeled/Updated: 2012
Additional Structures
- Other Structures: Workshop
Lot Features
- Lot Size (Acres): 0.264
- Lot Size Range: .25 to .49 Acre
- Lot Dimensions: 75 x 150
- Fence: Yes
- Lot Features: Landscaped, Mature Trees
- Fencing (Description): Fenced
Financial Considerations
- Assessment Year: 1927
- Tax Amount: $11,919
- Tax Year: 2024
Disclosures and Reports
- Ownership: Fee Simple
- Property ID: 901412010
Listed by Jameson Sotheby's International Realty
Sold by Jameson Sotheby's International Realty

Get Pre-Approved Today
Schools
Schools serving 317 E Walnut St
School Districts:Hinsdale Community Consolidated School District 181, Hinsdale Township High School District 86
| Name | Grades | Distance |
|---|---|---|
The Lane Elementary School 500 North Elm Street, Hinsdale, IL 60521 | K-5 | 0.4 mi |
Hinsdale Middle School 100 South Garfield Street, Hinsdale, IL 60521 | 6-8 | 0.5 mi |
Hinsdale Central High School 5500 South Grant Street, Hinsdale, IL 60521 | 9-12 | 1.4 mi |
Disclaimer:
School attendance boundaries provided by ATTOM Data Solutions and are for reference only. Contact the school directly to verify enrollment eligibility.
Price & Sales History for 317 E Walnut St
Date
Details
Price
Change
Source
6/08/2026
Sold
$1,000,000
-12.97%
MLS
3/30/2026
Listed
$1,149,000
—
MLS
Disclaimer: Historical sales information is derived from public records provided by the county offices. Information is not guaranteed and should be independently verified.
317 E Walnut Street, Hinsdale, IL 60521 (MLS# 12604866) is a Single Family property that was sold at $1,000,000 on June 08, 2026. Want to learn more about 317 E Walnut Street? Do you have questions about finding other Single Family real estate for sale in Hinsdale? You can browse all Hinsdale real estate or contact a Coldwell Banker agent to request more information.