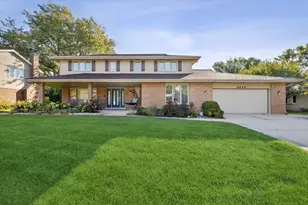
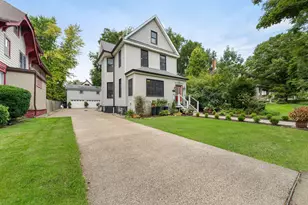
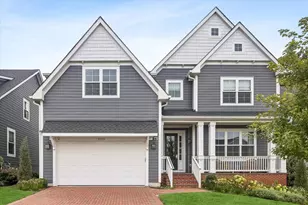
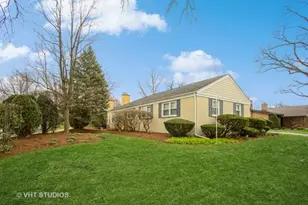
This is a carousel with tiles that activate property listing cards. Use the previous and next buttons to navigate.
1/35
$924,900 Just Listed
This is a carousel with tiles that activate property listing cards. Use the previous and next buttons to navigate.
1/35
Property Description
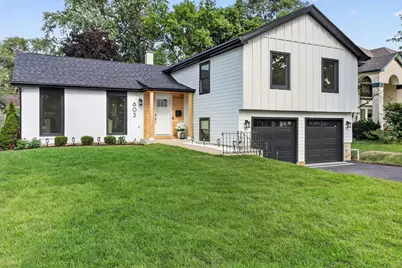
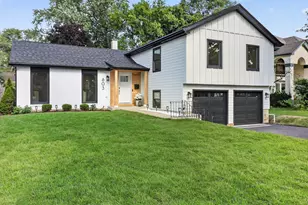
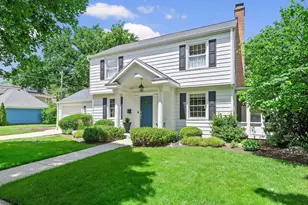
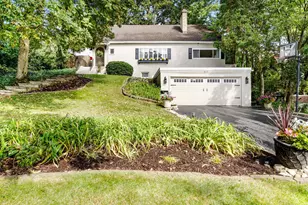
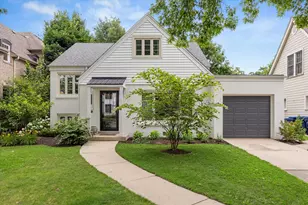
An opportunity you don't want to miss! Completely renovated from top to bottom, this 4 bedroom, 4 bathroom Hinsdale home offers the finishes and layout of new construction. Every major component has been replaced: new roof, new Hardie Board siding, new triple pane ClimaShield 7 windows, plus all new plumbing, electrical, HVAC, tankless water heater, and electrical panel. This renovation was designed for long term peace of mind, not just curb appeal. The open living and dining concept makes the space bright and sunny - ideal for gatherings and everyday living. The chef's kitchen is the heart of the home, featuring new Thermador appliances, a wine refrigerator, custom cabinetry, and natural quartzite countertops. Brand new hardwood floors and fresh designer paint carry that elevated feel throughout. Every bathroom has been rebuilt with custom tilework and quartz/quartzite finishes, including a jetted tub upstairs for a spa like retreat. Refinished hardwood continues on the second level, while durable half inch luxury vinyl plank floors the lower level and basement. The attached garage is equally upgraded - new doors, a LiftMaster opener with integrated cameras, a professionally finished epoxy floor, and EV ready electrical capacity. Outside, a spacious patio and newly landscaped yard set the stage for warm summer evening gatherings. Located within the Lane Elementary, Hinsdale Middle School, and Hinsdale Central High School boundaries, and just a short walk to Whole Foods and Starbucks. This exceptional home is a move in ready gem.
Full Property Details
Full Property Details for 603 Justina St
General
- Price: $924,900
- Taxes: $10,377 (2024)
- Status: Active
- Type: Single Family
- Source: MRED
- MLS ID: 12735622
- Updated: 8/18/2026
- Added to Site: 2 day(s) ago
Interior
- Basement: Finished, F
- Fireplace: Yes
- Number of Fireplaces: 1
- Fireplace(s): Family Room, Electric
- Appliances: Microwave, Dishwasher, High-End Refrigerator, Disposal, Stainless Steel Appliance(s), Wine Refrigerator, Range Hood, Gas Oven
Rooms
Bathrooms
- Total Bathrooms: 4
- Full Bathrooms: 4
- Basement Baths: Yes
Bedrooms
- Total Bedrooms: 4
Parking
- Garage: Yes
- Attached garage: Yes
- Garage Spaces: 2
- Total Spaces: 2
- Parking Features: Yes, Attached, Garage
Location
- Area: Hinsdale
- County: Cook
- Township: Lyons
- Driving Directions: Ogden Ave & County Line Rd, S on County Line Rd to Minneola St, E on Minneola to Justina St, S to 603
School Information
- School District: 181
- Elem School District: 181
- Midd School District: 181
- High School District: 86
Community
- Assoc. Fees Include: None
Heating & Cooling
- Cooling Type: Central Air Conditioning
- Heating Type: Natural Gas
Utilities
- Sewer: Public Sewer
- Water: Public
Structural Information
- Construction: Combination
- Exterior Const.: Combination
- Basement: Yes
- Basement Desc.: Finished, Full
- Square Feet: 2,017
- Sq. Ft. Source: Other
- Year Built: 1977
- Built Before 1978: Yes
- Remodeled/Updated: 2026
Lot Features
- Lot Size Range: Less than .25 Acre
- Lot Dimensions: 7560
Financial Considerations
- Assessment Year: 1977
- Tax Amount: $10,377.64
- Tax Year: 2024
- Pays Sewer: Public Sewer
Disclosures and Reports
- Ownership: Fee Simple
- Special Conditions: Standard
- Property ID: 18061170090000
Listed by RealtyOne And Associates Of IL
Get Pre-Approved Today
Get a Great Insurance Rate
Schools
Schools serving 603 Justina St
School Districts:Hinsdale Community Consolidated School District 181, Hinsdale Township High School District 86
| Name | Grades | Distance |
|---|---|---|
The Lane Elementary School 500 North Elm Street, Hinsdale, IL 60521 | K-5 | 0.4 mi |
Hinsdale Middle School 100 South Garfield Street, Hinsdale, IL 60521 | 6-8 | 1.1 mi |
Hinsdale Central High School 5500 South Grant Street, Hinsdale, IL 60521 | 9-12 | 2 mi |
Disclaimer:
School attendance boundaries provided by ATTOM Data Solutions and are for reference only. Contact the school directly to verify enrollment eligibility.
Price & Sales History for 603 Justina St
Date
Details
Price
Change
Source
8/18/2026
Listed
$924,900
167.7%
MLS
9/24/2025
Sold
$345,500
—
Public Record
Disclaimer: Historical sales information is derived from public records provided by the county offices. Information is not guaranteed and should be independently verified.
Tax History
Tax History for 603 Justina St
Year
Property Taxes
Change
Tax Assessment
Change
2023
$10,492
11%
$54,000
24%
2022
$9,485
5%
$43,629
—
2021
$9,050
3%
$43,629
—
2020
$8,759
-7%
$43,629
-10%
2019
$9,466
6%
$48,433
—
2018
$8,957
3%
$48,433
—
2017
$8,702
14%
$48,433
27%
2016
$7,637
3%
$38,170
—
2015
$7,400
—
$38,170
—
2014
$7,425
-3%
$38,170
-4%
2013
$7,667
5%
$39,647
—
2012
$7,301
—
$39,647
—
Disclaimer: Historical tax information is derived from public records provided by the county offices. Information is not guaranteed and should be independently verified.
Estimate the Cost
Estimate the Cost for 603 Justina St
603 Justina Street, Hinsdale, IL 60521 (MLS# 12735622) is a Single Family property with 4 bedrooms and 4 full bathrooms. 603 Justina Street is currently listed for $924,900 and was received on August 18, 2026. Want to learn more about 603 Justina Street? Do you have questions about finding other Single Family real estate for sale in Hinsdale? You can browse all Hinsdale real estate or contact a Coldwell Banker agent to request more information.