
This is a carousel with tiles that activate property listing cards. Use the previous and next buttons to navigate.
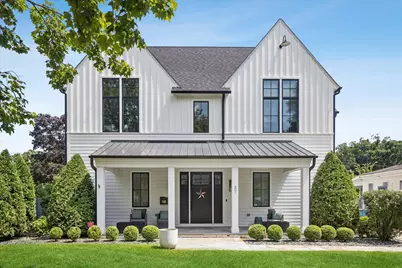
$2,400,000

This is a carousel with tiles that activate property listing cards. Use the previous and next buttons to navigate.
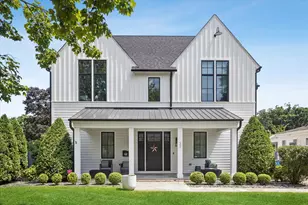

Full Property Details for 37 S Stough St
General
- Sold For: $2,400,000
- Taxes: $28,289 (2025)
- Status: Closed
- Type: Single Family
- Source: MRED
- MLS ID: 12726389
Interior
- Interior Features: Vaulted Ceiling(s), Sauna, Wet Bar, Built-in Features, Walk-In Closet(s)
- Fireplace: Yes
- Fireplace(s): Living Room, Gas Log, Gas Starter
- Appliances: Range, Microwave, Dishwasher, High-End Refrigerator, Washer, Dryer, Disposal, Wine Refrigerator, Range Hood, Humidifier
- Flooring: Hardwood
Rooms
Bathrooms
- Total Bathrooms: 5
- Full Bathrooms: 4
- Half Bathrooms: 1
- Basement Baths: Yes
- Bathroom Features: Separate Shower, Double Sink, Soaking Tub
Bedrooms
- Total Bedrooms: 4
Additional Information
- Equipment: Water Softener (Owned), Ceiling Fan(s), Sump Pump, Backup Sump Pump, Radon Mitigation System, Multiple Water Heaters
- Other Features: Commuter Train
Exterior
- Exterior Features: Balcony
Parking
- Garage: Yes
- Garage Spaces: 2
- Total Spaces: 2
- Parking Features: Concrete, Garage Door Opener, Yes, Garage Owned, Detached, Garage
Location
- Area: Hinsdale
- County: DuPage
- Driving Directions: Take Hinsdale Ave West to Stough St. Head North. 2nd house on right past Chestnut St.
School Information
- School District: 181
- Midd School District: 181
- Elementary School: Monroe Elementary School
- Middle School: Clarendon Hills Middle School
- High School: Hinsdale Central High School
- Private School: Hinsdale Central High School
Community
- Assoc. Fees Include: None
Heating & Cooling
- Cooling Type: Central Air Conditioning
- Heating Type: Natural Gas, Radiant Floor
Utilities
- Water: Lake Michigan
Structural Information
- Construction: Fiber Cement
- Exterior Const.: Fiber Cement
- Basement Desc.: Finished, Full
- Windows: Skylight(s)
- Sub-Flooring: Hardwood
- Square Feet: 4,476
- Sq. Ft. Source: Other
- Year Built: 2020
Lot Features
- Lot Size Range: Less than .25 Acre
- Lot Dimensions: 75 x 125
Financial Considerations
- Assessment Year: 2020
- Tax Amount: $28,289.32
- Tax Year: 2025
Disclosures and Reports
- Ownership: Fee Simple
- Property ID: 911201009


Schools serving 37 S Stough St
| Name | Grades | Distance |
|---|---|---|
Monroe Elementary School, Hinsdale, IL 210 North Madison Street, Hinsdale, IL 60521 | PK-5 | 0.5 mi |
Clarendon Hills Middle School 301 Chicago Avenue, Clarendon Hills, IL 60514 | 6-8 | 0.7 mi |
Hinsdale Central High School 5500 South Grant Street, Hinsdale, IL 60521 | 9-12 | 1.2 mi |
This is a carousel with tiles that activate property listing cards. Use the previous and next buttons to navigate.
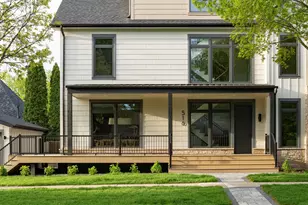
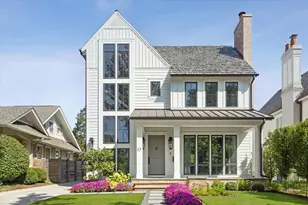
- Single Family
- Active
- Updated 9 hours ago
- 5Beds
- 6Total Baths
- 4,368Sq. Ft.


This is a carousel with tiles that activate property listing cards. Use the previous and next buttons to navigate.
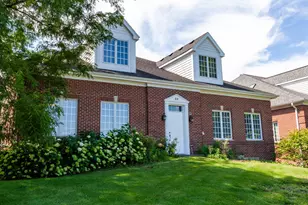
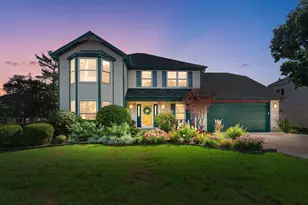
- Single Family
- Active
- Updated 2 days ago
- 4Beds
- 3Total Baths
- 2,367Sq. Ft.

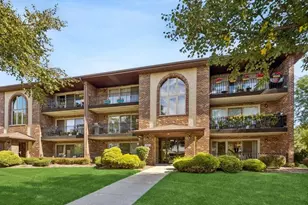
- Condo
- Active
- Updated 2 hours ago
- 2Beds
- 2Total Baths
- 1,024Sq. Ft.
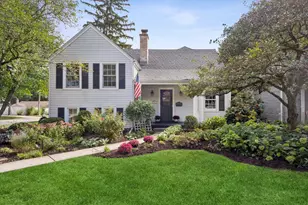
- Single Family
- Active
- Updated 12 hours ago
- 3Beds
- 3Total Baths
- 2,222Sq. Ft.
This is a carousel with tiles that activate property listing cards. Use the previous and next buttons to navigate.
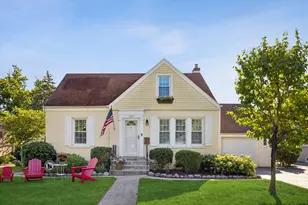
- Single Family
- Active
- Updated 14 hours ago
- 3Beds
- 2Total Baths
- 2,252Sq. Ft.
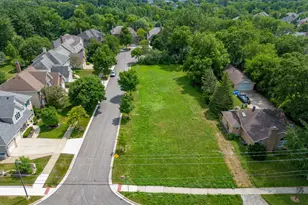
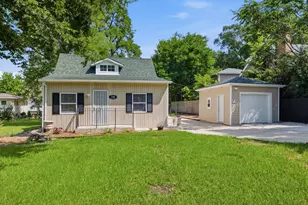

- Single Family
- Active
- Updated 1 day ago
- 4Beds
- 4Total Baths
- 3,605Sq. Ft.
This is a carousel with tiles that activate property listing cards. Use the previous and next buttons to navigate.
![[Address not provided], Hinsdale, IL 60521 - Photo 1](https://m.cbhomes.com/p/156/12506954/bA757626587e49e/s23cc.webp)
- Single Family
- Closed
- 5Beds
- 6Total Baths
- 4,230Sq. Ft.

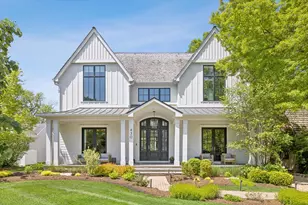
- Single Family
- Closed
- 5Beds
- 6Total Baths
- 6,014Sq. Ft.
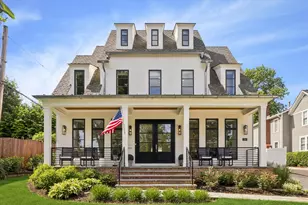

37 S Stough Street, Hinsdale, IL 60521 (MLS# 12726389) is a Single Family property that was sold at $2,400,000 on September 29, 2026. This property was listed by Dawn McKenna Group from our Hinsdale Office.Want to learn more about 37 S Stough Street? Do you have questions about finding other Single Family real estate for sale in Hinsdale? You can browse all Hinsdale real estate or contact a Coldwell Banker agent to request more information.