This is a carousel with tiles that activate property listing cards. Use the previous and next buttons to navigate.
1/1
$2,475,000
This is a carousel with tiles that activate property listing cards. Use the previous and next buttons to navigate.
1/1
Property Description
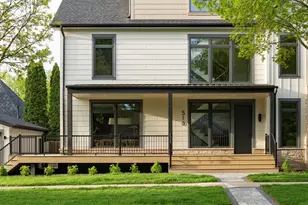
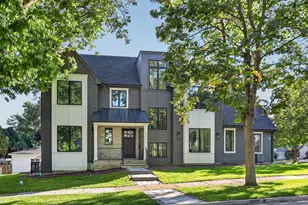
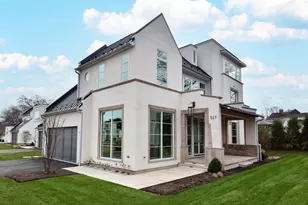
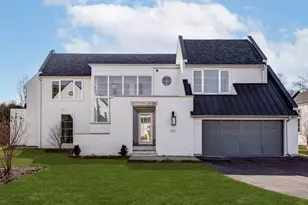
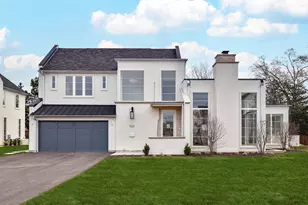
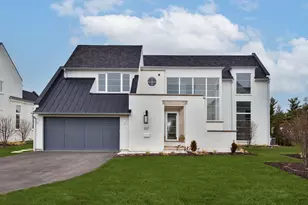
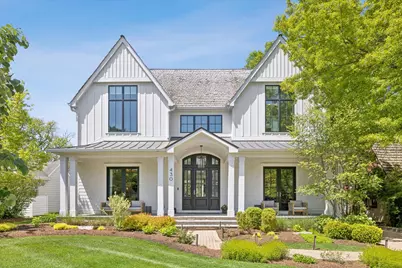
Nestled on a quiet cul-de-sac in one of Hinsdale's most sought-after neighborhoods, this exceptional modern farmhouse offers over 6,000 square feet of thoughtfully designed living space on a beautifully landscaped 67 x 160 lot. Extensively refreshed in 2025, the home blends timeless architecture with elevated designer finishes and sophisticated functionality across four finished levels. A welcoming foyer is flanked by a stunning formal living room and dining room, each opening to the front patio through elegant French doors. Designed for both everyday living and effortless entertaining, the showpiece kitchen features custom Italian-style cabinetry, leathered granite countertops, dramatic statement lighting, under-cabinet and toe-kick lighting, and a full suite of premium Gaggenau appliances including double wall ovens, induction cooktop, built-in refrigerator, coffee maker, warming drawer, and additional scullery prep kitchen. The breakfast nook is wrapped in windows and opens to the expansive outdoor entertaining deck with a stone fireplace, while the adjacent family room offers a second fireplace and seamless connection to the heart of the home. A private office with custom built-ins and sliding barn doors, plus a beautifully updated mudroom with exterior access, complete the main level. The second floor offers four spacious bedrooms including a luxurious primary suite with a large picture window overlooking the backyard, tray/coffered ceiling, walk-in closet, and spa-inspired bath featuring a vaulted ceiling, soaking tub, oversized steam shower with multiple body sprays, and dual vanities. Two secondary bedrooms share a Jack-and-Jill bath, while an additional ensuite bedroom provides ideal flexibility for guests or family. A well-appointed second-floor laundry room with stone flooring and sink adds convenience. The finished third floor creates the perfect private retreat with a large lofted sitting area, additional bedroom, walk-in closet, and full ensuite bath. The lower level is equally impressive with expansive recreation spaces, a wet bar with seating, temperature-controlled wine cellar, exercise room, full bath, abundant natural light, and a gas-start fireplace. Additional highlights include hardwood flooring throughout most of the home, detached 2-car garage with attached carport, brick paver driveway, fully fenced backyard, central vacuum, lawn sprinkler system, whole-house Generac generator, radiant heat infrastructure for driveway and sidewalks, and award-winning Monroe Elementary, Clarendon Hills Middle School, and Hinsdale Central High School. This is a rare opportunity to own a truly turnkey luxury residence in an exceptional Hinsdale location.
Full Property Details
Full Property Details for 430 N Adams St
General
- Sold For: $2,475,000
- Taxes: $35,911 (2025)
- Status: Closed
- Type: Single Family
- Source: MRED
- MLS ID: 12649107
- Added to Site: 56 day(s) ago
Interior
- Interior Features: Cathedral Ceiling(s), Wet Bar, 1st-Floor Bath
- Fireplace: Yes
- Fireplace(s): Family Room, Basement, Wood-Burning, Gas Starter
- Appliances: Range, Microwave, Dishwasher, High-End Refrigerator, Bar Fridge, Disposal, Wine Refrigerator, Range Hood, Humidifier
- Flooring: Hardwood
Rooms
Bathrooms
- Total Bathrooms: 6
- Full Bathrooms: 5
- Half Bathrooms: 1
- Basement Baths: Yes
- Bathroom Features: Separate Shower, Steam Shower, Double Sink, Full Body Spray Shower, Soaking Tub
Bedrooms
- Total Bedrooms: 5
Additional Information
- Equipment: Central Vacuum, Carbon Monoxide Detectors, Ceiling Fan(s), Sump Pump, Lawn Sprinkler, Radon Mitigation System, Generator
- Other Features: School Bus Service, Commuter Train, Interstate Access
Exterior
- Exterior Features: Fire Pit
Parking
- Garage: Yes
- Garage Spaces: 3
- Total Spaces: 3
- Parking Features: Brick Driveway, Garage Door Opener, Carport, Yes, Garage Owned, Detached, Garage
Location
- Area: Hinsdale
- County: DuPage
- Subdivision: Burns Field
- Driving Directions: CHICAGO AVENUE TO ADAMS, NORTH TO HOME
School Information
- School District: 181
- Midd School District: 181
- Elementary School: Monroe Elementary School
- Middle School: Clarendon Hills Middle School
- High School: Hinsdale Central High School
- Private School: Hinsdale Central High School
Community
- Assoc. Fees Include: None
Heating & Cooling
- Cooling Type: Central Air Conditioning
- Heating Type: Natural Gas, Forced Air, Radiant
Utilities
- Water: Lake Michigan
Structural Information
- Construction: Stone, Other
- Exterior Const.: Stone, Other
- Basement Desc.: Finished, Full
- Foundation: Concrete Perimeter
- Roof: Shake
- Sub-Flooring: Hardwood
- Square Feet: 6,014
- Sq. Ft. Source: Builder
- Year Built: 2018
- Remodeled/Updated: 2025
Lot Features
- Lot Size (Acres): 0.2462
- Lot Size Range: .25 to .49 Acre
- Lot Dimensions: 67 x 160
- Lot Features: Cul-De-Sac
Financial Considerations
- Parking Included: Yes
- Assessment Year: 2018
- Tax Amount: $35,911.1
- Tax Year: 2025
Disclosures and Reports
- Ownership: Fee Simple
- Property ID: 902403011
Get Pre-Approved Today
Schools
Schools serving 430 N Adams St
School Districts:Hinsdale Community Consolidated School District 181, Hinsdale Township High School District 86
| Name | Grades | Distance |
|---|---|---|
Monroe Elementary School, Hinsdale, IL 210 North Madison Street, Hinsdale, IL 60521 | PK-5 | 0.3 mi |
Clarendon Hills Middle School 301 Chicago Avenue, Clarendon Hills, IL 60514 | 6-8 | 1 mi |
Hinsdale Central High School 5500 South Grant Street, Hinsdale, IL 60521 | 9-12 | 1.6 mi |
Disclaimer:
School attendance boundaries provided by ATTOM Data Solutions and are for reference only. Contact the school directly to verify enrollment eligibility.
Price & Sales History for 430 N Adams St
Date
Details
Price
Change
Source
7/06/2026
Sold
$2,475,000
-8.3%
MLS
5/15/2026
Listed
$2,699,000
—
MLS
Disclaimer: Historical sales information is derived from public records provided by the county offices. Information is not guaranteed and should be independently verified.
430 N Adams Street, Hinsdale, IL 60521 (MLS# 12649107) is a Single Family property that was sold at $2,475,000 on July 06, 2026. This property was listed by Dawn McKenna Group from our Hinsdale Office.Want to learn more about 430 N Adams Street? Do you have questions about finding other Single Family real estate for sale in Hinsdale? You can browse all Hinsdale real estate or contact a Coldwell Banker agent to request more information.