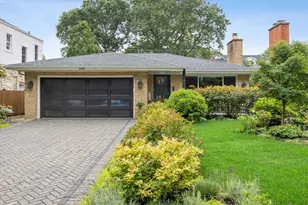
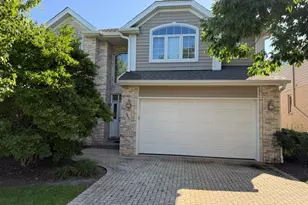
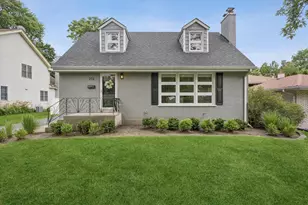
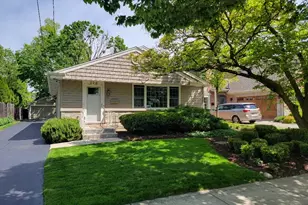
This is a carousel with tiles that activate property listing cards. Use the previous and next buttons to navigate.
1/34
$699,999 Just Listed
This is a carousel with tiles that activate property listing cards. Use the previous and next buttons to navigate.
1/34
Property Description
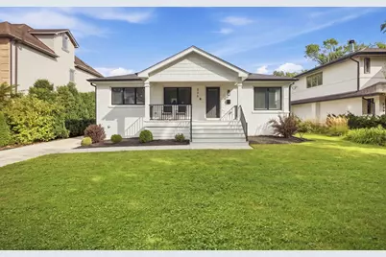
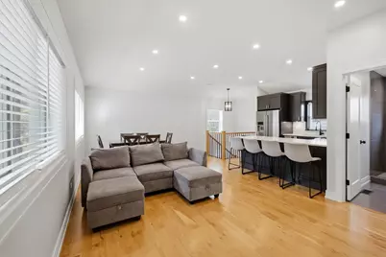
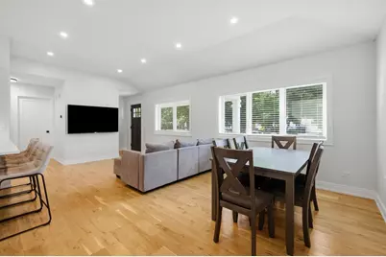
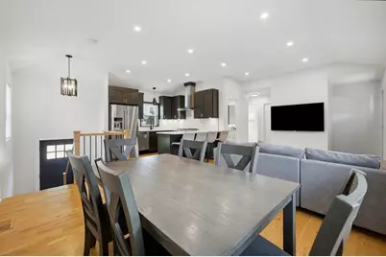
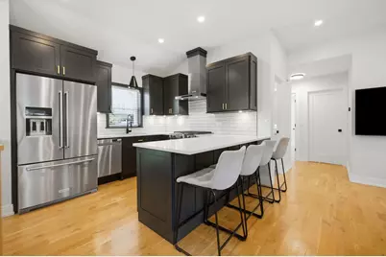
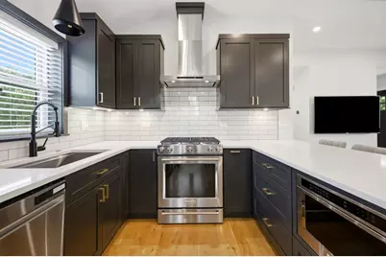
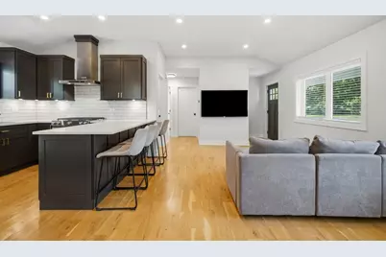
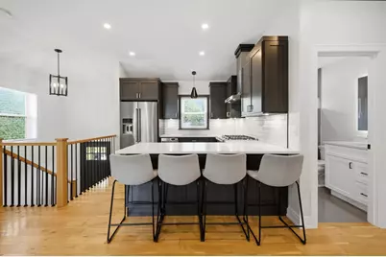
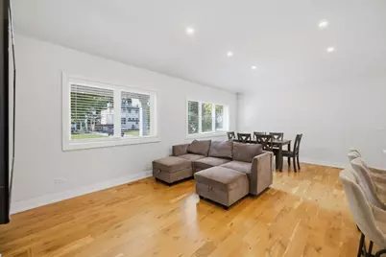
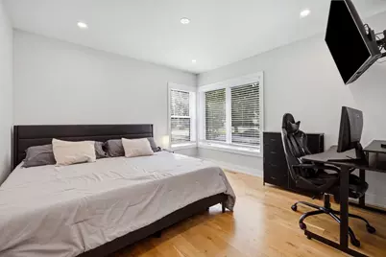
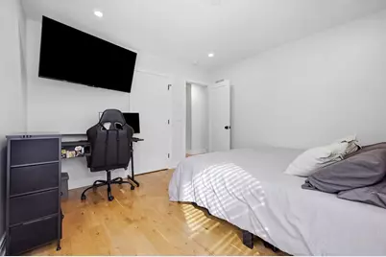
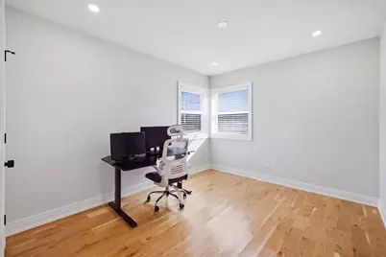
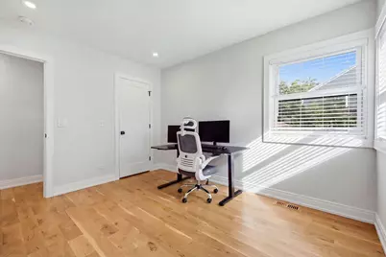
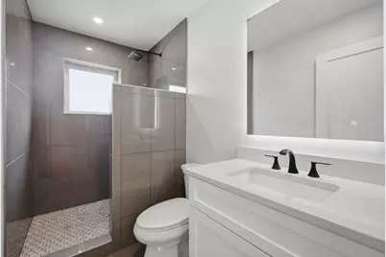
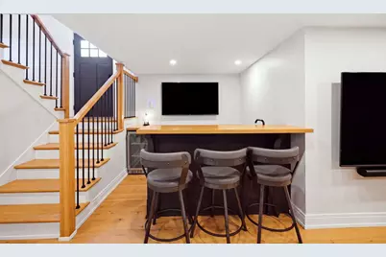
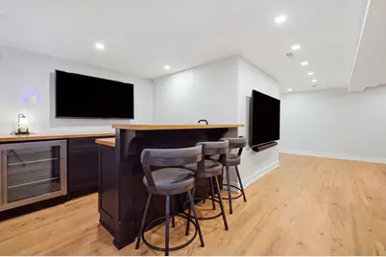
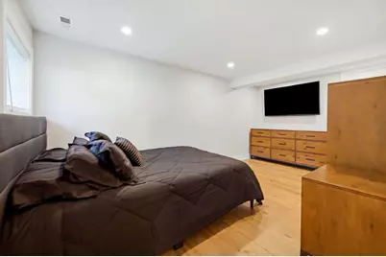
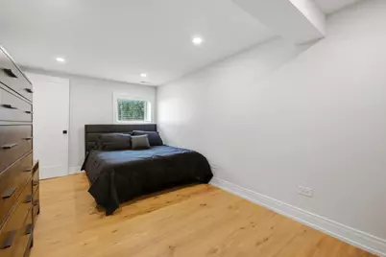
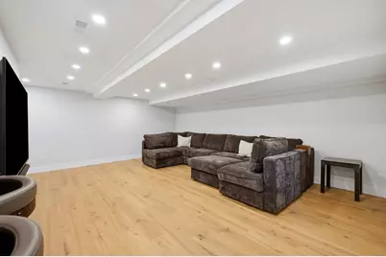
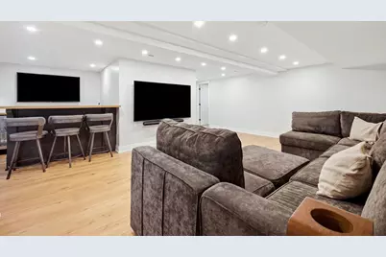
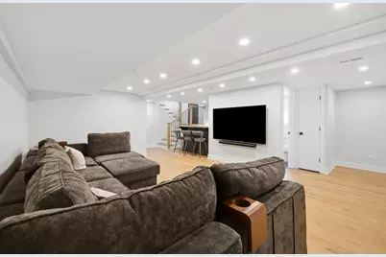
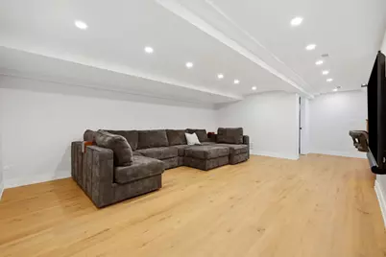
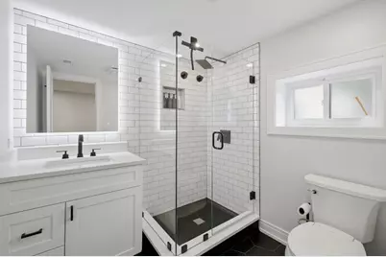
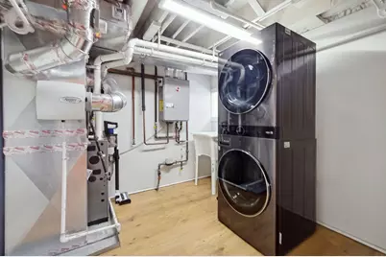
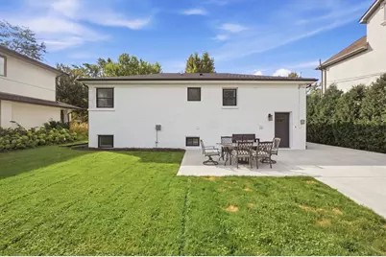
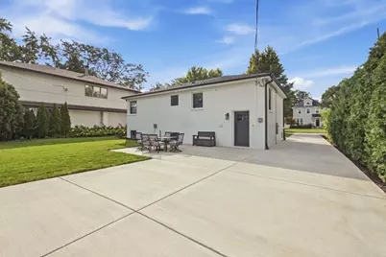
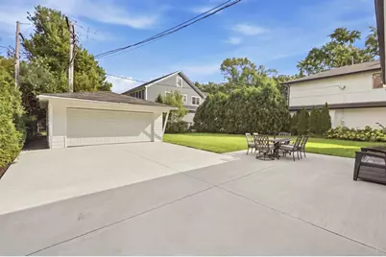
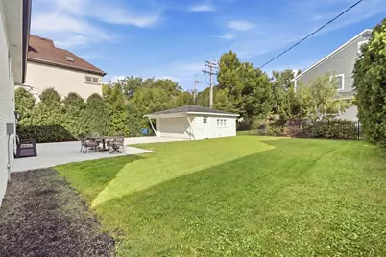
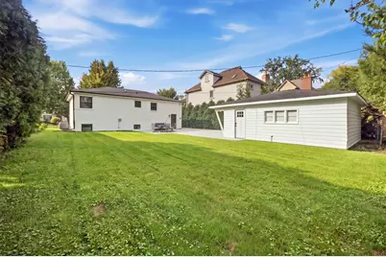
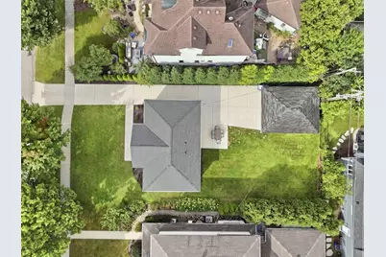
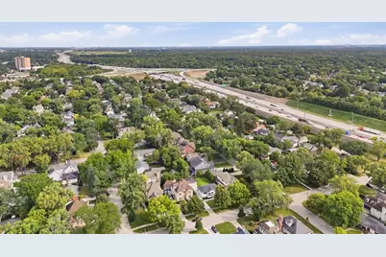
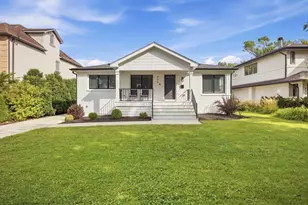
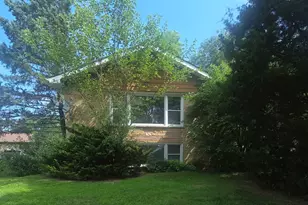
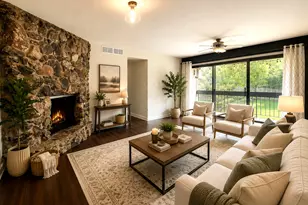
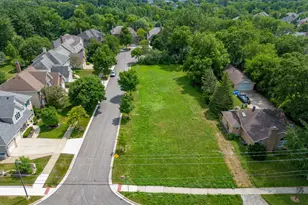
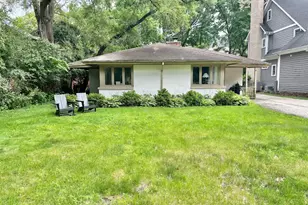
Welcome to this beautifully renovated 3-bedroom, 2-full-bath raised ranch with a 2-car garage, finished basement, and large open backyard. Thoughtfully reconstructed and extensively updated, this home has been transformed from the inside out with modern finishes throughout. The main level features hardwood white Oak flooring, spacious bedroom closets, and a beautifully updated kitchen with quartz countertops, KitchenAid appliances, a drawer microwave, and modern finishes. Both full bathrooms feature quartz countertops, with new bathroom faucets added in 2026. Updated light fixtures throughout the home were completed in 2023. The finished basement, completed in 2026, provides additional living and entertaining space and features a wet bar, full bath, large bedroom with walk-in closet, laundry room and storage space. Drain tile was installed as part of the basement renovation in 2026. The washer and gas dryer were new in 2023. Enjoy peace of mind with modern mechanics and smart features, including a tankless water heater and a ring camera. Major improvements include a new roof, windows, doors, furnace, humidifier, and air conditioning in 2023. Foam insulation throughout the home helps maintain comfortable indoor temperatures year-round. The exterior has been freshly painted and features buried downspouts, a SPRINKLER SYSTEM in both the front and backyard with remote operation, and keypads on all exterior doors. Outdoor improvements include a Trex deck, a rear patio added in 2024, new cement, newer grass, updated landscaping, a new porch addition, and a large open backyard offering plenty of space for enjoyment. The garage features an updated main garage door from 2024 and a new smaller garage door from 2026. Ideally located within walking distance of The Lane Elementary School and part of a top-rated school district, including highly sought-after Hinsdale Central High School. Enjoy the convenience of being just a short walk from restaurants, coffee shops, the train, and nearby parks-putting the best of Hinsdale right at your fingertips. With extensive renovations completed in 2026, a finished basement, abundant closet storage, spacious backyard, and exceptional Hinsdale location, this home offers the perfect combination of modern updates, convenience, and comfortable everyday living. Truly move-in ready, this home has been thoughtfully updated from top to bottom. An upgrade sheet has been added under Additional Information for a complete list of improvements and updates to the home.
Full Property Details
Full Property Details for 535 The Lane
General
- Price: $699,999
- Taxes: $7,316 (2025)
- Status: Active
- Type: Single Family
- Source: MRED
- MLS ID: 12748259
Rental Information
- Complex Features: Park, Curbs, Sidewalks, Street Lights, Street Paved
Interior
- Basement: Finished, F
- Interior Features: Wet Bar, 1st-Floor Bedroom, 1st-Floor Bath, Built-in Features, Walk-In Closet(s), Open Floorplan, Quartz Counters
- Appliances: Range, Microwave, Dishwasher, Refrigerator, Washer, Dryer, Disposal, Stainless Steel Appliance(s), Wine Refrigerator, Range Hood, Gas Cooktop, Gas Oven, Humidifier
- Flooring: Hardwood, Laminate, Wood
Rooms
Bathrooms
- Total Bathrooms: 2
- Full Bathrooms: 2
- Basement Baths: Yes
Bedrooms
- Total Bedrooms: 3
- Bedrooms(Blw Grade): 1
Additional Information
- Equipment: Carbon Monoxide Detectors, Sump Pump, Lawn Sprinkler
- Other Features: School Bus Service, Commuter Bus, Commuter Train, Interstate Access
Parking
- Garage: Yes
- Garage Spaces: 2
- Total Spaces: 2
- Parking Features: Concrete, Garage Door Opener, Yes, Garage Owned, Detached, Garage
Location
- Area: Hinsdale
- County: Cook
- Township: Lyons
- Driving Directions: OGDEN AVE TO COUNTY LINE RD, SOUTH TO THE LANE, East TO 535
School Information
- School District: 181
- Elem School District: 181
- Midd School District: 181
- High School District: 86
- Elementary School: The Lane Elementary School
- Middle School: Hinsdale Middle School
- High School: Hinsdale Central High School
- Private School: Hinsdale Central High School
Community
- Assoc. Fees Include: None
Heating & Cooling
- Cooling Type: Central Air Conditioning
- Heating Type: Natural Gas
Utilities
- Sewer: Public Sewer
- Water: Lake Michigan, Public
- Onsite: Cable Available
Structural Information
- Architectural Info: Raised Ranch
- Architectural Style: Raised Ranch
- Construction: Brick
- Exterior Const.: Brick
- Basement: Yes
- Basement Desc.: Finished, Full
- Foundation: Concrete Perimeter
- Roof: Asphalt
- Windows: Screens, Window Treatments, Drapes, Blinds
- Sub-Flooring: Hardwood, Laminate, Wood
- Square Feet: 2,400
- Sq. Ft. Source: Other
- Year Built: 1955
- Built Before 1978: Yes
- Remodeled/Updated: 2023
Additional Structures
- Other Structures: Garage(s)
Lot Features
- Lot Size (Acres): 0.1653
- Lot Size Range: Less than .25 Acre
- Lot Dimensions: 60 x 120
- Fence: Yes
- Lot Features: Landscaped
- Fencing (Description): Partial
Financial Considerations
- Parking Included: Yes
- Assessment Year: 1955
- Tax Amount: $7,316.29
- Tax Year: 2025
- Pays Sewer: Public Sewer
Disclosures and Reports
- Ownership: Fee Simple
- Property ID: 18061240120000
Listed by Platinum Partners Realtors

Get Pre-Approved Today
Get a Great Insurance Rate
Schools
Schools serving 535 The Lane
School Districts:Hinsdale Community Consolidated School District 181, Hinsdale Township High School District 86
| Name | Grades | Distance |
|---|---|---|
The Lane Elementary School 500 North Elm Street, Hinsdale, IL 60521 | K-5 | 0.4 mi |
Hinsdale Middle School 100 South Garfield Street, Hinsdale, IL 60521 | 6-8 | 1 mi |
Hinsdale Central High School 5500 South Grant Street, Hinsdale, IL 60521 | 9-12 | 1.8 mi |
Disclaimer:
School attendance boundaries provided by ATTOM Data Solutions and are for reference only. Contact the school directly to verify enrollment eligibility.
Tax History
Tax History for 535 The Lane
Year
Property Taxes
Change
Tax Assessment
Change
2023
$6,352
5%
$34,000
32%
2022
$6,063
21%
$25,704
—
2021
$5,024
3%
$25,704
—
2020
$4,885
-12%
$25,704
-14%
2019
$5,538
6%
$29,761
—
2018
$5,240
3%
$29,761
—
2017
$5,096
—
$29,761
14%
2016
$5,071
3%
$26,186
—
2015
$4,905
—
$26,186
—
2014
$4,926
-12%
$26,186
-12%
2013
$5,613
5%
$29,731
—
2012
$5,352
—
$29,731
—
Disclaimer: Historical tax information is derived from public records provided by the county offices. Information is not guaranteed and should be independently verified.
Estimate the Cost
Estimate the Cost for 535 The Lane
535 The Lane, Hinsdale, IL 60521 (MLS# 12748259) is a Single Family property with 3 bedrooms and 2 full bathrooms. 535 The Lane is currently listed for $699,999 and was received on September 17, 2026. Want to learn more about 535 The Lane? Do you have questions about finding other Single Family real estate for sale in Hinsdale? You can browse all Hinsdale real estate or contact a Coldwell Banker agent to request more information.