No photo available
$2,495,000 Just Listed
Property Description
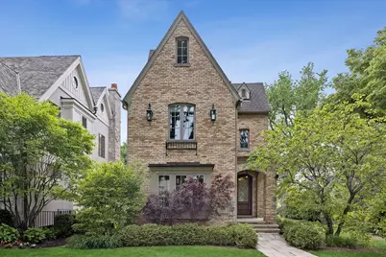
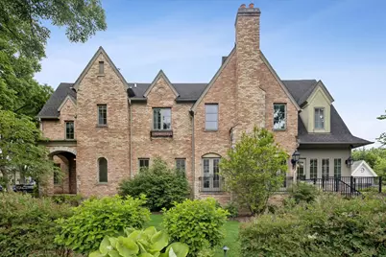
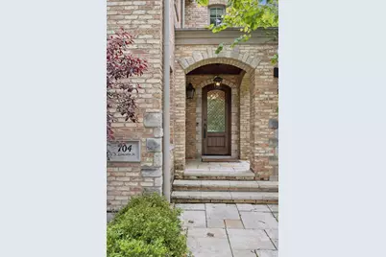
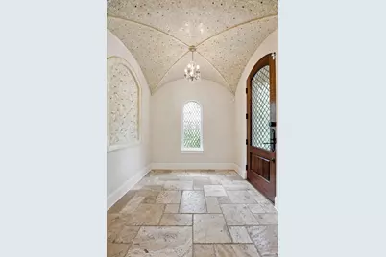
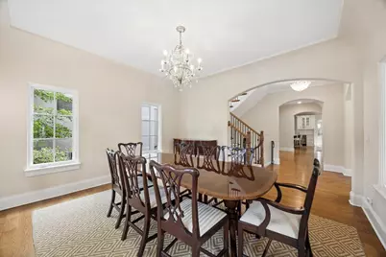
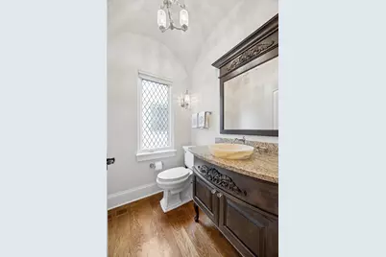
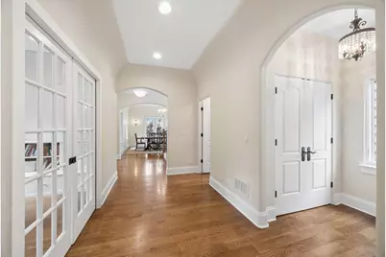
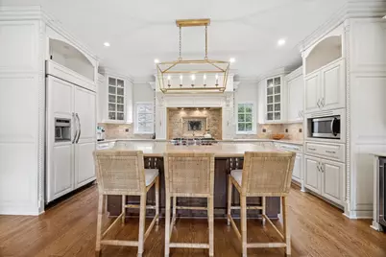
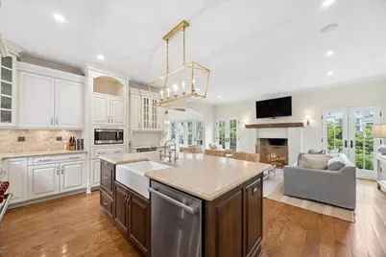
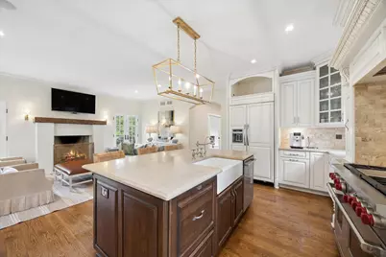
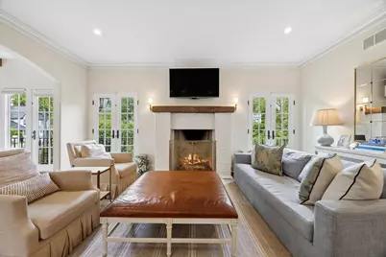
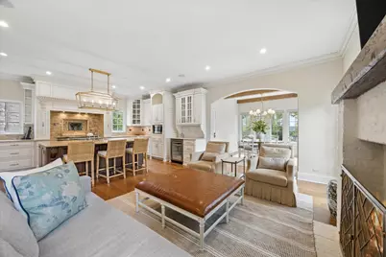
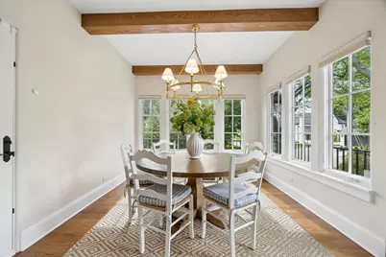
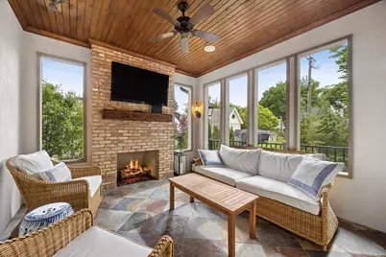
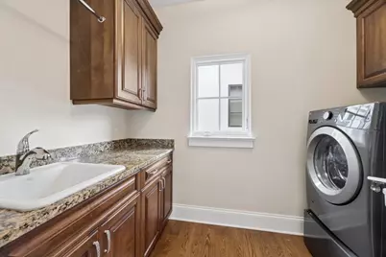
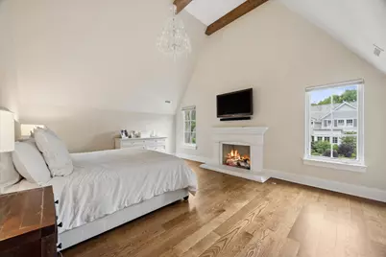
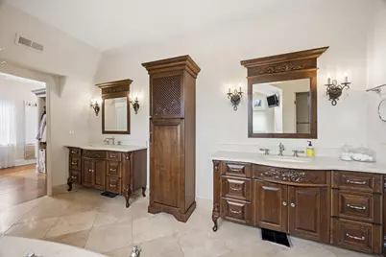
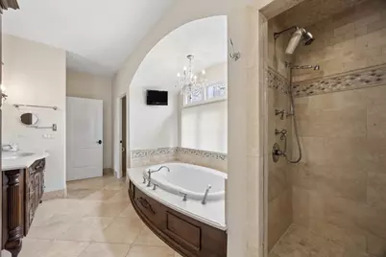
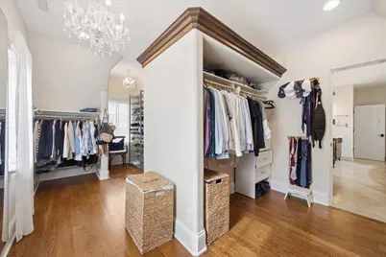
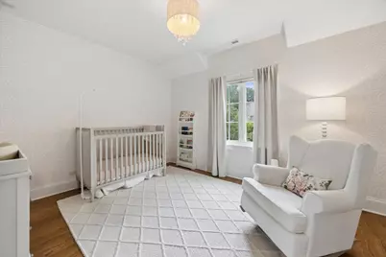
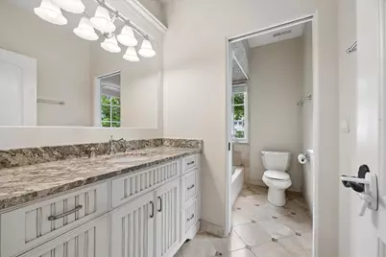
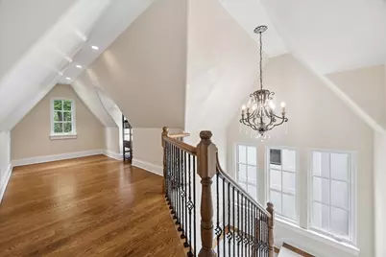
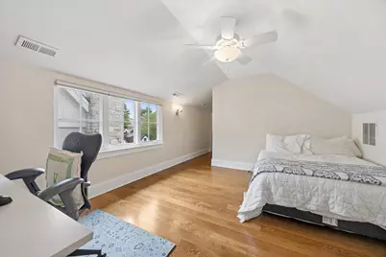
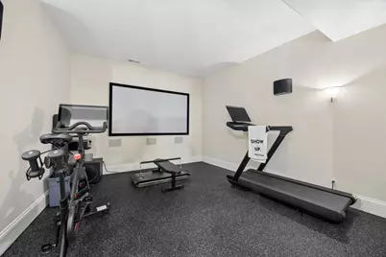
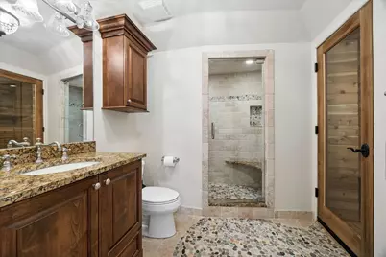
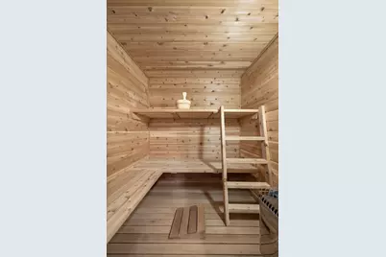
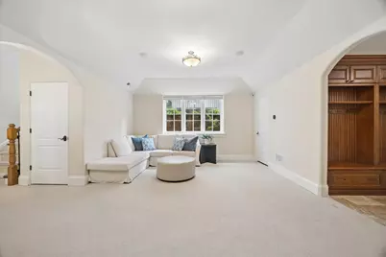
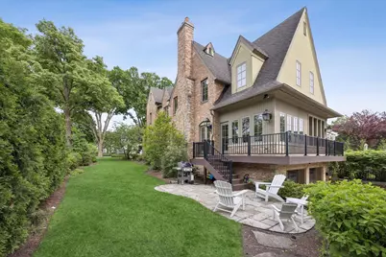
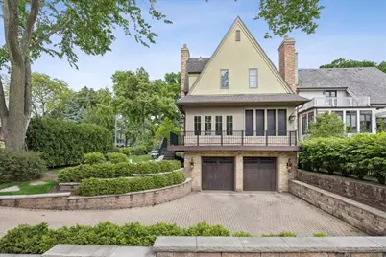
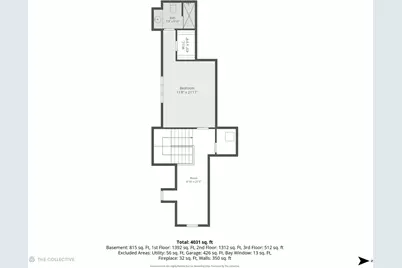
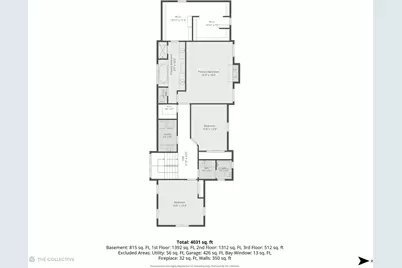
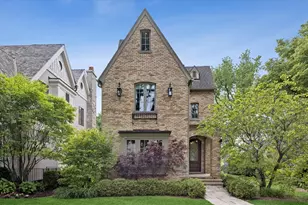
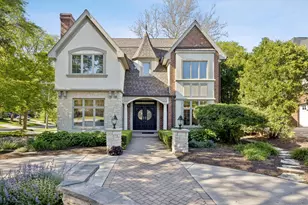
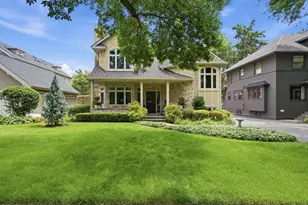
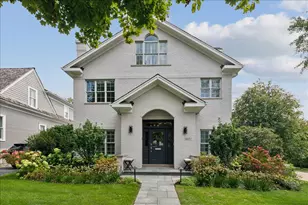
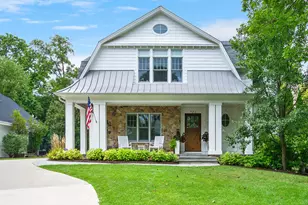
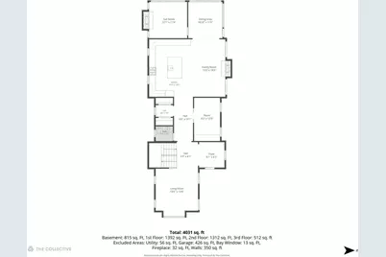
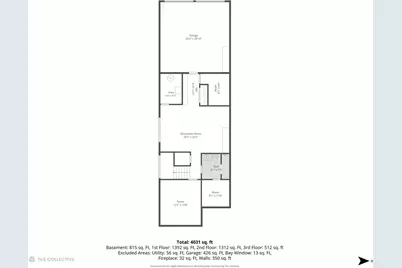
One of Hinsdale's most coveted in-town locations, steps to Robbins Park & Community House and just blocks from town & train! This beautifully crafted home blends timeless architectural detail with warm, inviting living spaces. The stately antiqued brick and stone exterior, professional landscaping, charming leaded glass windows, and gas lanterns create unforgettable curb appeal. Inside, the thoughtfully designed details don't stop! Plaster-coated walls, rich wood beams, French doors, a beautiful mix of coved & vaulted ceilings, and 3 fireplaces create a home filled with enduring old-world character. The main level is filled with natural light at every turn. The beautifully appointed kitchen features custom cabinetry, high-end appliances, stone countertops, and a large island with seating, all opening seamlessly to the inviting family room with a brick fireplace flanked by a pair of French doors with Juliet balconies. A wall of windows surrounds the breakfast room, creating a bright and airy gathering space overlooking the yard. The adjacent three-season room with fireplace is the perfect spot for morning coffee or a glass of wine in the evening. A formal dining room provides an elegant setting to host holidays & special occasions, while the private office (currently a playroom) with pocket doors provides additional flex-space. Upstairs, the luxurious primary suite feels like a private sanctuary with its cathedral beamed ceiling, fireplace, enormous walk-in closet, and spa-inspired bath complete with dual vanities, soaking tub, and separate shower. Two additional bedrooms, a full bath, and a convenient second-floor laundry room complete the second level. The finished third floor offers exceptional flexibility with a spacious sitting area, private 4th bedroom, and en-suite bath - ideal for guests, an au pair suite, or 2nd home office. The bright lower level is designed for both relaxation and recreation, featuring a spacious rec room with high ceilings and full-sized windows. Never miss a workout again with the in-home exercise room and an incredible spa-style bath with BOTH sauna and steam shower. Other possibilities for this space include a golf simulator, theatre room, or possible 5th bedroom. Thoughtfully designed outdoor spaces include a private stone patio and wrap around deck. You'll be surprised how spacious the side yard is, tucked behind lush landscaping that acts as a privacy screen. Additional highlights include an attached two-car garage with radiant floors and electric vehicle charging capability, sprinkler system, central vacuum, and exceptional attention to detail throughout. Located in award-winning Oak Elementary, Hinsdale Middle School, and Hinsdale Central High School districts, this home offers the perfect blend of timeless elegance, comfort, and walk-to-everything convenience.
Full Property Details
Full Property Details for 704 S Lincoln St
General
- Price: $2,495,000
- Taxes: $35,298 (2025)
- Status: Active
- Type: Single Family
- Source: MRED
- MLS ID: 12658216
- Updated: 5/26/2026
- Added to Site: 1 day(s) ago
Rental Information
- Complex Features: Park, Curbs, Sidewalks, Street Lights, Street Paved
Interior
- Basement: Finished, E
- Interior Features: Vaulted Ceiling(s), Cathedral Ceiling(s), Sauna, Walk-In Closet(s), Beamed Ceilings
- Fireplace: Yes
- Number of Fireplaces: 3
- Fireplace(s): Family Room, Master Bedroom, Other, Wood-Burning, Gas Log, Gas Starter
- Appliances: Double Oven, Range, Microwave, Dishwasher, Refrigerator, Washer, Dryer, Disposal, Wine Refrigerator, Range Hood, Humidifier
- Flooring: Hardwood
Rooms
Bathrooms
- Total Bathrooms: 5
- Full Bathrooms: 4
- Half Bathrooms: 1
- Basement Baths: Yes
- Bathroom Features: Whirlpool, Separate Shower, Double Sink
Bedrooms
- Total Bedrooms: 4
Additional Information
- Equipment: Central Vacuum, Security System, Sump Pump, Lawn Sprinkler, Backup Sump Pump, Radon Mitigation System
Parking
- Garage: Yes
- Attached garage: Yes
- Garage Spaces: 2
- Total Spaces: 2
- Parking Features: Brick Driveway, Garage Door Opener, Heated Garage, Yes, Garage Owned, Attached, Garage
Location
- Area: Hinsdale
- County: DuPage
- Township: Downers Grove
- Driving Directions: SW corner of Lincoln and 7th Street
School Information
- School District: 181
- Elem School District: 181
- Midd School District: 181
- High School District: 86
- Elementary School: Oak Elementary School
- Middle School: Hinsdale Middle School
- High School: Hinsdale Central High School
- Private School: Hinsdale Central High School
Community
- Assoc. Fees Include: None
Heating & Cooling
- Cooling Type: Central Air Conditioning
- Heating Type: Natural Gas, Forced Air, Zoned, Radiant Floor
Utilities
- Sewer: Public Sewer
- Water: Lake Michigan
Structural Information
- Construction: Brick, Stone
- Exterior Const.: Brick, Stone
- Basement: Yes
- Basement Desc.: Finished, Exterior Entry, Full
- Foundation: Concrete Perimeter
- Roof: Asphalt
- Sub-Flooring: Hardwood
- Square Feet: 4,335
- Sq. Ft. Source: Builder
- Year Built: 2011
Lot Features
- Lot Size (Acres): 0.1795
- Lot Size Range: Less than .25 Acre
- Lot Dimensions: 47 x 166
- Lot Features: Landscaped
Financial Considerations
- Assessment Year: 2011
- Tax Amount: $35,298
- Tax Year: 2025
- Pays Sewer: Public Sewer
Disclosures and Reports
- Ownership: Fee Simple
- Property ID: 912309013
Listed by Jameson Sotheby's International Realty

Get Pre-Approved Today
Get a Great Insurance Rate
Schools
Schools serving 704 S Lincoln St
School Districts:Hinsdale Community Consolidated School District 181, Hinsdale Township High School District 86
| Name | Grades | Distance |
|---|---|---|
Oak Elementary School 950 South Oak Street, Hinsdale, IL 60521 | PK-5 | 0.6 mi |
Hinsdale Middle School 100 South Garfield Street, Hinsdale, IL 60521 | 6-8 | 0.5 mi |
Hinsdale Central High School 5500 South Grant Street, Hinsdale, IL 60521 | 9-12 | 0.4 mi |
Disclaimer:
School attendance boundaries provided by ATTOM Data Solutions and are for reference only. Contact the school directly to verify enrollment eligibility.
Price & Sales History for 704 S Lincoln St
Date
Details
Price
Change
Source
5/26/2026
Listed
$2,495,000
46.76%
MLS
7/11/2023
Sold
$1,700,000
—
Public Record
Disclaimer: Historical sales information is derived from public records provided by the county offices. Information is not guaranteed and should be independently verified.
Tax History
Tax History for 704 S Lincoln St
Year
Property Taxes
Change
Tax Assessment
Change
2024
$34,247
42%
$668,616
43%
2022
$24,114
4%
$465,940
1%
2021
$23,237
2%
$460,640
2%
2020
$22,711
—
$451,520
4%
2019
$22,728
4%
$433,240
—
2018
$21,878
-16%
$432,310
-16%
2017
$26,052
15%
$512,500
18%
2016
$22,679
—
$434,650
6%
2015
$22,585
6%
$408,930
10%
2014
$21,320
2%
$372,990
—
2013
$20,904
—
$371,240
-4%
2012
$20,848
—
$387,960
—
Disclaimer: Historical tax information is derived from public records provided by the county offices. Information is not guaranteed and should be independently verified.
Estimate the Cost
Estimate the Cost for 704 S Lincoln St
704 S Lincoln Street, Hinsdale, IL 60521 (MLS# 12658216) is a Single Family property with 4 bedrooms, 4 full bathrooms and 1 partial bathroom. 704 S Lincoln Street is currently listed for $2,495,000 and was received on May 26, 2026. Want to learn more about 704 S Lincoln Street? Do you have questions about finding other Single Family real estate for sale in Hinsdale? You can browse all Hinsdale real estate or contact a Coldwell Banker agent to request more information.