This is a carousel with tiles that activate property listing cards. Use the previous and next buttons to navigate.
1/1
$1,050,000
This is a carousel with tiles that activate property listing cards. Use the previous and next buttons to navigate.
1/1
Property Description
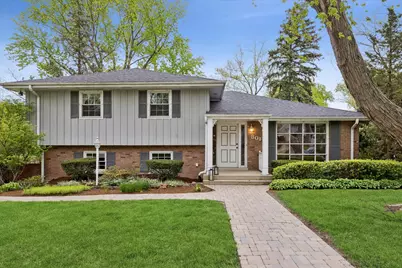
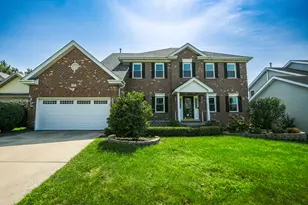
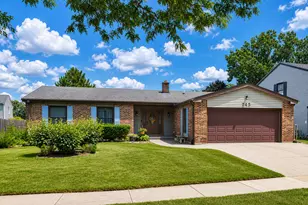
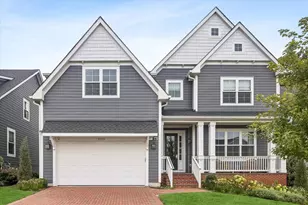
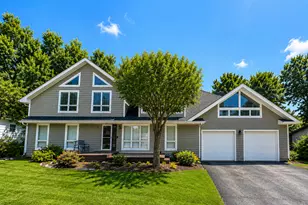
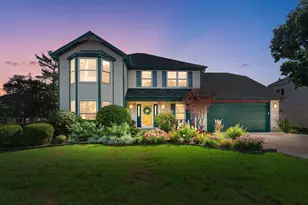
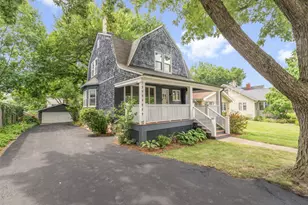
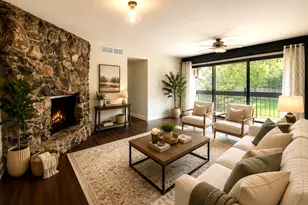
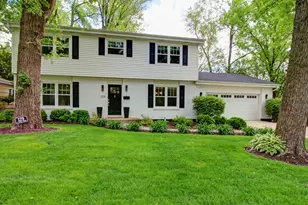
Lovely split-level home in a prime Madison school location on a generous 76 x 146 lot. The updated kitchen features top-of-the-line appliances, new cabinetry, granite countertops and seating space. A spacious family room with fireplace overlooks the large fenced yard with both a deck and stone terrace. The living room, with a large picture window, flows to the dining room.The second floor showcases a newly renovated and reconfigured primary suite with dual walk-in closets and a standout primary bath: separate vanities and commodes flanking a central glass-enclosed shower. Two additional bedrooms share the renovated hall bath. The lower level, with a newer full bath and sliding glass doors to the back terrace, works well as a home office, den or fourth bedroom. The basement offers a rec/workout room, laundry and storage. Attached 2-car garage. Exceptional location-just steps to Robbins Park, Madison School, the Community Center and Hinsdale Central. Move-in ready with thoughtful updates throughout.
Full Property Details
Full Property Details for 801 S Madison St
General
- Sold For: $1,050,000
- Taxes: $13,375 (2024)
- Status: Closed
- Type: Single Family
- Source: MRED
- MLS ID: 12625216
- Added to Site: 75 day(s) ago
Rooms
Bathrooms
- Total Bathrooms: 3
- Full Bathrooms: 3
Bedrooms
- Total Bedrooms: 3
Parking
- Garage: Yes
- Attached garage: Yes
- Garage Spaces: 2
- Total Spaces: 2
- Parking Features: Yes, Attached, Garage
Location
- Area: Hinsdale
- County: DuPage
- Driving Directions: South on Madison to home
School Information
- School District: 181
- Midd School District: 181
- Elementary School: Madison Elementary School
- Middle School: Hinsdale Middle School
- High School: Hinsdale Central High School
- Private School: Hinsdale Central High School
Community
- Assoc. Fees Include: None
Heating & Cooling
- Cooling Type: Central Air Conditioning
- Heating Type: Natural Gas, Forced Air
Utilities
- Water: Lake Michigan
Structural Information
- Construction: Brick, Cedar
- Exterior Const.: Brick, Cedar
- Basement Desc.: Finished, Partial
- Square Feet: 3,082
- Sq. Ft. Source: Other
- Year Built: 1963
- Built Before 1978: Yes
Lot Features
- Lot Size Range: .25 to .49 Acre
- Lot Dimensions: 76 x 146
Financial Considerations
- Parking Included: Yes
- Assessment Year: 1963
- Tax Amount: $13,375
- Tax Year: 2024
Disclosures and Reports
- Ownership: Fee Simple
- Property ID: 912312001
Listed and Sold by Jameson Sotheby's International Realty

Get Pre-Approved Today
Schools
Schools serving 801 S Madison St
School Districts:Hinsdale Community Consolidated School District 181, Hinsdale Township High School District 86
| Name | Grades | Distance |
|---|---|---|
Madison Elementary School, Hinsdale, IL 611 South Madison Street, Hinsdale, IL 60521 | K-5 | 0.2 mi |
Hinsdale Middle School 100 South Garfield Street, Hinsdale, IL 60521 | 6-8 | 0.7 mi |
Hinsdale Central High School 5500 South Grant Street, Hinsdale, IL 60521 | 9-12 | 0.4 mi |
Disclaimer:
School attendance boundaries provided by ATTOM Data Solutions and are for reference only. Contact the school directly to verify enrollment eligibility.
Price & Sales History for 801 S Madison St
Date
Details
Price
Change
Source
5/27/2026
Sold
$1,050,000
5.11%
MLS
4/23/2026
Listed
$999,000
—
MLS
Disclaimer: Historical sales information is derived from public records provided by the county offices. Information is not guaranteed and should be independently verified.
801 S Madison Street, Hinsdale, IL 60521 (MLS# 12625216) is a Single Family property that was sold at $1,050,000 on May 27, 2026. Want to learn more about 801 S Madison Street? Do you have questions about finding other Single Family real estate for sale in Hinsdale? You can browse all Hinsdale real estate or contact a Coldwell Banker agent to request more information.