
This is a carousel with tiles that activate property listing cards. Use the previous and next buttons to navigate.
![[Address not provided], Hinsdale, IL 60521 - Photo 1](https://m.cbhomes.com/p/155/12722086/1B1C5bD2c5B042c/pds23tp.webp)
![[Address not provided], Hinsdale, IL 60521 - Photo 2](https://m1.cbhomes.com/p/155/12722086/f625dE14a6134fF/pds23tp.webp)
![[Address not provided], Hinsdale, IL 60521 - Photo 3](https://m.cbhomes.com/p/155/12722086/a27A11038FA04a4/pds23tp.webp)
![[Address not provided], Hinsdale, IL 60521 - Photo 4](https://m1.cbhomes.com/p/155/12722086/2Be45842644A470/pds23tp.webp)
![[Address not provided], Hinsdale, IL 60521 - Photo 5](https://m.cbhomes.com/p/155/12722086/c5073D54Deb1464/pds23tp.webp)
![[Address not provided], Hinsdale, IL 60521 - Photo 6](https://m1.cbhomes.com/p/155/12722086/5b461bBE27de41a/pds23tp.webp)
![[Address not provided], Hinsdale, IL 60521 - Photo 7](https://m.cbhomes.com/p/155/12722086/a2BC662bd3F149F/pds23tp.webp)
![[Address not provided], Hinsdale, IL 60521 - Photo 8](https://m1.cbhomes.com/p/155/12722086/1542577D8748477/pds23tp.webp)
![[Address not provided], Hinsdale, IL 60521 - Photo 9](https://m.cbhomes.com/p/155/12722086/948F9cE772e8477/pds23tp.webp)
![[Address not provided], Hinsdale, IL 60521 - Photo 10](https://m1.cbhomes.com/p/155/12722086/65401C4afE9944f/pds23tp.webp)
![[Address not provided], Hinsdale, IL 60521 - Photo 11](https://m.cbhomes.com/p/155/12722086/d56d62a053D74Fd/pds23tp.webp)
![[Address not provided], Hinsdale, IL 60521 - Photo 12](https://m1.cbhomes.com/p/155/12722086/FC0ee34006f94Ed/pds23tp.webp)
![[Address not provided], Hinsdale, IL 60521 - Photo 13](https://m.cbhomes.com/p/155/12722086/E97849bF4a1A435/pds23tp.webp)
![[Address not provided], Hinsdale, IL 60521 - Photo 14](https://m1.cbhomes.com/p/155/12722086/31dDF30264714cB/pds23tp.webp)
![[Address not provided], Hinsdale, IL 60521 - Photo 15](https://m.cbhomes.com/p/155/12722086/7bc195e1cf10494/pds23tp.webp)
![[Address not provided], Hinsdale, IL 60521 - Photo 16](https://m1.cbhomes.com/p/155/12722086/2B073de929C2455/pds23tp.webp)
![[Address not provided], Hinsdale, IL 60521 - Photo 17](https://m.cbhomes.com/p/155/12722086/d79e1302583d4Ad/pds23tp.webp)
![[Address not provided], Hinsdale, IL 60521 - Photo 18](https://m1.cbhomes.com/p/155/12722086/CFdfa5b7Dcc54FA/pds23tp.webp)
![[Address not provided], Hinsdale, IL 60521 - Photo 19](https://m.cbhomes.com/p/155/12722086/De32b5feeFD642E/pds23tp.webp)
![[Address not provided], Hinsdale, IL 60521 - Photo 20](https://m1.cbhomes.com/p/155/12722086/215692d9404B404/pds23tp.webp)
![[Address not provided], Hinsdale, IL 60521 - Photo 21](https://m.cbhomes.com/p/155/12722086/2544d2a5F115405/pds23tp.webp)
![[Address not provided], Hinsdale, IL 60521 - Photo 22](https://m1.cbhomes.com/p/155/12722086/1e16465226e94A2/pds23tp.webp)
![[Address not provided], Hinsdale, IL 60521 - Photo 23](https://m.cbhomes.com/p/155/12722086/38B3484D8Ca0452/pds23tp.webp)
![[Address not provided], Hinsdale, IL 60521 - Photo 24](https://m1.cbhomes.com/p/155/12722086/8641AF082c024aE/pds23tp.webp)
![[Address not provided], Hinsdale, IL 60521 - Photo 25](https://m.cbhomes.com/p/155/12722086/6aa1Ef0e6540476/pds23tp.webp)
![[Address not provided], Hinsdale, IL 60521 - Photo 26](https://m1.cbhomes.com/p/155/12722086/6532104F0D6842E/pds23tp.webp)
![[Address not provided], Hinsdale, IL 60521 - Photo 27](https://m.cbhomes.com/p/155/12722086/21D5502ec51848f/pds23tp.webp)
![[Address not provided], Hinsdale, IL 60521 - Photo 28](https://m1.cbhomes.com/p/155/12722086/89Dc429642484ba/pds23tp.webp)
![[Address not provided], Hinsdale, IL 60521 - Photo 29](https://m.cbhomes.com/p/155/12722086/5CD9568baC114d8/pds23tp.webp)
![[Address not provided], Hinsdale, IL 60521 - Photo 30](https://m1.cbhomes.com/p/155/12722086/4Ed9f3Ce14d84da/pds23tp.webp)
![[Address not provided], Hinsdale, IL 60521 - Photo 31](https://m.cbhomes.com/p/155/12722086/981b3f438521414/pds23tp.webp)
![[Address not provided], Hinsdale, IL 60521 - Photo 32](https://m1.cbhomes.com/p/155/12722086/6DC57FBf33B847a/pds23tp.webp)
![[Address not provided], Hinsdale, IL 60521 - Photo 33](https://m.cbhomes.com/p/155/12722086/44b5C44BFf604b4/pds23tp.webp)
![[Address not provided], Hinsdale, IL 60521 - Photo 34](https://m1.cbhomes.com/p/155/12722086/ED8dE2E8c0eD48d/pds23tp.webp)
![[Address not provided], Hinsdale, IL 60521 - Photo 35](https://m.cbhomes.com/p/155/12722086/D6c427791a8D4a9/pds23tp.webp)
![[Address not provided], Hinsdale, IL 60521 - Photo 36](https://m1.cbhomes.com/p/155/12722086/Bb521b54A3D3460/pds23tp.webp)
![[Address not provided], Hinsdale, IL 60521 - Photo 37](https://m.cbhomes.com/p/155/12722086/F4907F674Ba5426/pds23tp.webp)
![[Address not provided], Hinsdale, IL 60521 - Photo 38](https://m1.cbhomes.com/p/155/12722086/16de5E4cAf524f4/pds23tp.webp)
![[Address not provided], Hinsdale, IL 60521 - Photo 39](https://m.cbhomes.com/p/155/12722086/217e9fA82D4F479/pds23tp.webp)
![[Address not provided], Hinsdale, IL 60521 - Photo 40](https://m1.cbhomes.com/p/155/12722086/884036bB384e436/pds23tp.webp)
![[Address not provided], Hinsdale, IL 60521 - Photo 41](https://m.cbhomes.com/p/155/12722086/6f834983E6324c2/pds23tp.webp)
![[Address not provided], Hinsdale, IL 60521 - Photo 42](https://m1.cbhomes.com/p/155/12722086/B473AA9f220e44E/pds23tp.webp)
![[Address not provided], Hinsdale, IL 60521 - Photo 43](https://m.cbhomes.com/p/155/12722086/55b344eD5f67445/pds23tp.webp)
![[Address not provided], Hinsdale, IL 60521 - Photo 44](https://m1.cbhomes.com/p/155/12722086/85513e38720448c/pds23tp.webp)
![[Address not provided], Hinsdale, IL 60521 - Photo 45](https://m.cbhomes.com/p/155/12722086/ae140960e52C49c/pds23tp.webp)
![[Address not provided], Hinsdale, IL 60521 - Photo 46](https://m1.cbhomes.com/p/155/12722086/BaDB859df622490/pds23tp.webp)
![[Address not provided], Hinsdale, IL 60521 - Photo 47](https://m.cbhomes.com/p/155/12722086/12aba764B9fB4c9/pds23tp.webp)
![[Address not provided], Hinsdale, IL 60521 - Photo 48](https://m1.cbhomes.com/p/155/12722086/a35E13B95238438/pds23tp.webp)
$1,699,000 Contingent
This is a carousel with tiles that activate property listing cards. Use the previous and next buttons to navigate.
![[Address not provided], Hinsdale, IL 60521 - Photo 1](https://m1.cbhomes.com/p/155/12722086/1B1C5bD2c5B042c/pds23tp.webp)
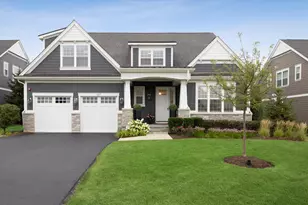

Full Property Details for MLS# 12722086
General
- Price: $1,699,000
- HOA FEE: $574/month
- Taxes: $29,486 (2024)
- Status: Contingent
- Type: Single Family
- Source: MRED
- MLS ID: 12722086
Rental Information
- Complex Features: Curbs, Sidewalks, Street Lights, Street Paved
Interior
- Basement: Unfinished
- Interior Features: Cathedral Ceiling(s), 1st-Floor Bedroom, 1st-Floor Bath
- Fireplace: Yes
- Number of Fireplaces: 1
- Fireplace(s): Living Room, Ventless
- Flooring: Hardwood
Rooms
Bathrooms
- Total Bathrooms: 4
- Full Bathrooms: 3
- Half Bathrooms: 1
Bedrooms
- Total Bedrooms: 4
Additional Information
- Equipment: Fire Sprinklers, Carbon Monoxide Detectors, Sump Pump, Lawn Sprinkler, Radon Mitigation System
- Other Features: Commuter Train, Interstate Access
Parking
- Garage: Yes
- Attached garage: Yes
- Garage Spaces: 2
- Total Spaces: 2
- Parking Features: Asphalt, Garage Door Opener, Yes, Garage Owned, Attached, Garage
Location
- Area: Hinsdale
- County: Cook
- Township: Lyons
- Subdivision: Hinsdale Meadows
- Driving Directions: Located at the corner of 55th Street and County Line Road
School Information
- School District: 181
- Elem School District: 181
- Midd School District: 181
- High School District: 86
- Elementary School: Elm Elementary School
- Middle School: Hinsdale Middle School
- High School: Hinsdale Central High School
- Private School: Hinsdale Central High School
Community
- Assoc. Fees Include: Insurance, Lawn Care, Snow Removal
- Mgmt. Company: Oak and Dale
Heating & Cooling
- Cooling Type: Central Air Conditioning
- Heating Type: Natural Gas
Utilities
- Sewer: Public Sewer
- Water: Lake Michigan
Structural Information
- Model: TORRINGTON 108-000
- Construction: Stone, Other
- Exterior Const.: Stone, Other
- Basement: Yes
- Basement Desc.: Unfinished, Bath/Stubbed, Full
- Foundation: Concrete Perimeter
- Roof: Asphalt
- Sub-Flooring: Hardwood
- Square Feet: 3,554
- Sq. Ft. Source: Builder
- Year Built: 2023
Manufactured Home
- Model: TORRINGTON 108-000
Lot Features
- Lot Size (Acres): 0.232
- Lot Size Range: Less than .25 Acre
- Lot Dimensions: 64 x 140 x 113 x 158
Financial Considerations
- Association Fee: $574
- Assoc Fee Freq.: Monthly
- Parking Included: Yes
- Assessment Year: 2023
- Tax Amount: $29,486.16
- Tax Year: 2024
- Pays Sewer: Public Sewer
Disclosures and Reports
- Ownership: Fee Simple with Homeowners Association
- Property ID: 18181100160000
Listed by Compass
Listing agent
Compass

 NMLS#: 1598647
Schools serving MLS# 12722086
| Name | Grades | Distance |
|---|---|---|
Elm Elementary School 15W201 60th St, Burr Ridge, IL 60527 | PK-5 | 0.7 mi |
Hinsdale Middle School 100 South Garfield Street, Hinsdale, IL 60521 | 6-8 | 1 mi |
Hinsdale Central High School 5500 South Grant Street, Hinsdale, IL 60521 | 9-12 | 0.9 mi |
Estimate the Cost for MLS# 12722086
This is a carousel with tiles that activate property listing cards. Use the previous and next buttons to navigate.
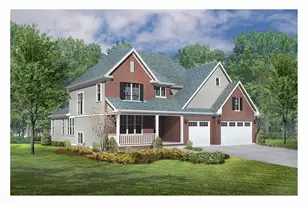
- Single Family
- Active
- 5Beds
- 5Total Baths
- 4,850Sq. Ft.

![[Address not provided], Hinsdale, IL 60521 - Photo 1](https://m1.cbhomes.com/p/155/12722615/D81ABb20A6F1468/s23cc.webp)
- Single Family
- Active
- Updated 9 days ago
- 5Beds
- 5Total Baths
- 4,500Sq. Ft.
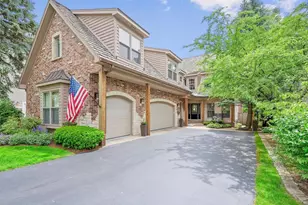

- Single Family
- Active
- Updated 6 days ago
- 5Beds
- 4Total Baths
- 4,132Sq. Ft.


This is a carousel with tiles that activate property listing cards. Use the previous and next buttons to navigate.

- Single Family
- Active
- Updated 12 hours ago
- 4Beds
- 4Total Baths
- 2,413Sq. Ft.
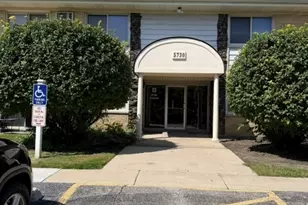
- Condo
- Active
- Updated 4 days ago
- 2Beds
- 2Total Baths
- 1,050Sq. Ft.

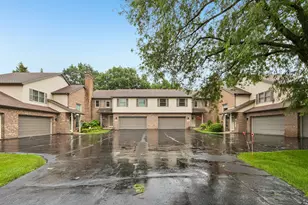
This is a carousel with tiles that activate property listing cards. Use the previous and next buttons to navigate.
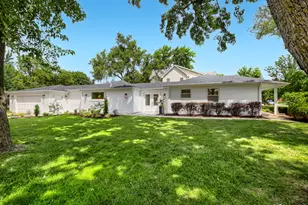
- Single Family
- Active
- Updated 5 minutes ago
- 3Beds
- 3Total Baths
- 1,800Sq. Ft.
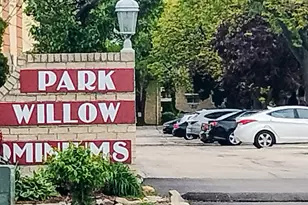
- Condo
- Active
- Updated 5 minutes ago
- 2Beds
- 2Total Baths
- 1,100Sq. Ft.
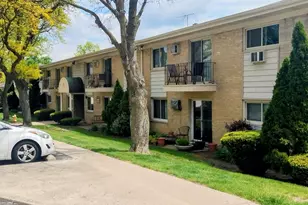
- Condo
- Active
- Updated 5 minutes ago
- 2Beds
- 2Total Baths
- 1,100Sq. Ft.
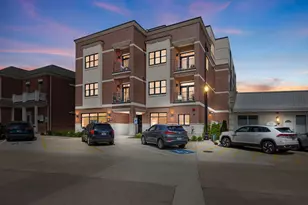
- Condo
- Active
- Updated 1 day ago
- 2Beds
- 2Total Baths
- 1,645Sq. Ft.

This is a carousel with tiles that activate property listing cards. Use the previous and next buttons to navigate.

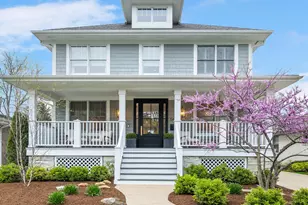
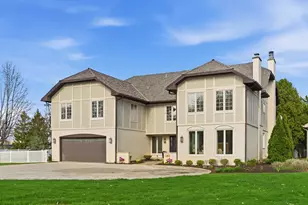
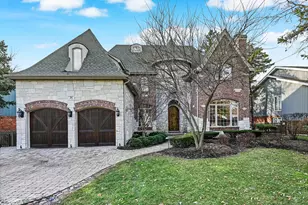
MLS# 12722086, Hinsdale, IL 60521 (MLS# 12722086) is a Single Family property with 4 bedrooms, 3 full bathrooms and 1 partial bathroom. MLS# 12722086 is currently listed for $1,699,000 and was received on August 03, 2026. Want to learn more about MLS# 12722086? Do you have questions about finding other Single Family real estate for sale in Hinsdale? You can browse all Hinsdale real estate or contact a Coldwell Banker agent to request more information.