This is a carousel with tiles that activate property listing cards. Use the previous and next buttons to navigate.
1/1
$1,625,000
This is a carousel with tiles that activate property listing cards. Use the previous and next buttons to navigate.
1/1
Property Description
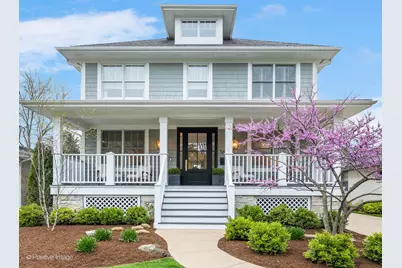
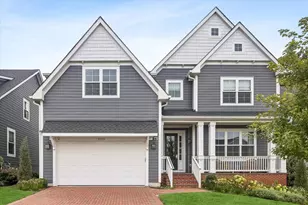
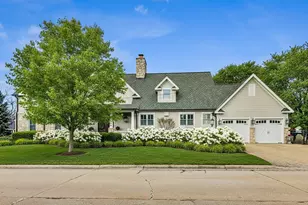
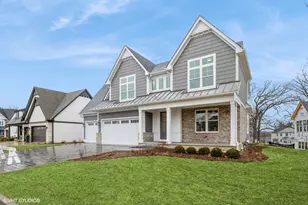
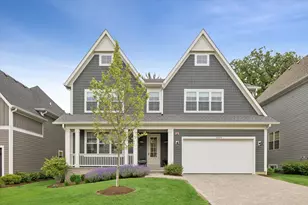
Welcome to the pinnacle of modern luxury living in one of Western Springs' most coveted neighborhoods. Completely reimagined in 2023 by Design10 Interiors in collaboration with Riordan Legacy Homes, this residence delivers a refined balance of timeless craftsmanship with contemporary design. At the heart of the home lies the chef's dream kitchen featuring custom cabinetry, exquisite Calacatta Vagli marble countertops with a durable AntiEtch finish, elegant Waterstreet Brass hardware, and top of the line Wolf and Sub-Zero appliances. Designed for both beauty and performance, every detail has been thoughtfully curated. Natural light floods the interior, highlighting newly refurbished hardwood floors and a beautifully crafted staircase. Designer window treatments and custom closets enhance both style and functionality. Each bathroom is a serene escape, showcasing dramatic tile work and premium Kohler fixtures that transform the everyday into extraordinary. Enjoy the inviting front porch, perfect for peaceful mornings or warm summer evenings. With countless premium upgrades throughout, this home is truly move-in ready!
Full Property Details
Full Property Details for 5425 Central Ave
General
- Sold For: $1,625,000
- Taxes: $21,268 (2023)
- Status: Closed
- Type: Single Family
- Source: MRED
- MLS ID: 12556438
- Added to Site: 113 day(s) ago
Interior
- Interior Features: Walk-In Closet(s), High Ceilings, Open Floorplan, Separate Dining Room
- Fireplace: Yes
- Fireplace(s): Family Room, Wood-Burning, Gas Starter
- Appliances: Range, Microwave, Dishwasher, High-End Refrigerator, Freezer, Washer, Dryer, Disposal, Range Hood
- Flooring: Hardwood
Rooms
Bathrooms
- Total Bathrooms: 4
- Full Bathrooms: 3
- Half Bathrooms: 1
- Basement Baths: Yes
- Bathroom Features: Separate Shower, Double Sink, Soaking Tub
Bedrooms
- Total Bedrooms: 5
- Bedrooms(Blw Grade): 1
Additional Information
- Other Features: School Bus Service, Commuter Bus, Commuter Train
Exterior
- Exterior Features: Fire Pit
Parking
- Garage: Yes
- Garage Spaces: 2
- Total Spaces: 2
- Parking Features: Concrete, Yes, Detached, Garage
Location
- Area: Western Springs
- County: Cook
- Driving Directions: Wolf Rd to 54th Street to Central Ave
School Information
- School District: 101
- Midd School District: 101
- Elementary School: Forest Hills Elementary School
- Middle School: Mcclure Junior High School
- High School: Lyons Twp High School
- Private School: Lyons Twp High School
Community
- Assoc. Fees Include: None
Heating & Cooling
- Cooling Type: Central Air Conditioning
- Heating Type: Natural Gas, Forced Air
Utilities
- Water: Shared Well
Structural Information
- Construction: Cedar, Stone
- Exterior Const.: Cedar, Stone
- Basement Desc.: Finished, Full
- Foundation: Concrete Perimeter
- Roof: Asphalt
- Windows: Drapes, Shades, Window Treatments
- Doors: French Doors
- Sub-Flooring: Hardwood
- Square Feet: 3,148
- Sq. Ft. Source: Assessor
- Year Built: 2004
- Remodeled/Updated: 2023
Lot Features
- Lot Size Range: Less than .25 Acre
- Lot Dimensions: 50 x 187
- Lot Features: Landscaped
Financial Considerations
- Assessment Year: 2004
- Tax Amount: $21,268
- Tax Year: 2023
Disclosures and Reports
- Ownership: Fee Simple
- Property ID: 18074200190000
Listed by @properties Christie's International Real Estate
Sold by Compass

Get Pre-Approved Today
Schools
Schools serving 5425 Central Ave
School Districts:Western Springs School District 101, Lyons Township High School District 204
| Name | Grades | Distance |
|---|---|---|
Forest Hills Elementary School 5020 Central Avenue, Western Springs, IL 60558 | K-5 | 0.5 mi |
Mcclure Jr High School 4225 Wolf Road, Western Springs, IL 60558 | 6-8 | 1.6 mi |
Lyons Twp High School 100 South Brainard Avenue, La Grange, IL 60525 | 9-12 | 1.9 mi |
Disclaimer:
School attendance boundaries provided by ATTOM Data Solutions and are for reference only. Contact the school directly to verify enrollment eligibility.
Price & Sales History for 5425 Central Ave
Date
Details
Price
Change
Source
5/26/2026
Sold
$1,625,000
-7.62%
MLS
2/03/2026
Listed
$1,759,000
—
MLS
Disclaimer: Historical sales information is derived from public records provided by the county offices. Information is not guaranteed and should be independently verified.
5425 Central Avenue, Western Springs, IL 60558 (MLS# 12556438) is a Single Family property that was sold at $1,625,000 on May 26, 2026. Want to learn more about 5425 Central Avenue? Do you have questions about finding other Single Family real estate for sale in Western Springs? You can browse all Western Springs real estate or contact a Coldwell Banker agent to request more information.