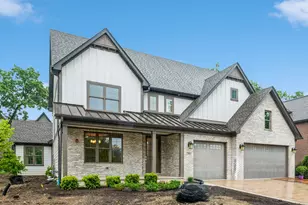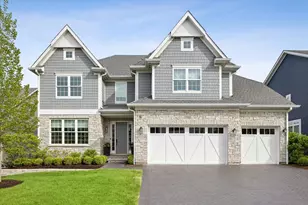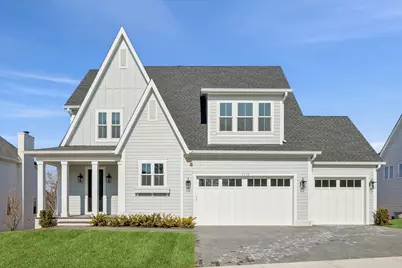
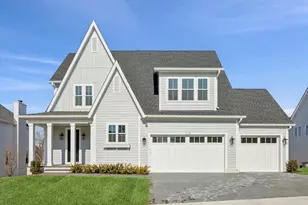

This is a carousel with tiles that activate property listing cards. Use the previous and next buttons to navigate.
1/1
$1,850,000
This is a carousel with tiles that activate property listing cards. Use the previous and next buttons to navigate.
1/1
Property Description
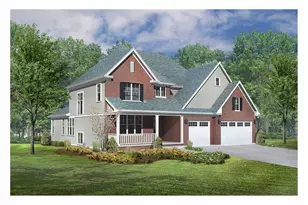
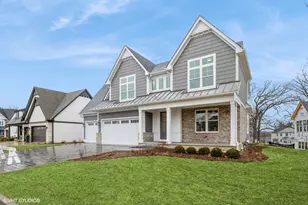
Exciting new construction opportunity in the highly sought-after Timber Trails community of Western Springs. Nestled among winding trails and towering oaks, this thoughtfully designed residence offers exceptional space, functionality, and modern comfort. The main level showcases an open, sun-filled layout anchored by a spacious family room and expansive kitchen with a generous island, adjoining dining area, and the added luxury of a walk-in pantry. A private, tucked-away office provides ideal work-from-home flexibility, while an additional flex room off the family room offers space for a playroom, lounge, or secondary workspace. A generous mudroom and attached three-car garage add everyday convenience. Upstairs, the vaulted primary suite serves as a true retreat with a spa-inspired marble bath, soaking tub, separate shower, dual walk-in closets, and rare dual sitting areas - offering flexibility for a reading nook, nursery, or private lounge. Three additional bedrooms, well-appointed baths, and second-floor laundry complete the upper level. The finished walkout basement expands the living space with a large recreation room, an additional bedroom with a full bath, an exercise room and abundant storage. With access to the rear yard and deck, this lower level is designed for both entertaining and everyday enjoyment. Located within Timber Trails - a premier neighborhood featuring scenic walking paths and a private 5-acre park with playground, baseball field, soccer field, pavilion, and restrooms - this home offers the perfect blend of luxury living and community connection.
Full Property Details
Full Property Details for 1116 Pin Oak Dr
General
- Sold For: $1,850,000
- HOA FEE: $280/month
- Taxes: (2024)
- Status: Closed
- Type: Single Family
- Source: MRED
- MLS ID: 12567348
- Added to Site: 97 day(s) ago
Interior
- Fireplace: Yes
- Fireplace(s): Living Room
- Appliances: Range, Microwave, Dishwasher, Refrigerator, Freezer, Washer, Dryer, Disposal, Wine Refrigerator, Range Hood, Humidifier
Rooms
Bathrooms
- Total Bathrooms: 5
- Full Bathrooms: 4
- Half Bathrooms: 1
- Basement Baths: Yes
- Bathroom Features: Separate Shower, Double Sink, Soaking Tub
Bedrooms
- Total Bedrooms: 5
- Bedrooms(Blw Grade): 1
Additional Information
- Equipment: Fire Sprinklers, Carbon Monoxide Detectors, Sump Pump, Lawn Sprinkler, Water Heater-Gas
- Other Features: School Bus Service, Commuter Train, Interstate Access
Parking
- Garage: Yes
- Attached garage: Yes
- Garage Spaces: 3
- Total Spaces: 3
- Parking Features: Brick Driveway, Yes, Garage Owned, Attached, Garage
Location
- Area: Western Springs
- County: Cook
- Subdivision: Timber Trails
- Driving Directions: Wolf Road South; West on Red Oak Drive; North Parkview Drive; West on Pin Oak Drive to house on North side of street. Also can approach from W Plainfield Road to Timber Trails Blvd heading North. West on Pin Oak Drive to house on North side of street.
School Information
- School District: 106
- Midd School District: 106
- Elementary School: Highlands Elementary School
- Middle School: Highlands Middle School
- High School: Lyons Twp High School
- Private School: Lyons Twp High School
Community
- Assoc. Fees Include: Other
- Mgmt. Company: REDBRICK PROPERTY MANAGEMENT
Heating & Cooling
- Cooling Type: Central Air Conditioning
- Heating Type: Natural Gas, Forced Air
Utilities
- Water: Lake Michigan
Structural Information
- Construction: Fiber Cement
- Exterior Const.: Fiber Cement
- Basement Desc.: Finished, Full, Walk-Out Access
- Roof: Asphalt
- Square Feet: 6,071
- Sq. Ft. Source: Builder
- Year Built: 2025
Lot Features
- Lot Size Range: .25 to .49 Acre
- Lot Dimensions: 85 x 140
Financial Considerations
- Association Fee: $280
- Assoc Fee Freq.: Monthly
- Assessment Year: 2025
- Tax Year: 2024
Disclosures and Reports
- Ownership: Fee Simple with Homeowners Association
- Property ID: 18184070050000
Get Pre-Approved Today
Schools
Schools serving 1116 Pin Oak Dr
| Name | Grades | Distance |
|---|---|---|
Highlands Elementary School, La Grange Highlands, IL 5850 Laurel Ave, La Grange Highlands, IL 60525 | PK-4 | 0.6 mi |
Highlands Middle School 1850 West Plainfield Road, La Grange Highlands, IL 60525 | 5-8 | 0.6 mi |
Lyons Twp High School 100 South Brainard Avenue, La Grange, IL 60525 | 9-12 | 2.3 mi |
Disclaimer:
School attendance boundaries provided by ATTOM Data Solutions and are for reference only. Contact the school directly to verify enrollment eligibility.
Price & Sales History for 1116 Pin Oak Dr
Date
Details
Price
Change
Source
5/20/2026
Sold
$1,850,000
-2.63%
MLS
2/19/2026
Listed
$1,899,900
—
MLS
Disclaimer: Historical sales information is derived from public records provided by the county offices. Information is not guaranteed and should be independently verified.
1116 Pin Oak Drive, Western Springs, IL 60558 (MLS# 12567348) is a Single Family property that was sold at $1,850,000 on May 20, 2026. This property was listed by Dawn McKenna Group from our Hinsdale Office.Want to learn more about 1116 Pin Oak Drive? Do you have questions about finding other Single Family real estate for sale in Western Springs? You can browse all Western Springs real estate or contact a Coldwell Banker agent to request more information.