No photo available
$645,890 Just Listed
Property Description
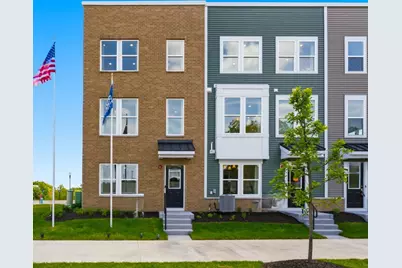
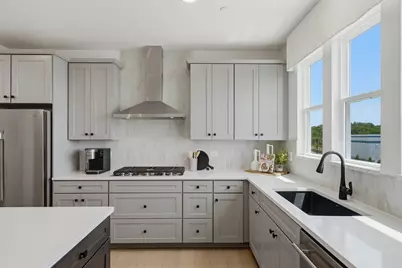
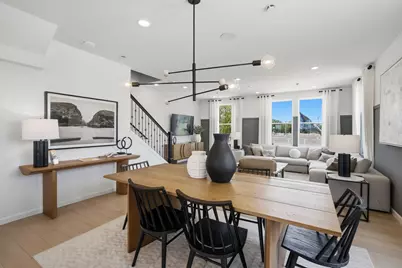
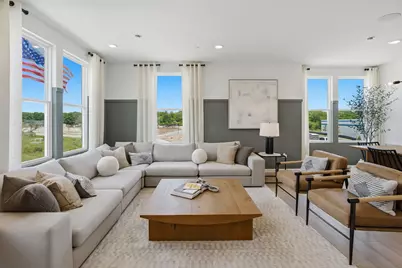
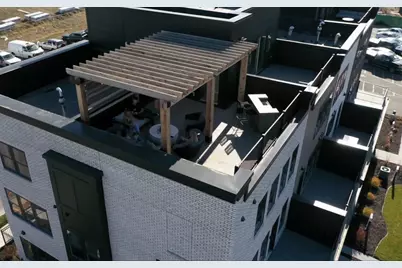
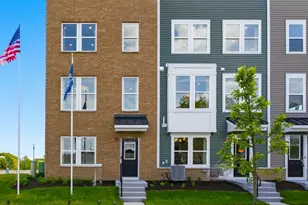
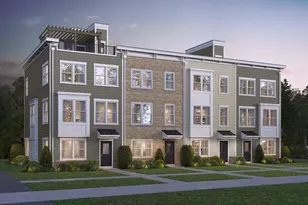
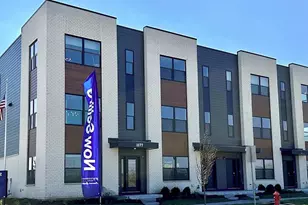
Rare opportunity to own a brand-new construction townhome in the highly sought-after Barrington 220 School District, where lifestyle, convenience, and luxury come together. This immaculate, open-concept home lives like a single-family residence while offering the ease of low-maintenance townhome living. Bell Works Townhomes offer modern luxury living in a vibrant, reimagined community. These 3-bedroom homes with two full and two half baths live like single family residences, combining spacious layouts with the low maintenance, lock and go convenience of townhome living. Featuring upscale, city inspired design and located steps from Bell Works Chicagoland, residents enjoy unmatched access to dining, entertainment, and everyday conveniences. Thoughtful design, prime location, and elevated style come together for effortless living. AUGUST CLOSE! Townhome 23147 is complete with built-in SS appliances, pristine white cabinets with white Quartz counters including soft close cabinet doors and drawers with pull out shelves. Designer touches include a tile backsplash, and brushed nickel finishes and alternate island color. Your primary bedroom suite includes a spa-like tiled shower with frameless glass door and double bowl vanity. The beautiful new home includes the optional first-floor bedroom and full bath. Relax on the private rooftop terrace overlooking the forest preserve with family and friends! Special financing is available, see sales associate for details. This beautiful new home is fully upgraded! Photos of similar home show some options and finishes not available in this home at this price. END UNIT !
Full Property Details
Full Property Details for 2675 Pratt Ct #23147
General
- Price: $645,890
- HOA FEE: $352/month
- Taxes: (2025)
- Status: Active
- Type: Townhouse
- Source: MRED
- MLS ID: 12701555
- Updated: 7/13/2026
- Added to Site: 3 day(s) ago
Interior
- Basement: None
- Interior Features: 1st-Floor Bedroom, Walk-In Closet(s), High Ceilings, Open Floorplan
- Appliances: Microwave, Dishwasher, Disposal, Stainless Steel Appliance(s), Cooktop, Oven
Rooms
Bathrooms
- Total Bathrooms: 4
- Full Bathrooms: 3
- Half Bathrooms: 1
- Bathroom Features: Separate Shower, Double Sink
Bedrooms
- Total Bedrooms: 4
Additional Information
- Equipment: Fire Sprinklers, Carbon Monoxide Detectors
- Other Features: School Bus Service
Parking
- Garage: Yes
- Attached garage: Yes
- Garage Spaces: 2
- Total Spaces: 2
- Parking Features: Asphalt, Yes, Garage Owned, Attached, Garage
Location
- Area: Hoffman Estates
- County: Cook
- Township: Barrington
- Subdivision: Towns at Bell Works
- Driving Directions: From Rt 62, head south on Huntington Blvd/Freeman Rd. From Barrington Rd, head east on Central Rd. Turn left on Huntington/Freeman Rd.
School Information
- School District: 220
- Elem School District: 220
- Midd School District: 220
- High School District: 220
- Elementary School: Barbara B Rose Elementary School
- Middle School: Barrington Middle School Prairie
- High School: Barrington High School
- Private School: Barrington High School
Community
- Assoc. Fees Include: Lawn Care, Snow Removal
- Pets Allowed: Yes
- Pets: Cats OK, Dogs OK
- Pet Restrictions: Cats OK, Dogs OK, / 999lbs.
- Mgmt. Company: Property Specialists Inc
Heating & Cooling
- Cooling Type: Central Air Conditioning
- Heating Type: Natural Gas, Forced Air
Utilities
- Sewer: Public Sewer
- Water: Public
Structural Information
- Structure Type: T3 Townhouse (3 or More Stories)
- Model: FRANKTON
- Construction: Other
- Exterior Const.: Other
- Basement Desc.: None
- Foundation: Concrete Perimeter
- Roof: Asphalt
- Entry Floor Number: 1
- Stories/Levels: 3
- Square Feet: 2,083
- Sq. Ft. Source: Builder
- Year Built: 2026
Unit Information
- Units in Building: 3
Manufactured Home
- Model: FRANKTON
Lot Features
- Lot Dimensions: 20 x 120
Animals
- Animals Allowed: Cats OK, Dogs OK
Financial Considerations
- Association Fee: $352
- Assoc Fee Freq.: Monthly
- Parking Included: Yes
- Assessment Year: 2026
- Tax Year: 2025
- Pays Sewer: Public Sewer
Disclosures and Reports
- Ownership: Fee Simple with Homeowners Association
- Special Conditions: Home Warranty
- Property ID: 1364041600000
Listed by Twin Vines Real Estate Svcs

Get Pre-Approved Today
Get a Great Insurance Rate
Schools
Schools serving 2675 Pratt Ct #23147
School District:Barrington Community Unit School District 220
| Name | Grades | Distance |
|---|---|---|
Barbara B Rose Elementary School 61 West Penny Road, South Barrington, IL 60010 | K-5 | 3.3 mi |
Barrington Middle School- Prairie Campus 40 East Dundee Road, Barrington, IL 60010 | 6-8 | 4.1 mi |
Barrington High School 616 West Main Street, Barrington, IL 60010 | 9-12 | 6.5 mi |
Disclaimer:
School attendance boundaries provided by ATTOM Data Solutions and are for reference only. Contact the school directly to verify enrollment eligibility.
Price & Sales History for 2675 Pratt Ct #23147
Date
Details
Price
Change
Source
7/10/2026
Listed
$645,890
—
MLS
Disclaimer: Historical sales information is derived from public records provided by the county offices. Information is not guaranteed and should be independently verified.
Estimate the Cost
Estimate the Cost for 2675 Pratt Ct #23147
2675 Pratt Court #23147, Hoffman Estates, IL 60192 (MLS# 12701555) is a Townhouse property with 4 bedrooms, 3 full bathrooms and 1 partial bathroom. 2675 Pratt Court #23147 is currently listed for $645,890 and was received on July 10, 2026. Want to learn more about 2675 Pratt Court #23147? Do you have questions about finding other Townhouse real estate for sale in Hoffman Estates? You can browse all Hoffman Estates real estate or contact a Coldwell Banker agent to request more information.