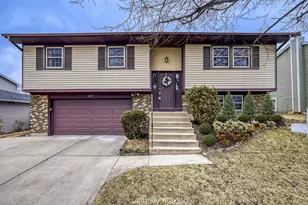
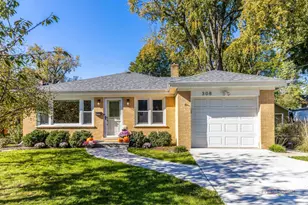
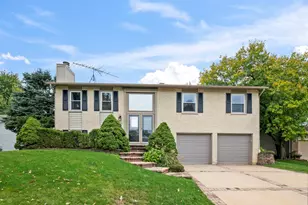
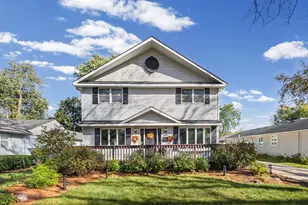
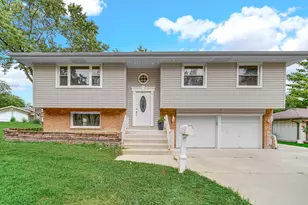
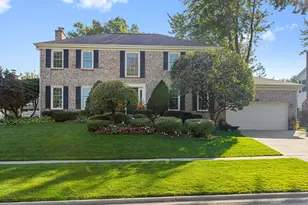
This is a carousel with tiles that activate property listing cards. Use the previous and next buttons to navigate.
1/1
$470,000
This is a carousel with tiles that activate property listing cards. Use the previous and next buttons to navigate.
1/1
Property Description
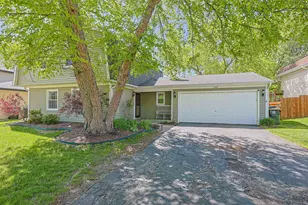
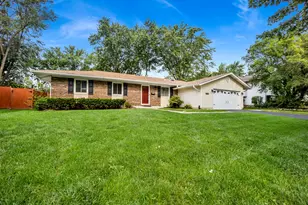
Absolutely Gorgeous, "Must See" turn-key home!! Perfect & Excellent showing quality, with Fabulous Updates and Features! 2-Story Foyer welcomes you to this lovely open floor plan. Exquisite Gleaming Hardwood Flooring throughout Living Room, Dining Room and all 3 Bedrooms! Custom 6-Panel Doors T/O! Enormous Open Concept Kitchen includes 42" cabinets, granite counters, recessed lighting, under cabinet lighting and is open to the Dining Spacious Room. All bedrooms include Exquisite hardwood flooring and ceiling fans. Exceptionally updated Full Hall Bath W/access to Master Bedroom. Expansive Family Room in the Lower Level includes a Wet Bar area and a beautifully updated Full 2nd Bath. There's plenty of Room in the Lower Level to easily redesign for a 4th bedroom! Large Screened Porch W/Vaulted ceiling, Spacious Custom Deck and Magnificent Custom Paver Patio, which is over 250 Sq Ft! Professionally painted interior W/ the most updated, tasteful decor! Nice size Utility/Laundry Room W/Laundry Tub and Recently New Washer and Dryer. Updated Windows! Central Air - Updated 2022! Updated Roof - 2021! Updated Siding - 2021! Driveway is expanded to accommodate 3 cars wide! Award Winning District 15 Schools - Whiteley Elementary and Thomas Jefferson Middle and Award Winning Fremd High! Minutes to Shopping, I-90 Interstate access, 2 train stations, Park District Recreation Center, Splash Park, Several Parks and Forest Preserves. This home is what dreams are made of. Come Fall in Love!
Full Property Details
Full Property Details for 4175 Victoria Dr
General
- Sold For: $470,000
- Taxes: $8,955 (2024)
- Status: Closed
- Type: Single Family
- Source: MRED
- MLS ID: 12578333
- Added to Site: 91 day(s) ago
Interior
- Interior Features: Wet Bar, 1st-Floor Bedroom, 1st-Floor Bath
- Appliances: Range, Microwave, Dishwasher, Refrigerator, Washer, Dryer, Disposal, Humidifier
Rooms
Bathrooms
- Total Bathrooms: 2
- Full Bathrooms: 2
- Basement Baths: Yes
- Bathroom Features: Separate Shower
Bedrooms
- Total Bedrooms: 3
Additional Information
- Equipment: Cable TV, Ceiling Fan(s), Air Purifier
- Other Features: School Bus Service, Interstate Access
Parking
- Garage: Yes
- Attached garage: Yes
- Garage Spaces: 2
- Total Spaces: 2
- Parking Features: Concrete, Garage Door Opener, Yes, Garage Owned, Attached, Garage
Location
- Area: Hoffman Estates
- County: Cook
- Subdivision: Stony Ridge
- Driving Directions: ALGONQUIN East OF BARR 2 HUNTINGTON North to FREEMAN East to Victoria
School Information
- School District: 15
- Midd School District: 15
- Elementary School: Frank C Whiteley Elementary Scho
- Middle School: Thomas Jefferson Middle School
- High School: Wm Fremd High School
- Private School: Wm Fremd High School
Community
- Assoc. Fees Include: None
Heating & Cooling
- Cooling Type: Central Air Conditioning
- Heating Type: Natural Gas, Forced Air
Utilities
- Water: Lake Michigan
Structural Information
- Construction: Vinyl Siding, Brick
- Exterior Const.: Vinyl Siding, Brick
- Basement Desc.: Finished, Full
- Foundation: Concrete Perimeter
- Roof: Asphalt
- Windows: Screens
- Square Feet: 1,700
- Sq. Ft. Source: Estimated
- Year Built: 1978
Manufactured Home
- Model: ACADIA
Lot Features
- Lot Size (Acres): 0.1744
- Lot Size Range: .25 to .49 Acre
- Lot Dimensions: 84 x 90 x 44 x 36 x 125
- Fence: Yes
- Fencing (Description): Fenced
Financial Considerations
- Parking Included: Yes
- Assessment Year: 1978
- Tax Amount: $8,955.52
- Tax Year: 2024
Disclosures and Reports
- Ownership: Fee Simple
- Property ID: 2194240100000
Listed by RE/MAX Suburban
Sold by Redfin Corporation

Get Pre-Approved Today
Schools
Schools serving 4175 Victoria Dr
School Districts:Township High School District 211, Palatine Community Consolidated School District 15
| Name | Grades | Distance |
|---|---|---|
Frank C Whiteley Elementary School 4335 Haman Avenue, Hoffman Estates, IL 60192 | K-5 | 0.4 mi |
Wm Fremd High School 1000 South Quentin Road, Palatine, IL 60067 | 9-12 | 2.3 mi |
Disclaimer:
School attendance boundaries provided by ATTOM Data Solutions and are for reference only. Contact the school directly to verify enrollment eligibility.
Price & Sales History for 4175 Victoria Dr
Date
Details
Price
Change
Source
5/04/2026
Sold
$470,000
-2.06%
MLS
2/26/2026
Listed
$479,900
—
MLS
Disclaimer: Historical sales information is derived from public records provided by the county offices. Information is not guaranteed and should be independently verified.
4175 Victoria Drive, Hoffman Estates, IL 60192 (MLS# 12578333) is a Single Family property that was sold at $470,000 on May 04, 2026. Want to learn more about 4175 Victoria Drive? Do you have questions about finding other Single Family real estate for sale in Hoffman Estates? You can browse all Hoffman Estates real estate or contact a Coldwell Banker agent to request more information.